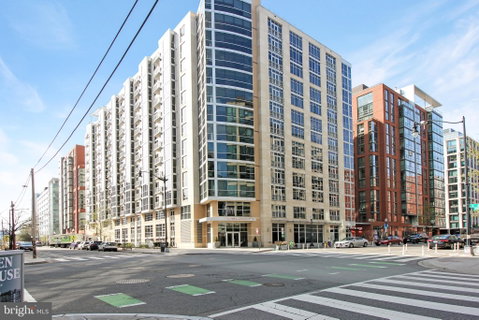
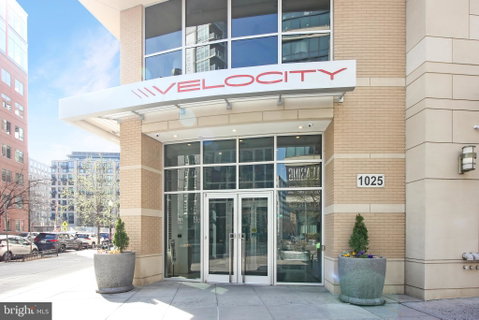
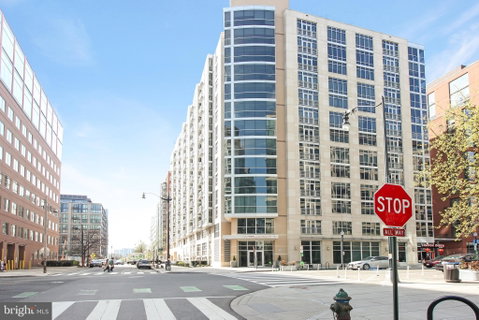
Luxury Living in the Heart of Navy Yard. Welcome to The Velocity, where modern sophistication meets the pulse of the vibrant Navy Yard. This expansive 1,065-square-foot residence features a versatile one-bedroom plus den layout and two full bathrooms, offering an unparalleled living experience for those who refuse to compromise on space or style.
Step into a sun-drenched, open-concept floor plan defined by floor-to-ceiling windows that frame the city energy. The chef-inspired kitchen serves as the heart of the home, boasting premium stainless-steel appliances, a generous eat-in bar, and ample cabinetry for the culinary enthusiast. Whether you are hosting an intimate dinner in the dedicated dining area or relaxing in the spacious living room, you will love the seamless transition to your private balcony—a perfect retreat to unwind after a long day.
The primary suite serves as a serene sanctuary, complete with automated light control, a spacious walk-in closet with built-in shelves, and a pristine ensuite bath. The flexible den is perfectly suited as a private office, a cozy media room, or a functional guest bedroom.
This unit is a true standout, featuring rare building commodities including dedicated garage parking and an oversized storage unit. Residents of The Velocity enjoy exclusive access to world-class amenities: soak up the skyline on the rooftop deck with a heated pool, entertain in the sophisticated chef’s kitchen and meeting room, or hit your fitness goals in the bright, state-of-the-art gym. With thoughtful additions like a kids’ playroom and a professional-grade dog wash station, every need is met. Lots of social activities in and around the building.
With an unbeatable Walk Score, you are moments away from the city’s best dining, nightlife, The Wharf, and Nationals Park. Plus, with Metro access (Green, Blue, Orange, and Silver lines) less than half a mile away, the entire city is at your fingertips.
This rare combination of space, parking, and prime location won’t last long in today’s market. Don’t miss your chance to secure your place in the heart of the action—schedule your private tour today and experience the best of Navy Yard living!
Description
Luxury Living in the Heart of Navy Yard. Welcome to The Velocity, where modern sophistication meets the pulse of the vibrant Navy Yard. This expansive 1,065-square-foot residence features a versatile one-bedroom plus den layout and two full bathrooms, offering an unparalleled living experience for those who refuse to compromise on space or style.
Step into a sun-drenched, open-concept floor plan defined by floor-to-ceiling windows that frame the city energy. The chef-inspired kitchen serves as the heart of the home, boasting premium stainless-steel appliances, a generous eat-in bar, and ample cabinetry for the culinary enthusiast. Whether you are hosting an intimate dinner in the dedicated dining area or relaxing in the spacious living room, you will love the seamless transition to your private balcony—a perfect retreat to unwind after a long day.
The primary suite serves as a serene sanctuary, complete with automated light control, a spacious walk-in closet with built-in shelves, and a pristine ensuite bath. The flexible den is perfectly suited as a private office, a cozy media room, or a functional guest bedroom.
This unit is a true standout, featuring rare building commodities including dedicated garage parking and an oversized storage unit. Residents of The Velocity enjoy exclusive access to world-class amenities: soak up the skyline on the rooftop deck with a heated pool, entertain in the sophisticated chef’s kitchen and meeting room, or hit your fitness goals in the bright, state-of-the-art gym. With thoughtful additions like a kids’ playroom and a professional-grade dog wash station, every need is met. Lots of social activities in and around the building.
With an unbeatable Walk Score, you are moments away from the city’s best dining, nightlife, The Wharf, and Nationals Park. Plus, with Metro access (Green, Blue, Orange, and Silver lines) less than half a mile away, the entire city is at your fingertips.
This rare combination of space, parking, and prime location won’t last long in today’s market. Don’t miss your chance to secure your place in the heart of the action—schedule your private tour today and experience the best of Navy Yard living!
Luxury Living in the Heart of Navy Yard. Welcome to The Velocity, where modern sophistication meets the pulse of the vibrant Navy Yard. This expansive 1,065-square-foot residence features a versatile one-bedroom plus den layout and two full bathrooms, offering an unparalleled living experience for those who refuse to compromise on space or style.
Step into a sun-drenched, open-concept floor plan defined by floor-to-ceiling windows that frame the city energy. The chef-inspired kitchen serves as the heart of the home, boasting premium stainless-steel appliances, a generous eat-in bar, and ample cabinetry for the culinary enthusiast. Whether you are hosting an intimate dinner in the dedicated dining area or relaxing in the spacious living room, you will love the seamless transition to your private balcony—a perfect retreat to unwind after a long day.
The primary suite serves as a serene sanctuary, complete with automated light control, a spacious walk-in closet with built-in shelves, and a pristine ensuite bath. The flexible den is perfectly suited as a private office, a cozy media room, or a functional guest bedroom.
This unit is a true standout, featuring rare building commodities including dedicated garage parking and an oversized storage unit. Residents of The Velocity enjoy exclusive access to world-class amenities: soak up the skyline on the rooftop deck with a heated pool, entertain in the sophisticated chef’s kitchen and meeting room, or hit your fitness goals in the bright, state-of-the-art gym. With thoughtful additions like a kids’ playroom and a professional-grade dog wash station, every need is met. Lots of social activities in and around the building.
With an unbeatable Walk Score, you are moments away from the city’s best dining, nightlife, The Wharf, and Nationals Park. Plus, with Metro access (Green, Blue, Orange, and Silver lines) less than half a mile away, the entire city is at your fingertips.
This rare combination of space, parking, and prime location won’t last long in today’s market. Don’t miss your chance to secure your place in the heart of the action—schedule your private tour today and experience the best of Navy Yard living!
Description
Luxury Living in the Heart of Navy Yard. Welcome to The Velocity, where modern sophistication meets the pulse of the vibrant Navy Yard. This expansive 1,065-square-foot residence features a versatile one-bedroom plus den layout and two full bathrooms, offering an unparalleled living experience for those who refuse to compromise on space or style.
Step into a sun-drenched, open-concept floor plan defined by floor-to-ceiling windows that frame the city energy. The chef-inspired kitchen serves as the heart of the home, boasting premium stainless-steel appliances, a generous eat-in bar, and ample cabinetry for the culinary enthusiast. Whether you are hosting an intimate dinner in the dedicated dining area or relaxing in the spacious living room, you will love the seamless transition to your private balcony—a perfect retreat to unwind after a long day.
The primary suite serves as a serene sanctuary, complete with automated light control, a spacious walk-in closet with built-in shelves, and a pristine ensuite bath. The flexible den is perfectly suited as a private office, a cozy media room, or a functional guest bedroom.
This unit is a true standout, featuring rare building commodities including dedicated garage parking and an oversized storage unit. Residents of The Velocity enjoy exclusive access to world-class amenities: soak up the skyline on the rooftop deck with a heated pool, entertain in the sophisticated chef’s kitchen and meeting room, or hit your fitness goals in the bright, state-of-the-art gym. With thoughtful additions like a kids’ playroom and a professional-grade dog wash station, every need is met. Lots of social activities in and around the building.
With an unbeatable Walk Score, you are moments away from the city’s best dining, nightlife, The Wharf, and Nationals Park. Plus, with Metro access (Green, Blue, Orange, and Silver lines) less than half a mile away, the entire city is at your fingertips.
This rare combination of space, parking, and prime location won’t last long in today’s market. Don’t miss your chance to secure your place in the heart of the action—schedule your private tour today and experience the best of Navy Yard living!
HelloCondo Is The #1 Condo Search Platform And Real Estate Recommendation Engine. Search, Find And Buy The Perfect Condo And Get Matched With The Best Agents. Finding A Condo Has Never Been So Easy.