
HeaderIcon
  1. Agent Logo

Explore by Metro

  • Atlanta
  • Baltimore
  • Boston
  • Bronx
  • Brooklyn
  • Chicago
  • Los Angeles
  • Manhattan
  • Miami
  • Nashville
  • Orlando
  • Philadelphia
  • Phoenix
  • Queens
  • San Diego
  • San Jose
  • Tampa
  • Washington
HeaderIcon

Explore By Metro

  • Atlanta
  • Baltimore
  • Boston
  • Bronx
  • Brooklyn
  • Chicago
  • Los Angeles
  • Manhattan
  • Miami
  • Nashville
  • Orlando
  • Philadelphia
  • Phoenix
  • Queens
  • San Diego
  • San Jose
  • Tampa
  • Washington
leftArrowBack to Search
OverviewAmenities & PoliciesFinancialsNeighborhood
Add to favoritesAdd to favorites (hover)
Save
  1. Home
  2. /Warrenville, IL
  3. /32006 MILLARD Circle
leftArrow
Add to favoritesAdd to favorites (hover)
$355,000est. $1,795 MortgageInfo icon
Listed: $ 355,000 (Sold on: Apr 13, 2026) Days on Market:39

32006 MILLARD Circle, Warrenville, IL 60555

BEDS

beds

2

BATHS

baths

2

PARKING

parking

2

SQFT

sqft
1408

Description

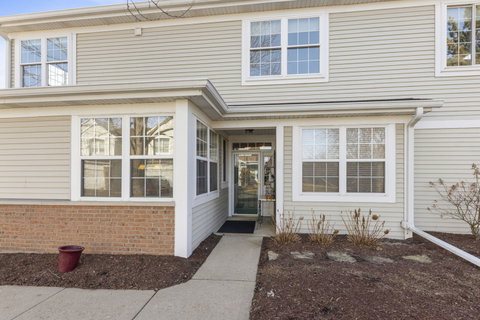
True single level living!! Enjoy this END UNIT Cantera Village ranch townhome tucked away on a cul de sac with views of the the park and west branch of the Du page River!!. Highlights include 9' Ceilings, 2.5 car attached Garage with great storage and main level Laundry! You are welcomed into this end unit home thru the private entrance! This well laid out home offers a spacious Living Room/Dining Room combo with space for a dining room table! The full Kitchen features 42" maple cabinetry, tile floor, laminate counters and black appliances. This Kitchen is upgraded with extra cabinetry flanking the breakfast table space. Large Primary Bedroom easily accomodates a king sized bed! Plenty of closet space with both a walk-in and bifold closet. Upgraded Primary Bath with beautiful walk in shower plus two linen closets. The second bedroom can function as office, craft area or bedroom. Laundry Room has additional storage space. This unit features handicap access with extra wide doorways. Walk outside your door to the Prairie Path. Conveniently located to tollways, shopping and restaurants. District 200 Schools. New Washer & Dryer 2022. Hot water heater 2017. Gorgeous views outside your windows. Steps to the Prairie Path and west branch of the DuPage River.

Description

True single level living!! Enjoy this END UNIT Cantera Village ranch townhome tucked away on a cul de sac with views of the the park and west branch of the Du page River!!. Highlights include 9' Ceilings, 2.5 car attached Garage with great storage and main level Laundry! You are welcomed into this end unit home thru the private entrance! This well laid out home offers a spacious Living Room/Dining Room combo with space for a dining room table! The full Kitchen features 42" maple cabinetry, tile floor, laminate counters and black appliances. This Kitchen is upgraded with extra cabinetry flanking the breakfast table space. Large Primary Bedroom easily accomodates a king sized bed! Plenty of closet space with both a walk-in and bifold closet. Upgraded Primary Bath with beautiful walk in shower plus two linen closets. The second bedroom can function as office, craft area or bedroom. Laundry Room has additional storage space. This unit features handicap access with extra wide doorways. Walk outside your door to the Prairie Path. Conveniently located to tollways, shopping and restaurants. District 200 Schools. New Washer & Dryer 2022. Hot water heater 2017. Gorgeous views outside your windows. Steps to the Prairie Path and west branch of the DuPage River.
listing image
$355,000
est. $1,795.07 MortgageInfo icon
Listed: $ 355,000 (Sold on: Apr 13, 2026)
Days on Market:39

32006 MILLARD Circle, Warrenville, IL 60555

BEDS

2

BATHS

2

PARKING

2

SQFT

1,408

Description

True single level living!! Enjoy this END UNIT Cantera Village ranch townhome tucked away on a cul de sac with views of the the park and west branch of the Du page River!!. Highlights include 9' Ceilings, 2.5 car attached Garage with great storage and main level Laundry! You are welcomed into this end unit home thru the private entrance! This well laid out home offers a spacious Living Room/Dining Room combo with space for a dining room table! The full Kitchen features 42" maple cabinetry, tile floor, laminate counters and black appliances. This Kitchen is upgraded with extra cabinetry flanking the breakfast table space. Large Primary Bedroom easily accomodates a king sized bed! Plenty of closet space with both a walk-in and bifold closet. Upgraded Primary Bath with beautiful walk in shower plus two linen closets. The second bedroom can function as office, craft area or bedroom. Laundry Room has additional storage space. This unit features handicap access with extra wide doorways. Walk outside your door to the Prairie Path. Conveniently located to tollways, shopping and restaurants. District 200 Schools. New Washer & Dryer 2022. Hot water heater 2017. Gorgeous views outside your windows. Steps to the Prairie Path and west branch of the DuPage River.

Description

True single level living!! Enjoy this END UNIT Cantera Village ranch townhome tucked away on a cul de sac with views of the the park and west branch of the Du page River!!. Highlights include 9' Ceilings, 2.5 car attached Garage with great storage and main level Laundry! You are welcomed into this end unit home thru the private entrance! This well laid out home offers a spacious Living Room/Dining Room combo with space for a dining room table! The full Kitchen features 42" maple cabinetry, tile floor, laminate counters and black appliances. This Kitchen is upgraded with extra cabinetry flanking the breakfast table space. Large Primary Bedroom easily accomodates a king sized bed! Plenty of closet space with both a walk-in and bifold closet. Upgraded Primary Bath with beautiful walk in shower plus two linen closets. The second bedroom can function as office, craft area or bedroom. Laundry Room has additional storage space. This unit features handicap access with extra wide doorways. Walk outside your door to the Prairie Path. Conveniently located to tollways, shopping and restaurants. District 200 Schools. New Washer & Dryer 2022. Hot water heater 2017. Gorgeous views outside your windows. Steps to the Prairie Path and west branch of the DuPage River.

Glen Gardens Estate Market Stats Last 12 months

LOCKER
Contact Us for Info

POSSESSION
Closing
HOA FEESinfo
$348 /Monthly

OUTDOOR SPACE
Contact Us for Info
TAXES
$2,955 (2024)

BUILDING AGE
29 Years
BASEMENT FEATURE
None

PRICE PER SQFTinfo
$252

Market Stats

HOA FEESinfo
$348 /Monthly

OUTDOOR SPACE
Contact Us for Info
TAXES
$2,955 (2024)

BUILDING AGE
29 Years
BASEMENT FEATURE
None

PRICE PER SQFTinfo
$252

Amenities

Parking
Parking
Check Icon
Locker
Locker
Concierge
Concierge
-
Elevator(s)
Elevator(s)
-
Central AC
Central AC
Check Icon
Pool
Pool
-
Fitness Center
Fitness Center
-
Visitors Parking
Visitors Parking
-

Amenities

Unit
ParkingParking
Parking GarageParking Garage
Building

Policies

Pet Allowed
Check
Pet Allowed Info icon
Check Icon
BBQ Permitted
BBQ Permitted
Sublet Allowed
Sublet Allowed
Short-term Rental Allowed

Unit Price History

DateMLSStatusPrice
Apr 2026MLS#: 12579080Closed$360,000
Nov 2011MLS#: 07852797Closed$183,000

Unit Price History

$360,000

Closed

Apr 2026MLS#: 12579080

$183,000

Closed

Nov 2011MLS#: 07852797

Monthly Payment Calculator

$2,470 / Monthly

All calculations are estimates and provided by HelloCondo.com
for informational purposes only. Actual amounts may vary.

DropDown
$2,470
Est.
Listing Price
Down Payment
Interest Rate
Terms
Listing Price
Down Payment
Interest Rate
Terms

Monthly Payment Calculator

$2,470
Est.
Listing Price
Down Payment
Interest Rate
Terms
Listing Price
Down Payment
Interest Rate
Terms
$2,470 / Monthly

All calculations are estimates and provided by HelloCondo.com for informational purposes only. Actual amounts may vary.

view source
DropDown

Monthly Payment Calculator

Mortgage calculator

Monthly Mortgage: $1,795
DropDown

The Neighborhood: Warrenville, IL

Get the HelloCondo Newsletter
Real-estate tips, insights, and market reports in your inbox.
Newsletter
  1. Home
  2. /Warrenville, IL
  3. /32006 MILLARD Circle
Nearby Cities
Lansing

Neighborhoods

AvondaleBeverlyBlackhawk
BucktownBurnsideCarillonChicago LawnCity CenterEola YardsEvergreen TerraceForest GlenGrand CrossingHegewischHumboldt ParkInglesideLake ViewLakewood FallsLight of the CommunityLincoln SquareNorth Center

ZIP Codes

600146007260088
6010160106601796019060403604046042360426604496050660516605366060460605606076063460647

Community

Abbeywood CondosAbington Trace CondosAbington Woods Condos
Acorn Woods CondominiumsAdare Farm TownhomesAlden of WaterfordApple TreeArbor Park CondosArboretum EstatesArboretum GlenAshton Pointe CondosAstor PlaceAutumn Lakes CondosBaileywoodBaker Hill CondosBarclay ManorBelles TerresBelmont Country ClubBenningtonBlackstone
Hellocondo Logo
HelloCondo Is The #1 Condo Search Platform And Real Estate Recommendation Engine. Search, Find And Buy The Perfect Condo And Get Matched With The Best Agents. Finding A Condo Has Never Been So Easy.

HelloCondo is a division of HelloCasa, LLC

FacebookIconInstagramIconXIconRedditIcon

HelloCondo

Find A RealtorTerms of UsePrivacy PolicyCalifornia Privacy NoticeAccessibility PolicyCCPA Notice on CollectionDMCABrowseBlogsNYS Standard Operating ProcedureNYS Fair Housing Notice

Contact

LocationIcon
300 Galleria Pkwy SE, Suite 1500,
Atlanta, GA 30339
PhoneICon
(855) 625-0319
EmailIConhello@hellocondo.com
Contact Us

For Sale

Condos for saleTownhomes for sale
AgentIcon
LocationIcon

Berkshire Hathaway Starck Real EstatePaul AmbrogioServing Chicago and all of Northern IL13300 IL RT 47Huntley, Illinois 60142

PhoneICon(224) 268-9139
EmailIConpaul@illinoispropertysearch.com
© HelloCondo 2026. All Rights Reserved.
