
HeaderIcon
  1. Agent Logo

Explore by Metro

  • Atlanta
  • Baltimore
  • Boston
  • Bronx
  • Brooklyn
  • Chicago
  • Los Angeles
  • Manhattan
  • Miami
  • Nashville
  • North Port
  • Orlando
  • Philadelphia
  • Phoenix
  • Queens
  • San Diego
  • San Jose
  • Tampa
  • Washington
HeaderIcon

Explore By Metro

  • Atlanta
  • Baltimore
  • Boston
  • Bronx
  • Brooklyn
  • Chicago
  • Los Angeles
  • Manhattan
  • Miami
  • Nashville
  • North Port
  • Orlando
  • Philadelphia
  • Phoenix
  • Queens
  • San Diego
  • San Jose
  • Tampa
  • Washington
leftArrowBack to Search
OverviewAmenities & PoliciesFinancialsNeighborhood
Add to favoritesAdd to favorites (hover)
Save
  1. Home
  2. /Warrenville, IL
  3. /30W045 Willow Lane
leftArrow
Add to favoritesAdd to favorites (hover)
$350,000est. $1,770 MortgageInfo icon
Listed: $ NaN (Sold on: Sep 4, 2026) Days on Market:55

30W045 Willow Lane, Warrenville, IL 60555

BEDS

beds

2

BATHS

baths

3

PARKING

parking

2

SQFT

sqft
1562

Description

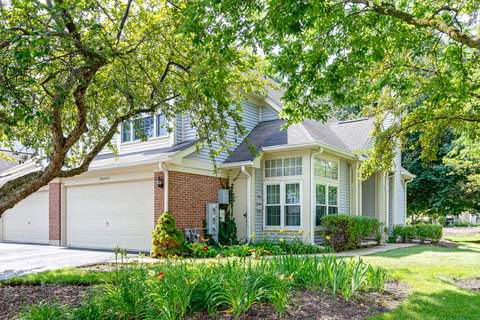
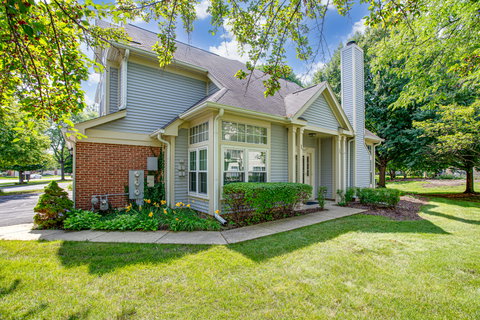
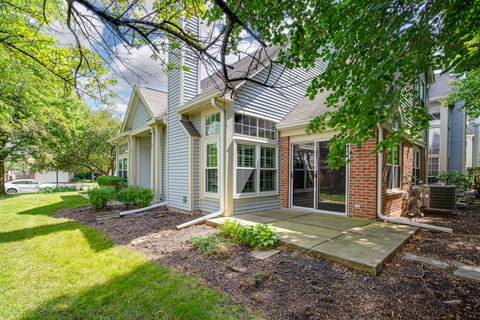
Whistle-clean and meticulously maintained, this end-unit townhome offers 2 bedrooms, 2.5 bathrooms, and is nestled in a quiet, desirable community. The spacious living room features a soaring vaulted ceiling and a cozy fireplace, creating a warm and inviting atmosphere. It flows seamlessly into the dining room, highlighted by a beautiful window and a sliding glass door leading to the private patio.The eat-in kitchen features hardwood flooring, granite countertops, stainless steel appliances, a pantry, and an abundance of cabinetry. A private den provides the perfect space for a home office or reading room, while the convenient first-floor laundry room and powder room add everyday practicality.Upstairs, you'll find a versatile loft and a spacious primary suite with a cathedral ceiling, walk-in closet, and a private bath complete with double sinks, a separate shower, and a relaxing soaking tub. A generously sized second bedroom and full hall bath complete the upper level.The attached 2-car garage offers exceptional built-in storage cabinets, keeping everything organized. Residents also enjoy access to the community clubhouse and swimming pool, adding to the home's outstanding appeal.
listing image
listing image 2
listing image 3
$350,000
est. $1,769.79 MortgageInfo icon
Listed: $ NaN (Sold on: Sep 4, 2026)
Days on Market:55

30W045 Willow Lane, Warrenville, IL 60555

BEDS

2

BATHS

3

PARKING

2

SQFT

1,562

Description

Whistle-clean and meticulously maintained, this end-unit townhome offers 2 bedrooms, 2.5 bathrooms, and is nestled in a quiet, desirable community. The spacious living room features a soaring vaulted ceiling and a cozy fireplace, creating a warm and inviting atmosphere. It flows seamlessly into the dining room, highlighted by a beautiful window and a sliding glass door leading to the private patio.The eat-in kitchen features hardwood flooring, granite countertops, stainless steel appliances, a pantry, and an abundance of cabinetry. A private den provides the perfect space for a home office or reading room, while the convenient first-floor laundry room and powder room add everyday practicality.Upstairs, you'll find a versatile loft and a spacious primary suite with a cathedral ceiling, walk-in closet, and a private bath complete with double sinks, a separate shower, and a relaxing soaking tub. A generously sized second bedroom and full hall bath complete the upper level.The attached 2-car garage offers exceptional built-in storage cabinets, keeping everything organized. Residents also enjoy access to the community clubhouse and swimming pool, adding to the home's outstanding appeal.

Glen Gardens Estate Market Stats Last 12 months

LOCKER
Contact Us for Info

POSSESSION
Closing
HOA FEESinfo
$435 /Monthly

OUTDOOR SPACE
Contact Us for Info
TAXES
$7,421 (2025)

BUILDING AGE
33 Years
BASEMENT FEATURE
None

PRICE PER SQFTinfo
$224

Market Stats

HOA FEESinfo
$435 /Monthly

OUTDOOR SPACE
Contact Us for Info
TAXES
$7,421 (2025)

BUILDING AGE
33 Years
BASEMENT FEATURE
None

PRICE PER SQFTinfo
$224

Amenities

Parking
Parking
Check Icon
Locker
Locker
Concierge
Concierge
-
Elevator(s)
Elevator(s)
-
Central AC
Central AC
Check Icon
Pool
Pool
Check Icon
Fitness Center
Fitness Center
-
Visitors Parking
Visitors Parking
-

Amenities

Unit
ParkingParking
Parking GarageParking Garage
Building

Policies

Pet Allowed
Check
Pet Allowed Info icon
Check Icon
BBQ Permitted
BBQ Permitted
Sublet Allowed
Sublet Allowed
Short-term Rental Allowed

Unit Price History

DateMLSStatusPrice
Sep 2026MLS#: 12558212Closed$335,000

Unit Price History

$335,000

Closed

Sep 2026MLS#: 12558212

Monthly Payment Calculator

$2,895 / Monthly

All calculations are estimates and provided by HelloCondo.com
for informational purposes only. Actual amounts may vary.

DropDown
$2,895
Est.
Listing Price
Down Payment
Interest Rate
Terms
Listing Price
Down Payment
Interest Rate
Terms

Monthly Payment Calculator

$2,895
Est.
Listing Price
Down Payment
Interest Rate
Terms
Listing Price
Down Payment
Interest Rate
Terms
$2,895 / Monthly

All calculations are estimates and provided by HelloCondo.com for informational purposes only. Actual amounts may vary.

view source
DropDown

Monthly Payment Calculator

Mortgage calculator

Monthly Mortgage: $1,770
DropDown

The Neighborhood: Warrenville, IL

Get the HelloCondo Newsletter
Real-estate tips, insights, and market reports in your inbox.
Newsletter
  1. Home
  2. /Warrenville, IL
  3. /30W045 Willow Lane
Nearby Cities
Oak Lawn

Neighborhoods

Albany ParkAvondaleBridgeport
ClearingHumboldt ParkHyde ParkLogan SquareLower West Side / PilsenNew CityPlum Grove EstatesRiver NorthRoselandSouth ChicagoSouth East VillagesSouth EndSoutheastTwin OaksUkrainian VillageWashington ParkWoodlawn

ZIP Codes

600126001360061
6015160157601846042260438604676047660478605236053260542605486060460613606186061960803

Community

Abington Trace CondosAbington Woods CondosAcorn Woods Condominiums
Adare Farm TownhomesApple TreeArboretum EstatesArmy TrailAshton Pointe CondosAstor PlaceAutumn Lakes CondosAverill's ArborBarclay ManorBartlett TownhomesBelles TerresBellevue PlaceBenningtonBlackstoneBrantley PlaceBreton CourtBriarcliffe Knolls
Hellocondo Logo
HelloCondo Is The #1 Condo Search Platform And Real Estate Recommendation Engine. Search, Find And Buy The Perfect Condo And Get Matched With The Best Agents. Finding A Condo Has Never Been So Easy.

HelloCondo is a division of HelloCasa, LLC

FacebookIconInstagramIconXIconRedditIcon

HelloCondo

Find A RealtorTerms of UsePrivacy PolicyCalifornia Privacy NoticeAccessibility PolicyCCPA Notice on CollectionDMCABrowseBlogsNYS Standard Operating ProcedureNYS Fair Housing Notice

Contact

LocationIcon
300 Galleria Pkwy SE, Suite 1500,
Atlanta, GA 30339
PhoneICon
(855) 625-0319
EmailIConhello@hellocondo.com
Contact Us

For Sale

Condos for saleTownhomes for sale
AgentIcon
LocationIcon

Berkshire Hathaway Starck Real EstatePaul AmbrogioServing Chicago and all of Northern IL13300 IL RT 47Huntley, Illinois 60142

PhoneICon(224) 268-9139
EmailIConpaul@illinoispropertysearch.com
© HelloCondo 2026. All Rights Reserved.
