
HeaderIcon
  1. Agent Logo

Explore by Metro

  • Atlanta
  • Baltimore
  • Boston
  • Bronx
  • Brooklyn
  • Chicago
  • Los Angeles
  • Manhattan
  • Miami
  • Nashville
  • North Port
  • Orlando
  • Philadelphia
  • Phoenix
  • Queens
  • San Diego
  • San Jose
  • Tampa
  • Washington
HeaderIcon

Explore By Metro

  • Atlanta
  • Baltimore
  • Boston
  • Bronx
  • Brooklyn
  • Chicago
  • Los Angeles
  • Manhattan
  • Miami
  • Nashville
  • North Port
  • Orlando
  • Philadelphia
  • Phoenix
  • Queens
  • San Diego
  • San Jose
  • Tampa
  • Washington
leftArrowBack to Search
OverviewAmenities & PoliciesFinancialsNeighborhood
Add to favoritesAdd to favorites (hover)
Save
  1. Home
  2. /Warrenville, IL
  3. /29w511 Cerny Circle
leftArrow
Add to favoritesAdd to favorites (hover)
$499,000est. $2,523 MortgageInfo icon
Listed: $ 499,000 (Sold on: Sep 30, 2026) Days on Market:33

29w511 Cerny Circle, Warrenville, IL 60555

BEDS

beds

3

BATHS

baths

4

PARKING

parking

2

SQFT

sqft
2252

Description

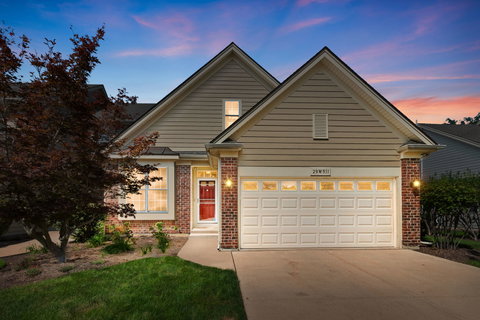
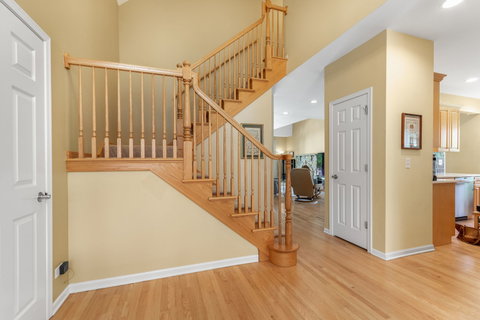
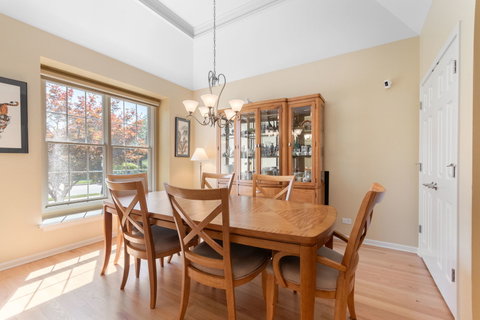
A main floor primary bedroom makes this extra accessible, but there are so many other extraordinary features that make this THE ONE! Note the impeccable hardwood floors, and the stylishly updated kitchen. Details like newer stainless appliances, a fabulous backsplash, quartz counters, and two pantry closets will appeal to the fussiest chef! A spacious great room has extra tall ceilings and a handsome stone fireplace to curl up to. The main floor primary bedroom has a huge walk in closet! A posh bathroom has all the right appointments- a walk-in shower, dual sinks and soaking tub. Upstairs, two more spacious bedrooms boast extra large closets, share a full bath, and there is even a conveniently place laundry closet. The basement is completely finished- and nicely equipped with a movie projector and screen! A 4th bedroom is located downstairs, or it could be used and an office space. There is even a full bath! Two enormous storage rooms will take care of all your treasures . All this, and nestled on a quiet street, in an idyllic setting close to shopping, commerce and major thoroughfares.Welcome to your new lifestyle!
listing image
listing image 2
listing image 3
$499,000
est. $2,523.22 MortgageInfo icon
Listed: $ 499,000 (Sold on: Sep 30, 2026)
Days on Market:33

29w511 Cerny Circle, Warrenville, IL 60555

BEDS

3

BATHS

4

PARKING

2

SQFT

2,252

Description

A main floor primary bedroom makes this extra accessible, but there are so many other extraordinary features that make this THE ONE! Note the impeccable hardwood floors, and the stylishly updated kitchen. Details like newer stainless appliances, a fabulous backsplash, quartz counters, and two pantry closets will appeal to the fussiest chef! A spacious great room has extra tall ceilings and a handsome stone fireplace to curl up to. The main floor primary bedroom has a huge walk in closet! A posh bathroom has all the right appointments- a walk-in shower, dual sinks and soaking tub. Upstairs, two more spacious bedrooms boast extra large closets, share a full bath, and there is even a conveniently place laundry closet. The basement is completely finished- and nicely equipped with a movie projector and screen! A 4th bedroom is located downstairs, or it could be used and an office space. There is even a full bath! Two enormous storage rooms will take care of all your treasures . All this, and nestled on a quiet street, in an idyllic setting close to shopping, commerce and major thoroughfares.Welcome to your new lifestyle!

Glen Gardens Estate Market Stats Last 12 months

LOCKER
Contact Us for Info

POSSESSION
Closing
HOA FEESinfo
$300 /Monthly

OUTDOOR SPACE
Contact Us for Info
TAXES
$8,874 (2024)

BUILDING AGE
21 Years
BASEMENT FEATURE
Finished, Fu

PRICE PER SQFTinfo
$222

Market Stats

HOA FEESinfo
$300 /Monthly

OUTDOOR SPACE
Contact Us for Info
TAXES
$8,874 (2024)

BUILDING AGE
21 Years
BASEMENT FEATURE
Finished, Fu

PRICE PER SQFTinfo
$222

Amenities

Parking
Parking
Check Icon
Locker
Locker
Concierge
Concierge
-
Elevator(s)
Elevator(s)
-
Central AC
Central AC
Check Icon
Pool
Pool
-
Fitness Center
Fitness Center
-
Visitors Parking
Visitors Parking
-

Amenities

Unit
ParkingParking
Parking GarageParking Garage
Building

Policies

Pet Allowed
Check
Pet Allowed Info icon
Check Icon
BBQ Permitted
BBQ Permitted
Sublet Allowed
Sublet Allowed
Short-term Rental Allowed

Unit Price History

DateMLSStatusPrice
Sep 2026MLS#: 12742936Closed$500,000

Unit Price History

$500,000

Closed

Sep 2026MLS#: 12742936

Monthly Payment Calculator

$3,634 / Monthly

All calculations are estimates and provided by HelloCondo.com
for informational purposes only. Actual amounts may vary.

DropDown
$3,634
Est.
Listing Price
Down Payment
Interest Rate
Terms
Listing Price
Down Payment
Interest Rate
Terms

Monthly Payment Calculator

$3,634
Est.
Listing Price
Down Payment
Interest Rate
Terms
Listing Price
Down Payment
Interest Rate
Terms
$3,634 / Monthly

All calculations are estimates and provided by HelloCondo.com for informational purposes only. Actual amounts may vary.

view source
DropDown

Monthly Payment Calculator

Mortgage calculator

Monthly Mortgage: $2,523
DropDown

The Neighborhood: Warrenville, IL

Get the HelloCondo Newsletter
Real-estate tips, insights, and market reports in your inbox.
Newsletter
  1. Home
  2. /Warrenville, IL
  3. /29w511 Cerny Circle
Nearby Cities
Forest Park

Neighborhoods

Belmont CraginCathedralFar Southeast
Garage ParkGarfield RidgeHermosaHyde ParkKenwoodLogan SquareMcKinley ParkMedinahMidland Avenue WestMt. ZionNew LenoxNorth CenterOld TownReedswoodRiver BluffRiverdaleWest Loop

ZIP Codes

600216007260081
6009160111601196012460139601486017260188604086044560612606156061860623606336063460666

Community

Abbeywood CondosAbington Trace CondosAbington Woods Condos
Acorn Woods CondominiumsAdare Farm TownhomesAlden of WaterfordApple TreeArboretum EstatesArboretum GlenAshton Pointe CondosAstor PlaceAutumn Lakes CondosAverill's ArborBaileywoodBarclay ManorBelles TerresBellevue PlaceBenningtonBlackstoneBrantley Place
Hellocondo Logo
HelloCondo Is The #1 Condo Search Platform And Real Estate Recommendation Engine. Search, Find And Buy The Perfect Condo And Get Matched With The Best Agents. Finding A Condo Has Never Been So Easy.

HelloCondo is a division of HelloCasa, LLC

FacebookIconInstagramIconXIconRedditIcon

HelloCondo

Find A RealtorTerms of UsePrivacy PolicyCalifornia Privacy NoticeAccessibility PolicyCCPA Notice on CollectionDMCABrowseBlogs

Contact

LocationIcon
300 Galleria Pkwy SE, Suite 1500,
Atlanta, GA 30339
PhoneICon
(855) 625-0319
EmailIConhello@hellocondo.com
Contact Us

For Sale

Condos for saleTownhomes for sale
AgentIcon
LocationIcon

Berkshire Hathaway Starck Real EstatePaul AmbrogioServing Chicago and all of Northern IL13300 IL RT 47Huntley, Illinois 60142

PhoneICon(224) 268-9139
EmailIConpaul@illinoispropertysearch.com
© HelloCondo 2026. All Rights Reserved.
