6000 Village Way is located in Upper Chichester, near the intersection of Concord Road and Naamans Creek Road. The building is a low-rise structure finished in 2006. It contains 8 townhome units, each with 2 bedrooms. Unit sizes range from 1,143 to 1,452 square feet, offering ample living space.
Prices for these units average around $287,500, with the lowest sold price in the past year at approximately $280,000. The average price per square foot stands at $252. These homes have sold relatively well, indicating a steady interest in the area.
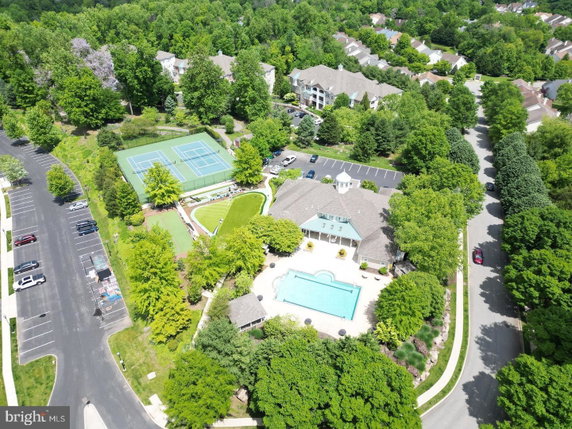
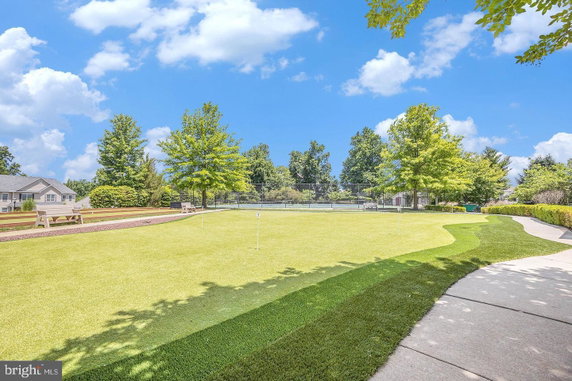
Residents have access to numerous amenities that enhance the living experience. There are facilities such as a putting green, billiard room, and shuffleboard. For fitness enthusiasts, options include a fitness center, basketball courts, and a swimming pool. Community activities are supported by amenities like a game room and clubhouse.
Local dining options include Maximillians Restaurant & Tavern, which offers a nice spot for a meal. Nearby educational institutions include Elwyn Inc for public education and National Higher Education for a Catholic option.
The building sits close to Naamans Creek, providing a pleasant natural setting. Its layout and amenities promote an active lifestyle while also allowing for relaxation and leisure. The community connects well with local roads, making it accessible and enjoyable for residents.
6000 Village Way is located in Upper Chichester, near the intersection of Concord Road and Naamans Creek Road. The building is a low-rise structure finished in 2006. It contains 8 townhome units, each with 2 bedrooms. Unit sizes range from 1,143 to 1,452 square feet, offering ample living space.
Prices for these units average around $287,500, with the lowest sold price in the past year at approximately $280,000. The average price per square foot stands at $252. These homes have sold relatively well, indicating a steady interest in the area.
Residents have access to numerous amenities that enhance the living experience. There are facilities such as a putting green, billiard room, and shuffleboard. For fitness enthusiasts, options include a fitness center, basketball courts, and a swimming pool. Community activities are supported by amenities like a game room and clubhouse.
Local dining options include Maximillians Restaurant & Tavern, which offers a nice spot for a meal. Nearby educational institutions include Elwyn Inc for public education and National Higher Education for a Catholic option.
The building sits close to Naamans Creek, providing a pleasant natural setting. Its layout and amenities promote an active lifestyle while also allowing for relaxation and leisure. The community connects well with local roads, making it accessible and enjoyable for residents.
Description
6000 Village Way is located in Upper Chichester, near the intersection of Concord Road and Naamans Creek Road. The building is a low-rise structure finished in 2006. It contains 8 townhome units, each with 2 bedrooms. Unit sizes range from 1,143 to 1,452 square feet, offering ample living space.
Prices for these units average around $287,500, with the lowest sold price in the past year at approximately $280,000. The average price per square foot stands at $252. These homes have sold relatively well, indicating a steady interest in the area.
Residents have access to numerous amenities that enhance the living experience. There are facilities such as a putting green, billiard room, and shuffleboard. For fitness enthusiasts, options include a fitness center, basketball courts, and a swimming pool. Community activities are supported by amenities like a game room and clubhouse.
Local dining options include Maximillians Restaurant & Tavern, which offers a nice spot for a meal. Nearby educational institutions include Elwyn Inc for public education and National Higher Education for a Catholic option.
The building sits close to Naamans Creek, providing a pleasant natural setting. Its layout and amenities promote an active lifestyle while also allowing for relaxation and leisure. The community connects well with local roads, making it accessible and enjoyable for residents.
6000 Village Way Key Stats Last 12 months
Avg. Listed Price-
Avg. Sale Price$287,500($252/Sqft.)
Year over year list price0.00%
Year over year sale price0.00%
Total Listings0 Listed
Total sold2 Sold
Average Days on Market0 days
Average HOA fees per sqft-
Key Stats
Year over year list price0.00%
Year over year sale price0.00%
Total Listings0 Listed
Total sold2 Sold
Average Days on Market0 days
Average HOA fees per sqft-
Glen Gardens Estate Availability & Demand
Unit Availability
-
High availability buildings list units frequently.
Unit Availability helps to understand how often units in a particular building are listed for sale as compared with the neighborhood average. Units are rarely listed in buildings with low availability.
Unit Demand
-
Units in high-demand buildings sell quicker.
Unit Demand is a measure of quickly units in a particular building sell as compared with other buildings in the neighborhood. Units in high-demand buildings sell more quickly.
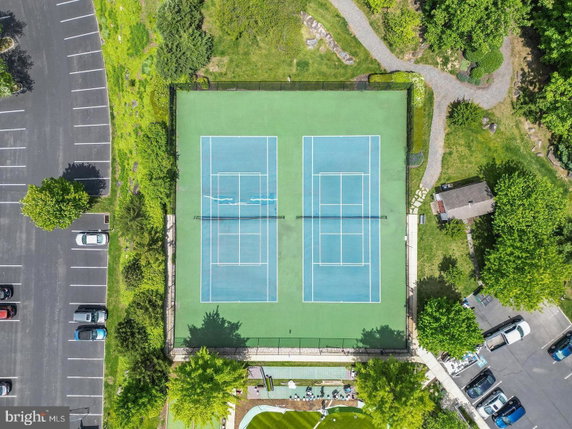
This condo building offers a variety of fun amenities for residents. Imagine starting your day on the putting green or challenging a friend to shuffleboard. The billiard room provides a perfect spot for casual games with neighbors. For the more active lifestyle, you can hit the tennis courts or go for a run on the jog and walk path. If you prefer team sports, the basketball courts and baseball field will keep you engaged. When it’s hot outside, the outdoor swimming pool is ideal for a refreshing dip. Relax at the beach or host gatherings in the clubhouse. Need some quiet time? The library is a great retreat, and the recreational center has something for everyone. With fitness areas available, you can stay active and energized all year round.
Amenities Description
This condo building offers a variety of fun amenities for residents. Imagine starting your day on the putting green or challenging a friend to shuffleboard. The billiard room provides a perfect spot for casual games with neighbors. For the more active lifestyle, you can hit the tennis courts or go for a run on the jog and walk path. If you prefer team sports, the basketball courts and baseball field will keep you engaged. When it’s hot outside, the outdoor swimming pool is ideal for a refreshing dip. Relax at the beach or host gatherings in the clubhouse. Need some quiet time? The library is a great retreat, and the recreational center has something for everyone. With fitness areas available, you can stay active and energized all year round.
Parking
Locker
Concierge
Elevator(s)
Central AC
Pool
Fitness Center
Visitors Parking
Amenities
Exercise Room
Tennis Court(s)
Library
Policies
Living here means enjoying a friendly community atmosphere. The building has a few policies to keep things running smoothly. There is a limit on the number of occupants allowed in each unit, ensuring everyone has enough space. If you love pets, you’ll be glad to know that the building welcomes both cats and dogs. However, be sure to check on any size limits that may apply. These rules help create a peaceful environment for all residents. Overall, this condo building combines comfort and community in a way that can make you feel right at home.
Amenities Description
Living here means enjoying a friendly community atmosphere. The building has a few policies to keep things running smoothly. There is a limit on the number of occupants allowed in each unit, ensuring everyone has enough space. If you love pets, you’ll be glad to know that the building welcomes both cats and dogs. However, be sure to check on any size limits that may apply. These rules help create a peaceful environment for all residents. Overall, this condo building combines comfort and community in a way that can make you feel right at home.
Pet Allowed
BBQ Permitted
Sublet Allowed
Short-term Rental Allowed
Compare with Buildings in the Neighbourhood (Last 12 Months)
Compare building's average price/sq. ft. and HOA fees/sq. ft. to buildings nearby
Building Name
Avg price per square foot
AVG HOA FEE per square foot (Monthly)
6000 Village Way
$252/sqft.
-
6000 Village Way
$242/sqft.
$3 /sqft.
244 Baltimore Pike
$286/sqft.
$4 /sqft.
5200 Hilltop Dr
$244/sqft.
$5 /sqft.
Nearby Schools
Talley Middle School
D+
Public|Grades 6–8
1110 Cypress Rd|1.05 miles away
Hilltop Elementary School
C+
Public|Grades KG–4
2128 Blueball Ave|1.08 miles away
Chichester High School
C
Public|Grades 9–12
3333 Chichester Av...|1.09 miles away
Chichester Middle School
B-
Public|Grades 5–8
925 Meetinghouse R...|1.28 miles away
Boothwyn Elementary School
A-
Public|Grades KG–4
401 Cherry Tree Rd|1.66 miles away
Bethel Springs Elementary School
A-
Public|Grades 1–5
3280 Foulk Rd|1.66 miles away
Schools
What to know about schools
Description
Talley Middle School
D+
Public|Grades 6–8
1110 Cypress Rd|1.05 Miles Away
Hilltop Elementary School
C+
Public|Grades KG–4
2128 Blueball Ave|1.08 Miles Away
Chichester High School
C
Public|Grades 9–12
3333 Chichester Av...|1.09 Miles Away
Chichester Middle School
B-
Public|Grades 5–8
925 Meetinghouse R...|1.28 Miles Away
Boothwyn Elementary School
A-
Public|Grades KG–4
401 Cherry Tree Rd|1.66 Miles Away
Bethel Springs Elementary School
A-
Public|Grades 1–5
3280 Foulk Rd|1.66 Miles Away
Concord Christian Academy
--
Private|Grades PK–12
2510 Marsh Rd|1.66 Miles Away
Transit
Bethel Av & Chelsea Pkwy
1.19 miles away|23 min walk
Bethel Rd & Chelsea Pkwy - FS
1.2 miles away|23 min walk
Chelsea Pkwy & Chichester Av
1.27 miles away|25 min walk
Chelsea Pkwy & Chichester Av - FS
1.27 miles away|25 min walk
Chelsea Pkwy & Conchester Hwy - MBNS
1.31 miles away|26 min walk
Chelsea Pkwy & Larkin Rd - MBFS
1.31 miles away|26 min walk
Transit
What to know about transit
Description
Bethel Av & Chelsea Pkwy
1.19 miles away|23 min walk
Bethel Rd & Chelsea Pkwy - FS
1.2 miles away|23 min walk
Chelsea Pkwy & Chichester Av
1.27 miles away|25 min walk
Chelsea Pkwy & Chichester Av - FS
1.27 miles away|25 min walk
Chelsea Pkwy & Conchester Hwy - MBNS
1.31 miles away|26 min walk
Chelsea Pkwy & Larkin Rd - MBFS
1.31 miles away|26 min walk
Chichester Av & Apple St
1.04 miles away|20 min walk
Chichester Av & Beeson Av
1.34 miles away|26 min walk
Chichester Av & Beeson Av - opposite
1.35 miles away|26 min walk
Chichester Av & Bethel Av
1.13 miles away|22 min walk
Chichester Av & Bethel Rd - 1 MBNS
0.88 miles away|17 min walk
Chichester Av & Bethel Rd - 2 MBNS
0.88 miles away|17 min walk
Chichester Av & Flora Ln
1.05 miles away|21 min walk
Chichester Av & Galbraith Av
0.95 miles away|19 min walk
Chichester Av & Huddell Av
1.85 miles away|36 min walk
Chichester Av & Huddle Av
1.84 miles away|36 min walk
Chichester Av & Johnson Av
1.51 miles away|30 min walk
Chichester Av & Kingsman Rd
0.88 miles away|17 min walk
Chichester Av & Kingsman Rd - FS
0.89 miles away|18 min walk
Chichester Av & Larkin Rd - FS
1.11 miles away|22 min walk
Chichester Av & Laughead Av
1.67 miles away|32 min walk
Chichester Av & Malatesta Av
1.16 miles away|23 min walk
Chichester Av & Malatesta Av - opposite
1.16 miles away|23 min walk
Chichester Av & McKay Av
0.95 miles away|19 min walk
Chichester Av & Meetinghouse Rd
1.02 miles away|20 min walk
Chichester Av & Mill Rd
0.93 miles away|18 min walk
Chichester Av & Mill Rd - MBFS
0.91 miles away|18 min walk
Chichester Av & Plum St
1.01 miles away|20 min walk
Chichester Av & Plum St - FS
1.02 miles away|20 min walk
Chichester Av & Rolling Glen Dr
1.04 miles away|20 min walk
Chichester Av & Rolling Glen Dr - FS
1.03 miles away|20 min walk
Chichester Av & Sommers Ln
1.37 miles away|27 min walk
Chichester Av & Sommers Ln - FS
1.38 miles away|27 min walk
Chichester Av & Thornton Rd - MBFS
0.9 miles away|18 min walk
Chichester Av & Woodstream Rd
1.04 miles away|20 min walk
Creek Parkway & Conchester Hwy
1.31 miles away|26 min walk
Creek Pkwy & Conchester Hwy - FS
1.32 miles away|26 min walk
Creek Rd & Furey Rd
1.47 miles away|29 min walk
DARLEY RD @ LENAPE WAY
1.87 miles away|36 min walk
DARLEY RD @ OP LENAPE WAY
1.84 miles away|36 min walk
DARLEY RD @ PEACHTREE RD
1.5 miles away|29 min walk
DARLEY RD @ RUBY DR
1.55 miles away|30 min walk
Furey Rd & Creek Pkwy
1.48 miles away|29 min walk
NAAMANS RD @ BALLYMEADE
1.93 miles away|38 min walk
NAAMANS RD @ CARPENTER RD PNR
1.1 miles away|21 min walk
NAAMANS RD @ KIRKWOOD FITNESS
1.8 miles away|35 min walk
NAAMANS RD @ MARILYN DR
1.37 miles away|27 min walk
NAAMANS RD @ MARSH RD - WB
1.72 miles away|33 min walk
NAAMANS RD @ MERRIBROOK RD
1.17 miles away|23 min walk
NAAMANS RD @MERRIBROOK RD - WB
1.17 miles away|23 min walk
The Neighbourhood: Creekside Village
Creekside Village is a small, green community in Delaware County, Pennsylvania. The area has parks, playgrounds, and walking trails along the creek, and the district offers local shops, cafes, and a grocery store for daily needs. Schools and a community center serve families and groups. Local roads link the area to nearby towns and major highways, and bus routes run on main streets to connect to larger transit hubs. Cars, bikes, and buses all provide easy ways to get around, and nearby towns offer extra work and shopping options.
Neighbourhood Description
Creekside Village is a small, green community in Delaware County, Pennsylvania. The area has parks, playgrounds, and walking trails along the creek, and the district offers local shops, cafes, and a grocery store for daily needs. Schools and a community center serve families and groups. Local roads link the area to nearby towns and major highways, and bus routes run on main streets to connect to larger transit hubs. Cars, bikes, and buses all provide easy ways to get around, and nearby towns offer extra work and shopping options.
This neighborhood indicates a good mix of people which makes it a good place for families. About 17.18% are children aged 0–14, 20.12% are young adults between 15–29, 19.31% are adults aged 30–44, 17.82% are in the 45–59 range and 25.56% are seniors aged 60 and above.
Commuting options are also varying where 87.58% of residents relying on driving, while others prefer public transit around 3.9%, walking around 1.87%, biking around 0.01%, allowing residents to choose travel modes that best fit their daily routines.
Most homes in the area are with 52.67% of units are rented and 47.33% are owner occupied.
The neighborhood offers different household types. About 26.69% are single family homes and 7.48% are multi family units. Around 35.35% are single-person households, while 64.65% are multi person households. This mix works well for families, roommates, and individuals.
Education levels in the neighborhood vary widely where 22.81% of residents have bachelor’s degrees. Around 30.27% have high school or college education. Another 7.68% hold diplomas while 11.81% have completed postgraduate studies. The remaining are 27.44% with other types of qualifications.
Demographics Description
This neighborhood indicates a good mix of people which makes it a good place for families. About 17.18% are children aged 0–14, 20.12% are young adults between 15–29, 19.31% are adults aged 30–44, 17.82% are in the 45–59 range and 25.56% are seniors aged 60 and above.
Commuting options are also varying where 87.58% of residents relying on driving, while others prefer public transit around 3.9%, walking around 1.87%, biking around 0.01%, allowing residents to choose travel modes that best fit their daily routines.
Most homes in the area are with 52.67% of units are rented and 47.33% are owner occupied.
The neighborhood offers different household types. About 26.69% are single family homes and 7.48% are multi family units. Around 35.35% are single-person households, while 64.65% are multi person households. This mix works well for families, roommates, and individuals.
Education levels in the neighborhood vary widely where 22.81% of residents have bachelor’s degrees. Around 30.27% have high school or college education. Another 7.68% hold diplomas while 11.81% have completed postgraduate studies. The remaining are 27.44% with other types of qualifications.
Age Demographics
17.18%(0 - 14 years old)
20.12%(15 - 29 years old)
19.31%(30 - 44 years old)
17.82%(45 - 59 years old)
25.56%(60+ years old)
Commute
3.9%
Transit
1.87%
Walk
87.58%
Drive
0.01%
Bike
Housing Ownership
47.33%
Owner Occupied
52.67%
Rental Units
Household Types
26.69%
Single Family
7.48%
Multi Family
35.35%
Single Person
64.65%
Multi Person
Education
Bachelors Degree22.81%
High School College30.27%
Diploma7.68%
Post Graduate11.81%
Others27.44%
Education
Diploma7.68%
Post Graduate11.81%
Others27.44%
Get the HelloCondo Newsletter
Real-estate tips, insights, and market reports in your inbox.
HelloCondo Is The #1 Condo Search Platform And Real Estate Recommendation Engine. Search, Find And Buy The Perfect Condo And Get Matched With The Best Agents. Finding A Condo Has Never Been So Easy.