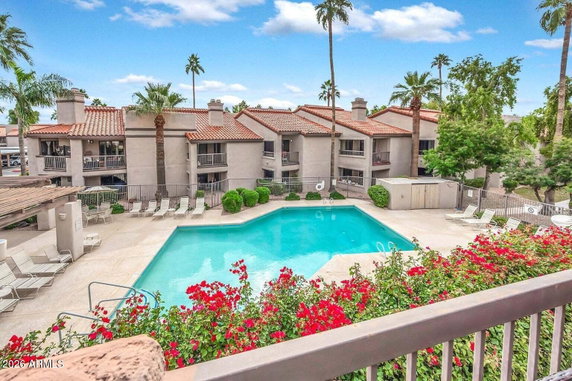
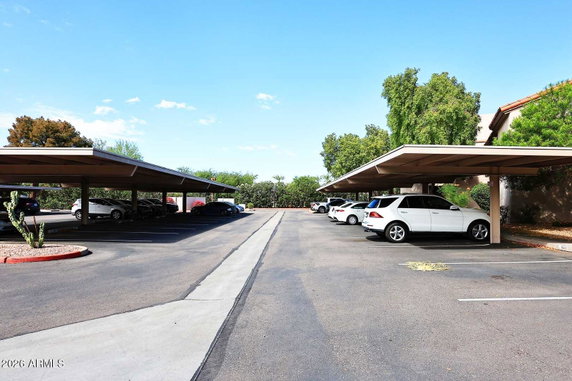
9115 E Purdue Ave sits in Scottsdale, Arizona, close to N Scottsdale Road and E Shea Boulevard. This low-rise building was built in 1984 and contains 25 units across 2 stories. The nearby Arizona Canal adds a pleasant view and a touch of nature to the location.
The building offers units ranging from 801 to 1,492 square feet. These units come in 1, 2, and 3-bedroom configurations. Current prices for the units range from $495,000 to $505,000, reflecting the demand in this area. Each space has an open-concept layout, which enhances the feel of comfort and spaciousness.
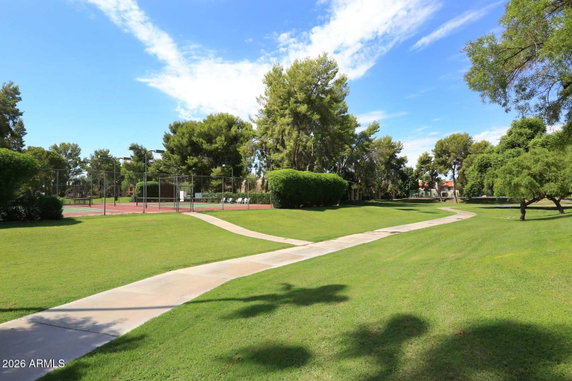
Shared amenities include a clubhouse, walking trails, and a fitness center. Residents can enjoy a tennis court, spa/hot tub, and playground. The community also features well-maintained common areas and heated pools. Options for renting exist, providing flexibility for residents.
Nearby grocery needs can be met at Purity Wholesale Grocers Inc. Dining options include IHOP and Hiro Sushi, which are great for local eats. The link to planned communities adds to the appeal of the area and enhances everyday life.
Units in this building enjoy plenty of natural light and soaring ceilings. Large balconies allow for outdoor relaxation and offer views of the surrounding park. The community maintains a greenbelt that further enriches the environment for residents.
9115 E Purdue Ave sits in Scottsdale, Arizona, close to N Scottsdale Road and E Shea Boulevard. This low-rise building was built in 1984 and contains 25 units across 2 stories. The nearby Arizona Canal adds a pleasant view and a touch of nature to the location.
The building offers units ranging from 801 to 1,492 square feet. These units come in 1, 2, and 3-bedroom configurations. Current prices for the units range from $495,000 to $505,000, reflecting the demand in this area. Each space has an open-concept layout, which enhances the feel of comfort and spaciousness.
Shared amenities include a clubhouse, walking trails, and a fitness center. Residents can enjoy a tennis court, spa/hot tub, and playground. The community also features well-maintained common areas and heated pools. Options for renting exist, providing flexibility for residents.
Nearby grocery needs can be met at Purity Wholesale Grocers Inc. Dining options include IHOP and Hiro Sushi, which are great for local eats. The link to planned communities adds to the appeal of the area and enhances everyday life.
Units in this building enjoy plenty of natural light and soaring ceilings. Large balconies allow for outdoor relaxation and offer views of the surrounding park. The community maintains a greenbelt that further enriches the environment for residents.
Description
9115 E Purdue Ave sits in Scottsdale, Arizona, close to N Scottsdale Road and E Shea Boulevard. This low-rise building was built in 1984 and contains 25 units across 2 stories. The nearby Arizona Canal adds a pleasant view and a touch of nature to the location.
The building offers units ranging from 801 to 1,492 square feet. These units come in 1, 2, and 3-bedroom configurations. Current prices for the units range from $495,000 to $505,000, reflecting the demand in this area. Each space has an open-concept layout, which enhances the feel of comfort and spaciousness.
Shared amenities include a clubhouse, walking trails, and a fitness center. Residents can enjoy a tennis court, spa/hot tub, and playground. The community also features well-maintained common areas and heated pools. Options for renting exist, providing flexibility for residents.
Nearby grocery needs can be met at Purity Wholesale Grocers Inc. Dining options include IHOP and Hiro Sushi, which are great for local eats. The link to planned communities adds to the appeal of the area and enhances everyday life.
Units in this building enjoy plenty of natural light and soaring ceilings. Large balconies allow for outdoor relaxation and offer views of the surrounding park. The community maintains a greenbelt that further enriches the environment for residents.
9115 E Purdue Ave Key Stats Last 12 months
Avg. Listed Price$389,634($326/Sqft.)
Avg. Sale Price$402,000($309/Sqft.)
Year over year list price6.64%
Year over year sale price0.14%
Total Listings3 Listed
Total sold1 Sold
Average Days on Market82 days
Average HOA fees per sqft$5 /monthly
Key Stats
Year over year list price6.64%
Year over year sale price0.14%
Total Listings3 Listed
Total sold1 Sold
Average Days on Market82 days
Average HOA fees per sqft$5 /monthly
Glen Gardens Estate Availability & Demand
Unit Availability
High
High availability buildings list units frequently.
Unit Availability helps to understand how often units in a particular building are listed for sale as compared with the neighborhood average. Units are rarely listed in buildings with low availability.
Unit Demand
Low
Units in high-demand buildings sell quicker.
Unit Demand is a measure of quickly units in a particular building sell as compared with other buildings in the neighborhood. Units in high-demand buildings sell more quickly.
This condo building offers a wide range of amenities to fit your lifestyle. You can enjoy the relaxing Club House, perfect for gatherings with friends and neighbors. For those who love the outdoors, the well-maintained walking trails will keep you active. Children can have fun playing at the playground while you unwind. If sports are your passion, you’ll be pleased to find tennis courts where you can challenge friends. After a busy day, the spa and hot tub offer a wonderful way to relax. Staying fit is easy with a comprehensive fitness center available right in the building. If you’re looking for something a bit different, there are also pickleball courts to enjoy. Renting your condo is an option, making it a flexible choice for anyone looking to settle down or invest.
Amenities Description
This condo building offers a wide range of amenities to fit your lifestyle. You can enjoy the relaxing Club House, perfect for gatherings with friends and neighbors. For those who love the outdoors, the well-maintained walking trails will keep you active. Children can have fun playing at the playground while you unwind. If sports are your passion, you’ll be pleased to find tennis courts where you can challenge friends. After a busy day, the spa and hot tub offer a wonderful way to relax. Staying fit is easy with a comprehensive fitness center available right in the building. If you’re looking for something a bit different, there are also pickleball courts to enjoy. Renting your condo is an option, making it a flexible choice for anyone looking to settle down or invest.
Parking
Locker
Concierge
Elevator(s)
Central AC
Pool
Fitness Center
Visitors Parking
Amenities
Barbecue
Fitness Center
Security System
Tennis Court(s)
Spa/Hot Tub
Balcony
Pickleball
Policies
The building fosters a welcoming environment for all residents. You can focus on enjoying the amenities without worrying about common policies. This space encourages community while allowing you to feel right at home. Feel free to explore the various activities and amenities at your own pace.
Pet Allowed
BBQ Permitted
Sublet Allowed
Short-term Rental Allowed
Compare with Buildings in the Neighbourhood (Last 12 Months)
Compare building's average price/sq. ft. and HOA fees/sq. ft. to buildings nearby
Via Linda Corridor is a busy commercial strip with retail shops and office buildings. The area has shopping centers, cafes, and a range of local restaurants. It also has green parks and recreation areas for walking and play. The district provides banks, grocery stores, drug stores, and basic medical care. This district sits near major roads and the freeway system for easy drives. Local bus routes run through the area and link to regional transit hubs. Nearby offices and business parks offer short commutes for work and errands.
Neighbourhood Description
Via Linda Corridor is a busy commercial strip with retail shops and office buildings. The area has shopping centers, cafes, and a range of local restaurants. It also has green parks and recreation areas for walking and play. The district provides banks, grocery stores, drug stores, and basic medical care. This district sits near major roads and the freeway system for easy drives. Local bus routes run through the area and link to regional transit hubs. Nearby offices and business parks offer short commutes for work and errands.
This neighborhood indicates a good mix of people which makes it a good place for families. About 11.35% are children aged 0–14, 14.97% are young adults between 15–29, 15.64% are adults aged 30–44, 19.15% are in the 45–59 range and 38.89% are seniors aged 60 and above.
Commuting options are also varying where 71.98% of residents relying on driving, while others prefer public transit around 0.96%, walking around 1.26%, biking around 0%, allowing residents to choose travel modes that best fit their daily routines.
Most homes in the area are with 68.47% of units owner occupied and 31.53% are rented.
The neighborhood offers different household types. About 14.71% are single family homes and 2.86% are multi family units. Around 41.38% are single-person households, while 58.62% are multi person households. This mix works well for families, roommates, and individuals.
Education levels in the neighborhood vary widely where 35.79% of residents have bachelor’s degrees. Around 12.63% have high school or college education. Another 4.94% hold diplomas while 24.79% have completed postgraduate studies. The remaining are 21.85% with other types of qualifications.
Demographics Description
This neighborhood indicates a good mix of people which makes it a good place for families. About 11.35% are children aged 0–14, 14.97% are young adults between 15–29, 15.64% are adults aged 30–44, 19.15% are in the 45–59 range and 38.89% are seniors aged 60 and above.
Commuting options are also varying where 71.98% of residents relying on driving, while others prefer public transit around 0.96%, walking around 1.26%, biking around 0%, allowing residents to choose travel modes that best fit their daily routines.
Most homes in the area are with 68.47% of units owner occupied and 31.53% are rented.
The neighborhood offers different household types. About 14.71% are single family homes and 2.86% are multi family units. Around 41.38% are single-person households, while 58.62% are multi person households. This mix works well for families, roommates, and individuals.
Education levels in the neighborhood vary widely where 35.79% of residents have bachelor’s degrees. Around 12.63% have high school or college education. Another 4.94% hold diplomas while 24.79% have completed postgraduate studies. The remaining are 21.85% with other types of qualifications.
Age Demographics
11.35%(0 - 14 years old)
14.97%(15 - 29 years old)
15.64%(30 - 44 years old)
19.15%(45 - 59 years old)
38.89%(60+ years old)
Commute
0.96%
Transit
1.26%
Walk
71.98%
Drive
0%
Bike
Housing Ownership
68.47%
Owner Occupied
31.53%
Rental Units
Household Types
14.71%
Single Family
2.86%
Multi Family
41.38%
Single Person
58.62%
Multi Person
Education
Bachelors Degree35.79%
High School College12.63%
Diploma4.94%
Post Graduate24.79%
Others21.85%
Education
Diploma4.94%
Post Graduate24.79%
Others21.85%
Get the HelloCondo Newsletter
Real-estate tips, insights, and market reports in your inbox.
HelloCondo Is The #1 Condo Search Platform And Real Estate Recommendation Engine. Search, Find And Buy The Perfect Condo And Get Matched With The Best Agents. Finding A Condo Has Never Been So Easy.