8787 E Mountain View Rd stands in Scottsdale, AZ, near the intersection of E Shea Blvd and N 90th St. The building offers great views of the mountains, a golf course, and Chaparral Lake. This low-rise structure has 2 stories and was built in 1985. It contains 181 condominium units, with sizes ranging from 812 to 1,609 square feet.
Unit prices vary between $450,000 and $475,000. In the last 12 months, the lowest sold price was around $230,000, while the average closed price was about $307,914. The property's average price per square foot is $311. Units typically spend about 88 days on the market.
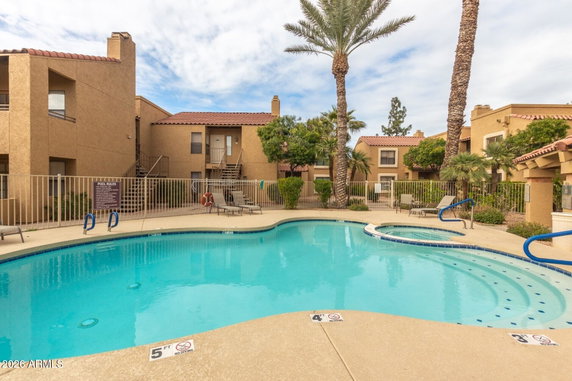
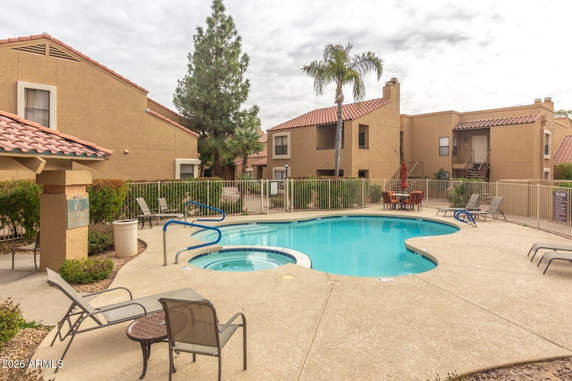
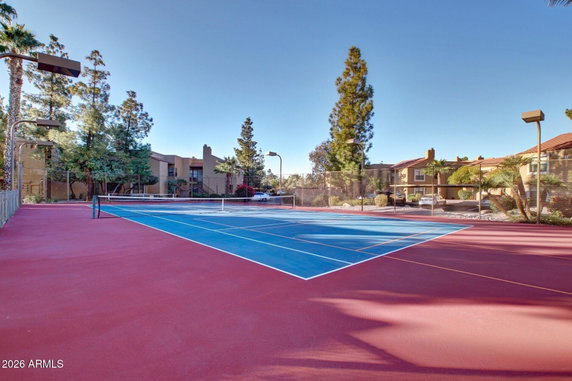
Residents have access to impressive amenities, including three swimming pools and spas. There are also tennis and pickleball courts alongside a fitness center and clubhouse. Walking and biking trails connect to the Scottsdale Greenbelt. The clubhouse and BBQ areas enhance outdoor social spaces, giving a community vibe.
Unit layouts provide split floor plans, ensuring privacy for bedrooms. Many units feature wood-burning fireplaces that add a cozy touch. Updated kitchens often showcase granite countertops and stainless steel appliances. High ceilings allow plenty of natural light to flow through units, creating bright living spaces.
Covered parking options exist for some units, adding convenience. Many homes include private patios or balconies with views of green spaces or pools. Nearby, dining and entertainment options include local favorites such as Arizona Restaurant Co, IHOP, and Yo Pauly's NY Pizza. The easy access to Loop 101 connects residents to more of what Scottsdale has to offer.
8787 E Mountain View Rd stands in Scottsdale, AZ, near the intersection of E Shea Blvd and N 90th St. The building offers great views of the mountains, a golf course, and Chaparral Lake. This low-rise structure has 2 stories and was built in 1985. It contains 181 condominium units, with sizes ranging from 812 to 1,609 square feet.
Unit prices vary between $450,000 and $475,000. In the last 12 months, the lowest sold price was around $230,000, while the average closed price was about $307,914. The property's average price per square foot is $311. Units typically spend about 88 days on the market.
Residents have access to impressive amenities, including three swimming pools and spas. There are also tennis and pickleball courts alongside a fitness center and clubhouse. Walking and biking trails connect to the Scottsdale Greenbelt. The clubhouse and BBQ areas enhance outdoor social spaces, giving a community vibe.
Unit layouts provide split floor plans, ensuring privacy for bedrooms. Many units feature wood-burning fireplaces that add a cozy touch. Updated kitchens often showcase granite countertops and stainless steel appliances. High ceilings allow plenty of natural light to flow through units, creating bright living spaces.
Covered parking options exist for some units, adding convenience. Many homes include private patios or balconies with views of green spaces or pools. Nearby, dining and entertainment options include local favorites such as Arizona Restaurant Co, IHOP, and Yo Pauly's NY Pizza. The easy access to Loop 101 connects residents to more of what Scottsdale has to offer.
Description
8787 E Mountain View Rd stands in Scottsdale, AZ, near the intersection of E Shea Blvd and N 90th St. The building offers great views of the mountains, a golf course, and Chaparral Lake. This low-rise structure has 2 stories and was built in 1985. It contains 181 condominium units, with sizes ranging from 812 to 1,609 square feet.
Unit prices vary between $450,000 and $475,000. In the last 12 months, the lowest sold price was around $230,000, while the average closed price was about $307,914. The property's average price per square foot is $311. Units typically spend about 88 days on the market.
Residents have access to impressive amenities, including three swimming pools and spas. There are also tennis and pickleball courts alongside a fitness center and clubhouse. Walking and biking trails connect to the Scottsdale Greenbelt. The clubhouse and BBQ areas enhance outdoor social spaces, giving a community vibe.
Unit layouts provide split floor plans, ensuring privacy for bedrooms. Many units feature wood-burning fireplaces that add a cozy touch. Updated kitchens often showcase granite countertops and stainless steel appliances. High ceilings allow plenty of natural light to flow through units, creating bright living spaces.
Covered parking options exist for some units, adding convenience. Many homes include private patios or balconies with views of green spaces or pools. Nearby, dining and entertainment options include local favorites such as Arizona Restaurant Co, IHOP, and Yo Pauly's NY Pizza. The easy access to Loop 101 connects residents to more of what Scottsdale has to offer.
8787 E Mountain View Rd Key Stats Last 12 months
Avg. Listed Price$367,160($334/Sqft.)
Avg. Sale Price$329,847($317/Sqft.)
Year over year list price21.31%
Year over year sale price13.85%
Total Listings15 Listed
Total sold13 Sold
Average Days on Market85 days
Average HOA fees per sqft$4 /monthly
Key Stats
Year over year list price21.31%
Year over year sale price13.85%
Total Listings15 Listed
Total sold13 Sold
Average Days on Market85 days
Average HOA fees per sqft$4 /monthly
Glen Gardens Estate Availability & Demand
Unit Availability
High
High availability buildings list units frequently.
Unit Availability helps to understand how often units in a particular building are listed for sale as compared with the neighborhood average. Units are rarely listed in buildings with low availability.
Unit Demand
Medium
Units in high-demand buildings sell quicker.
Unit Demand is a measure of quickly units in a particular building sell as compared with other buildings in the neighborhood. Units in high-demand buildings sell more quickly.
You will enjoy a variety of amenities that cater to your lifestyle. Imagine spending sunny days by the lake or playing a few rounds of golf nearby. The club house serves as a great gathering spot for residents and friends. With easy access to the bus line, commuting becomes a breeze. Nature lovers will appreciate the walking trails that invite leisurely strolls or brisk walks. Movie nights become special events in the media center or movie theatre, perfect for both family and friends. For those looking to stay active, the fitness center has everything you need. You can also challenge a friend on the racquetball or tennis courts. If you prefer low-key activities, unwind in the spa or hot tub. Families with children will find a playground to keep little ones entertained. Love playing pickleball? You are in luck, as it is available for all residents.
Amenities Description
You will enjoy a variety of amenities that cater to your lifestyle. Imagine spending sunny days by the lake or playing a few rounds of golf nearby. The club house serves as a great gathering spot for residents and friends. With easy access to the bus line, commuting becomes a breeze. Nature lovers will appreciate the walking trails that invite leisurely strolls or brisk walks. Movie nights become special events in the media center or movie theatre, perfect for both family and friends. For those looking to stay active, the fitness center has everything you need. You can also challenge a friend on the racquetball or tennis courts. If you prefer low-key activities, unwind in the spa or hot tub. Families with children will find a playground to keep little ones entertained. Love playing pickleball? You are in luck, as it is available for all residents.
Parking
Locker
Concierge
Elevator(s)
Central AC
Pool
Fitness Center
Visitors Parking
Amenities
Barbecue
Fitness Center
Security System
Security Guard
Tennis Court(s)
Patio
Spa/Hot Tub
Balcony
Pickleball
Policies
This building offers a welcoming environment for everyone. Residents can enjoy their space while adhering to community standards. If you want to rent out your unit, that option is available for you. Living here will be a comfortable experience, allowing everyone to feel at home.
Pet Allowed
BBQ Permitted
Sublet Allowed
Short-term Rental Allowed
Compare with Buildings in the Neighbourhood (Last 12 Months)
Compare building's average price/sq. ft. and HOA fees/sq. ft. to buildings nearby
McCormick Ranch is a large planned community with lakes and golf courses. The area has parks, bicycle trails, and open spaces for outdoor play and picnics. This district offers retail shops, cafes, and grocery markets within short drives. The area includes schools, clinics, and basic medical services close by. This district sits near major roads, bus routes, and other transit for easy travel. Walking and biking paths connect neighborhoods to parks, shops, and community centers. Local golf courses host tournaments and add wide green views across the neighborhood.
Neighbourhood Description
McCormick Ranch is a large planned community with lakes and golf courses. The area has parks, bicycle trails, and open spaces for outdoor play and picnics. This district offers retail shops, cafes, and grocery markets within short drives. The area includes schools, clinics, and basic medical services close by. This district sits near major roads, bus routes, and other transit for easy travel. Walking and biking paths connect neighborhoods to parks, shops, and community centers. Local golf courses host tournaments and add wide green views across the neighborhood.
This neighborhood indicates a good mix of people which makes it a good place for families. About 11.6% are children aged 0–14, 14.04% are young adults between 15–29, 12.89% are adults aged 30–44, 21.39% are in the 45–59 range and 40.08% are seniors aged 60 and above.
Commuting options are also varying where 71.63% of residents relying on driving, while others prefer public transit around 0.13%, walking around 1.95%, biking around 0%, allowing residents to choose travel modes that best fit their daily routines.
Most homes in the area are with 75.1% of units owner occupied and 24.9% are rented.
The neighborhood offers different household types. About 18.52% are single family homes and 2.41% are multi family units. Around 37.14% are single-person households, while 62.86% are multi person households. This mix works well for families, roommates, and individuals.
Education levels in the neighborhood vary widely where 37.53% of residents have bachelor’s degrees. Around 10.39% have high school or college education. Another 4.83% hold diplomas while 25.74% have completed postgraduate studies. The remaining are 21.51% with other types of qualifications.
Demographics Description
This neighborhood indicates a good mix of people which makes it a good place for families. About 11.6% are children aged 0–14, 14.04% are young adults between 15–29, 12.89% are adults aged 30–44, 21.39% are in the 45–59 range and 40.08% are seniors aged 60 and above.
Commuting options are also varying where 71.63% of residents relying on driving, while others prefer public transit around 0.13%, walking around 1.95%, biking around 0%, allowing residents to choose travel modes that best fit their daily routines.
Most homes in the area are with 75.1% of units owner occupied and 24.9% are rented.
The neighborhood offers different household types. About 18.52% are single family homes and 2.41% are multi family units. Around 37.14% are single-person households, while 62.86% are multi person households. This mix works well for families, roommates, and individuals.
Education levels in the neighborhood vary widely where 37.53% of residents have bachelor’s degrees. Around 10.39% have high school or college education. Another 4.83% hold diplomas while 25.74% have completed postgraduate studies. The remaining are 21.51% with other types of qualifications.
Age Demographics
11.6%(0 - 14 years old)
14.04%(15 - 29 years old)
12.89%(30 - 44 years old)
21.39%(45 - 59 years old)
40.08%(60+ years old)
Commute
0.13%
Transit
1.95%
Walk
71.63%
Drive
0%
Bike
Housing Ownership
75.1%
Owner Occupied
24.9%
Rental Units
Household Types
18.52%
Single Family
2.41%
Multi Family
37.14%
Single Person
62.86%
Multi Person
Education
Bachelors Degree37.53%
High School College10.39%
Diploma4.83%
Post Graduate25.74%
Others21.51%
Education
Diploma4.83%
Post Graduate25.74%
Others21.51%
Get the HelloCondo Newsletter
Real-estate tips, insights, and market reports in your inbox.
HelloCondo Is The #1 Condo Search Platform And Real Estate Recommendation Engine. Search, Find And Buy The Perfect Condo And Get Matched With The Best Agents. Finding A Condo Has Never Been So Easy.