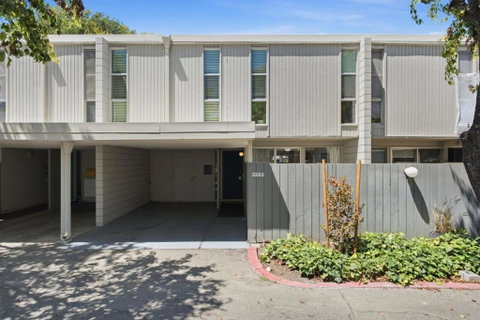
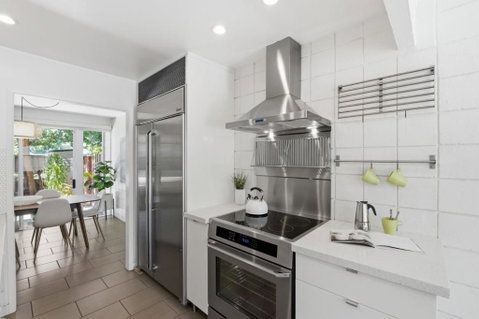
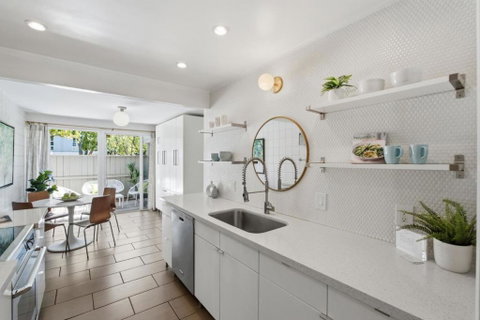
RARE mid-century Eichler townhome in the coveted Pomeroy Green community near excellent schools! This turn-key, 4-bedroom home offers a thoughtful floor plan and two outdoor seating areas ideal for entertaining. The remodeled kitchen features quartz countertops, a premium Dacor oven and showcases a large 42-inch fridge, a dining area and modern backsplash. Indoor-outdoor living is seamless with floor to ceiling windows and slider doors in the living and dining room that look out to the landscaped yard. West Elm fixtures are featured through and the home also boasts a North/South orientation and radiant heating. Downstairs is equipped with durable tile floors, while the upstairs offers warm cork floors. Each bedroom is organized with Elfa closet systems and offers views of the trees. The primary suite showcases custom window coverings, a walk-in closet and an updated bathroom. Three additional bedrooms provide plenty of space plus a renovated hall bath and upstairs laundry. Located in a park-like community, residents enjoy premium amenities including a clubhouse and pool. The HOA has just completed a new roof project & dues cover water & garbage. Ideal location for commuters, just minutes from major tech like Apple & Nvidia, and a short drive to Central Park, local shops & dining.
Description
RARE mid-century Eichler townhome in the coveted Pomeroy Green community near excellent schools! This turn-key, 4-bedroom home offers a thoughtful floor plan and two outdoor seating areas ideal for entertaining. The remodeled kitchen features quartz countertops, a premium Dacor oven and showcases a large 42-inch fridge, a dining area and modern backsplash. Indoor-outdoor living is seamless with floor to ceiling windows and slider doors in the living and dining room that look out to the landscaped yard. West Elm fixtures are featured through and the home also boasts a North/South orientation and radiant heating. Downstairs is equipped with durable tile floors, while the upstairs offers warm cork floors. Each bedroom is organized with Elfa closet systems and offers views of the trees. The primary suite showcases custom window coverings, a walk-in closet and an updated bathroom. Three additional bedrooms provide plenty of space plus a renovated hall bath and upstairs laundry. Located in a park-like community, residents enjoy premium amenities including a clubhouse and pool. The HOA has just completed a new roof project & dues cover water & garbage. Ideal location for commuters, just minutes from major tech like Apple & Nvidia, and a short drive to Central Park, local shops & dining.
RARE mid-century Eichler townhome in the coveted Pomeroy Green community near excellent schools! This turn-key, 4-bedroom home offers a thoughtful floor plan and two outdoor seating areas ideal for entertaining. The remodeled kitchen features quartz countertops, a premium Dacor oven and showcases a large 42-inch fridge, a dining area and modern backsplash. Indoor-outdoor living is seamless with floor to ceiling windows and slider doors in the living and dining room that look out to the landscaped yard. West Elm fixtures are featured through and the home also boasts a North/South orientation and radiant heating. Downstairs is equipped with durable tile floors, while the upstairs offers warm cork floors. Each bedroom is organized with Elfa closet systems and offers views of the trees. The primary suite showcases custom window coverings, a walk-in closet and an updated bathroom. Three additional bedrooms provide plenty of space plus a renovated hall bath and upstairs laundry. Located in a park-like community, residents enjoy premium amenities including a clubhouse and pool. The HOA has just completed a new roof project & dues cover water & garbage. Ideal location for commuters, just minutes from major tech like Apple & Nvidia, and a short drive to Central Park, local shops & dining.
Description
RARE mid-century Eichler townhome in the coveted Pomeroy Green community near excellent schools! This turn-key, 4-bedroom home offers a thoughtful floor plan and two outdoor seating areas ideal for entertaining. The remodeled kitchen features quartz countertops, a premium Dacor oven and showcases a large 42-inch fridge, a dining area and modern backsplash. Indoor-outdoor living is seamless with floor to ceiling windows and slider doors in the living and dining room that look out to the landscaped yard. West Elm fixtures are featured through and the home also boasts a North/South orientation and radiant heating. Downstairs is equipped with durable tile floors, while the upstairs offers warm cork floors. Each bedroom is organized with Elfa closet systems and offers views of the trees. The primary suite showcases custom window coverings, a walk-in closet and an updated bathroom. Three additional bedrooms provide plenty of space plus a renovated hall bath and upstairs laundry. Located in a park-like community, residents enjoy premium amenities including a clubhouse and pool. The HOA has just completed a new roof project & dues cover water & garbage. Ideal location for commuters, just minutes from major tech like Apple & Nvidia, and a short drive to Central Park, local shops & dining.
HelloCondo Is The #1 Condo Search Platform And Real Estate Recommendation Engine. Search, Find And Buy The Perfect Condo And Get Matched With The Best Agents. Finding A Condo Has Never Been So Easy.