HeaderIcon
  1. Agent Logo

Explore by Metro

  • Atlanta
  • Baltimore
  • Boston
  • Bronx
  • Brooklyn
  • Chicago
  • Los Angeles
  • Manhattan
  • Miami
  • Nashville
  • Orlando
  • Philadelphia
  • Phoenix
  • Queens
  • San Diego
  • San Jose
  • Tampa
  • Washington
HeaderIcon

Explore by Metro

  • Atlanta
  • Baltimore
  • Boston
  • Bronx
  • Brooklyn
  • Chicago
  • Los Angeles
  • Manhattan
  • Miami
  • Nashville
  • Orlando
  • Philadelphia
  • Phoenix
  • Queens
  • San Diego
  • San Jose
  • Tampa
  • Washington
leftArrowBack to Search
  1. Home
  2. /
  3. Santa Clara, CA
  4. /
  5. 2201 Monroe, 502
Add to favoritesAdd to favorites (hover)
Save
leftArrow
Add to favoritesAdd to favorites (hover)

2201 Monroe, 502

2201 Monroe, 502, SANTA CLARA, 95050

YEAR BUILT

1978

# STORIES

1

# TOTAL UNITS

32

UNIT SIZE RANGE

790-1,142 sqft

Description

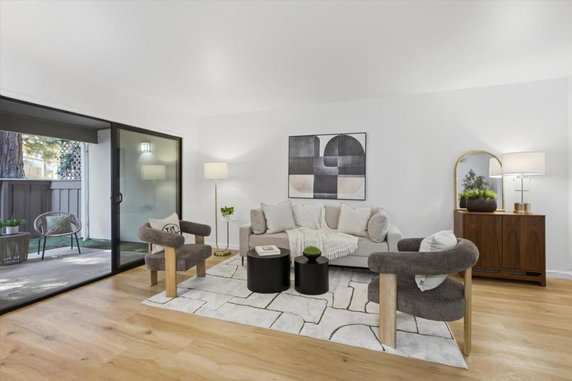
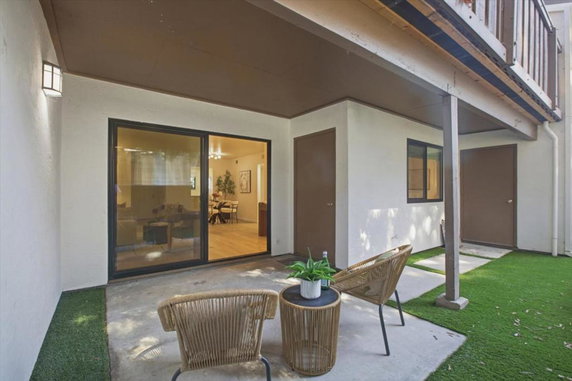
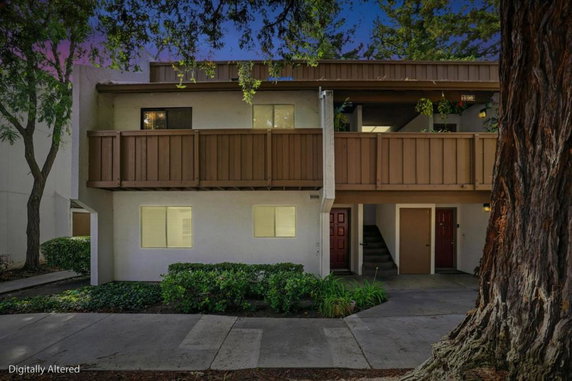
2201 Monroe sits in Santa Clara, near the intersection of De La Cruz Boulevard and Central Expressway. The area features views of the nearby Guadalupe River. This location is in a popular neighborhood, perfect for those who enjoy the balance between city life and nature. The low-rise building includes 1 story and contains 32 condominium units. Constructed in 1978, the units range in size from 790 to 1,142 square feet. Options include 1 and 2-bedroom floor plans. Prices vary, with units listed between $706,000 and $790,000. Residents can enjoy a variety of amenities. A swimming pool offers relaxation, while tennis courts provide a place for activity. The recreation room is available for gatherings and events. Additional features include barbecue areas, a spa, and a clubhouse for socializing. A playground caters to families. Nearby grocery options include ExtraMile and 7-Eleven. For education, Aerohive Networks Inc serves as a local Catholic school. This community combines residential comforts with access to essential services. The building presents spacious layouts and open floor plans, allowing for comfortable living. Each unit may come with a balcony or patio, offering outdoor space to enjoy. The overall architectural style fits well within the surrounding neighborhood. This blend of features supports a vibrant community atmosphere.

Building ImageMLS ID #ML82048111
Building ImageView Listing

2201 Monroe, 502

2201 Monroe, 502, SANTA CLARA, 95050

YEAR BUILT

1978

# STORIES

1

# TOTAL UNITS

32

UNIT SIZE RANGE

790-1,142 sqft

Description

2201 Monroe sits in Santa Clara, near the intersection of De La Cruz Boulevard and Central Expressway. The area features views of the nearby Guadalupe River. This location is in a popular neighborhood, perfect for those who enjoy the balance between city life and nature. The low-rise building includes 1 story and contains 32 condominium units. Constructed in 1978, the units range in size from 790 to 1,142 square feet. Options include 1 and 2-bedroom floor plans. Prices vary, with units listed between $706,000 and $790,000. Residents can enjoy a variety of amenities. A swimming pool offers relaxation, while tennis courts provide a place for activity. The recreation room is available for gatherings and events. Additional features include barbecue areas, a spa, and a clubhouse for socializing. A playground caters to families. Nearby grocery options include ExtraMile and 7-Eleven. For education, Aerohive Networks Inc serves as a local Catholic school. This community combines residential comforts with access to essential services. The building presents spacious layouts and open floor plans, allowing for comfortable living. Each unit may come with a balcony or patio, offering outdoor space to enjoy. The overall architectural style fits well within the surrounding neighborhood. This blend of features supports a vibrant community atmosphere.

Next

Description

2201 Monroe sits in Santa Clara, near the intersection of De La Cruz Boulevard and Central Expressway. The area features views of the nearby Guadalupe River. This location is in a popular neighborhood, perfect for those who enjoy the balance between city life and nature. The low-rise building includes 1 story and contains 32 condominium units. Constructed in 1978, the units range in size from 790 to 1,142 square feet. Options include 1 and 2-bedroom floor plans. Prices vary, with units listed between $706,000 and $790,000. Residents can enjoy a variety of amenities. A swimming pool offers relaxation, while tennis courts provide a place for activity. The recreation room is available for gatherings and events. Additional features include barbecue areas, a spa, and a clubhouse for socializing. A playground caters to families. Nearby grocery options include ExtraMile and 7-Eleven. For education, Aerohive Networks Inc serves as a local Catholic school. This community combines residential comforts with access to essential services. The building presents spacious layouts and open floor plans, allowing for comfortable living. Each unit may come with a balcony or patio, offering outdoor space to enjoy. The overall architectural style fits well within the surrounding neighborhood. This blend of features supports a vibrant community atmosphere.

2201 Monroe, 502 Key Stats Last 12 months

Avg. Listed Price$640,000($751/Sqft.)

Avg. Sale Price$620,000($727/Sqft.)
Year over year list priceUp Arrow2.40%

Year over year sale priceDown Arrow 3.50%
Total Listings2 Listed

Total sold1 Sold
Average Days on Market64 days

Average HOA fees per sqft$2 /monthly
Next

Key Stats

Year over year list priceUp Arrow2.40%

Year over year sale priceDown Arrow3.50%
Total Listings2 Listed

Total sold1 Sold
Average Days on Market64 days

Average HOA fees per sqft$2 /monthly

Glen Gardens Estate Availability & Demand

Unit Availability

Medium
High availability buildings list units frequently.

Unit Availability helps to understand how often units in a particular building are listed for sale as compared with the neighborhood average. Units are rarely listed in buildings with low availability.

Unit Demand

Low
Units in high-demand buildings sell quicker.

Unit Demand is a measure of quickly units in a particular building sell as compared with other buildings in the neighborhood. Units in high-demand buildings sell more quickly.

For Sale 0 For Sale

2201 Monroe, 502 Sold Listings

UnitSize (sqft)BedsBathsDays On MarketDateStatusPrice
Unit 10210285321642025-11-07
MLS#: ML82020264
Closed$620,000
Unit 30230285321392024-09-09
MLS#: ML81975226
Closed$615,000
Unit 1007100785321372024-05-24
MLS#: ML81961702
Closed$670,000
Unit 60860885321432023-11-08
MLS#: ML81940866
Closed$600,000
Unit 1007
1007

2 Beds

1 Baths

853 sqft


DateStatusPrice
2024-05-24Closed$670,000
MLS#: ML81961702
Days On Market37
Unit 102
102

2 Beds

1 Baths

853 sqft


DateStatusPrice
2025-11-07Closed$620,000
MLS#: ML82020264
Days On Market64
Unit 302
302

2 Beds

1 Baths

853 sqft


DateStatusPrice
2024-09-09Closed$615,000
MLS#: ML81975226
Days On Market39
Unit 608
608

2 Beds

1 Baths

853 sqft


DateStatusPrice
2023-11-08Closed$600,000
MLS#: ML81940866
Days On Market43
View Complete Unit Listing HistorySource By: CRMLS

Amenities

This condo building is brimming with fantastic amenities for everyone. Families can enjoy the playground, perfect for kids to play and make friends. If you’re looking for relaxation, the spa and hot tub will ease your worries and pamper you after a long week. For those who love sports, the bocce court and tennis courts provide endless fun and friendly competition. You can dive into the inviting pool on hot days or hang out in the clubhouse, a great spot to socialize. Need to host an event? The meeting and banquet party room can accommodate gatherings of any size. You’ll also appreciate the recreation room for casual hangouts. Afterward, fire up the barbecue for some cookout fun with neighbors. For your convenience, cable TV and hot water service are included, ensuring you have everything you need right at your fingertips.

Next

Amenities Description

This condo building is brimming with fantastic amenities for everyone. Families can enjoy the playground, perfect for kids to play and make friends. If you’re looking for relaxation, the spa and hot tub will ease your worries and pamper you after a long week. For those who love sports, the bocce court and tennis courts provide endless fun and friendly competition. You can dive into the inviting pool on hot days or hang out in the clubhouse, a great spot to socialize. Need to host an event? The meeting and banquet party room can accommodate gatherings of any size. You’ll also appreciate the recreation room for casual hangouts. Afterward, fire up the barbecue for some cookout fun with neighbors. For your convenience, cable TV and hot water service are included, ensuring you have everything you need right at your fingertips.

Parking
Parking
Locker
Locker
Concierge
Concierge
Elevator(s)
Elevator(s)
Central AC
Central AC
Pool
Pool
Check Icon
Fitness Center
Fitness Center
-
Visitors Parking
Visitors Parking
Next

Amenities

Barbecue

Barbecue

Pool

Pool

Sauna

Sauna

Clubhouse

Clubhouse

Policies

The condo building promotes a friendly and respectful environment for all residents. You should be aware of occupancy limits to ensure comfort for everyone. A deposit will be required to secure your new home. If you have pets, you’ll be glad to know that well-behaved cats and dogs are welcome. Just keep in mind that there may be size restrictions. This is a great place to call home, combining leisure with community spirit.

Next

Amenities Description

The condo building promotes a friendly and respectful environment for all residents. You should be aware of occupancy limits to ensure comfort for everyone. A deposit will be required to secure your new home. If you have pets, you’ll be glad to know that well-behaved cats and dogs are welcome. Just keep in mind that there may be size restrictions. This is a great place to call home, combining leisure with community spirit.

Pet Allowed
Pet Allowed
BBQ Permitted
BBQ Permitted
Sublet Allowed
Sublet Allowed
Short-term Rental Allowed

Compare with Buildings in the Neighbourhood (Last 12 Months)

Compare building's average price/sq. ft. and HOA fees/sq. ft. to buildings nearby

Building NameAvg price per square footAVG HOA FEE per square foot (Monthly)
2201 Monroe, 502$727/sqft.$2 /sqft.
Yes$727/sqft.$2 /sqft.
2201 Monroe St$727/sqft.$2 /sqft.
Coronado Villas Hoa$716/sqft.$2 /sqft.
2250 Monroe St$716/sqft.$2 /sqft.
1865 Palm View Place$802/sqft.$2 /sqft.

Nearby Schools

Scott Lane Elementary School

D+
Public|Grades KG–5
1925 Scott Blvd|0.32 miles away

Cabrillo Middle School

B
Public|Grades 6–8
2550 Cabrillo Ave|0.63 miles away

Bowers Elementary School

B-
Public|Grades KG–5
2755 Barkley Ave|0.8 miles away

Bracher Elementary School

C+
Public|Grades KG–5
2700 Chromite Dr|0.83 miles away

Granada Islamic School

--
Private|Grades PK–12
3003 Scott Blvd|1.06 miles away

Wilson Alternative

--
Public|Grades 6–12
1840 Benton St|1.11 miles away
Next

Schools

arrow rightWhat to know about schoolsarrow right
Next

Description

Scott Lane Elementary School

D+
Public|Grades KG–5
1925 Scott Blvd|Less than 1 Mile Away

Cabrillo Middle School

B
Public|Grades 6–8
2550 Cabrillo Ave|Less than 1 Mile Away

Bowers Elementary School

B-
Public|Grades KG–5
2755 Barkley Ave|Less than 1 Mile Away

Bracher Elementary School

C+
Public|Grades KG–5
2700 Chromite Dr|Less than 1 Mile Away

Granada Islamic School

--
Private|Grades PK–12
3003 Scott Blvd|1.06 Miles Away

Wilson Alternative

--
Public|Grades 6–12
1840 Benton St|1.11 Miles Away

Haman Elementary School

C+
Public|Grades KG–5
865 Los Padres Blv...|1.27 Miles Away

Central Park Elementary School

B+
Public|Grades KG–4
2720 Sonoma Pl|1.39 Miles Away

Adrian Wilcox High School

A-
Public|Grades 9–12
3250 Monroe St|1.41 Miles Away

Millikin Elementary School

A
Public|Grades KG–5
615 Hobart Ter|1.42 Miles Away

St Clares School

--
Private|Grades KG–8
760 Washington St|1.42 Miles Away

Briarwood Elementary School

C
Public|Grades KG–5
1930 Townsend Ave|1.45 Miles Away

Santa Clara High School

B
Public|Grades 9–12
3000 Benton St|1.60 Miles Away

Buchser Middle School

C
Public|Grades 6–8
1111 Bellomy St|1.62 Miles Away

Santa Clara Christian School

--
Private|Grades PK–5
3421 Monroe St|1.67 Miles Away

St Justin Elementary School

--
Private|Grades PK–8
2655 Homestead Rd|1.67 Miles Away

Pomeroy Elementary School

C
Public|Grades KG–5
1250 Pomeroy Ave|1.70 Miles Away

Washington Open Elementary School

A-
Public|Grades KG–5
270 Washington St|1.76 Miles Away

Children's World Bilingual Montessori

--
Private|Grades PK–KG
820 Kiely Blvd|1.80 Miles Away

St Lawrence Elementary/Middle School

--
Private|Grades PK–8
1977 Saint Lawrenc...|1.87 Miles Away

New Valley Continuation High School

--
Public|Grades 9–12
1875 Lawrence Rd|1.90 Miles Away

Westwood Elementary School

B-
Public|Grades KG–5
435 Saratoga Ave|1.99 Miles Away

Transit

Agnew & Mission College

1.96 miles away|38 min walk

Arques & Oakmead

1.89 miles away|37 min walk

Bellomy & Lincoln

1.51 miles away|29 min walk

Benton & Alviso

1.28 miles away|25 min walk

Benton & Carmel

1.08 miles away|21 min walk

Benton & El Camino

1.38 miles away|27 min walk
Next

Transit

arrow rightWhat to know about transitarrow right
Next

Description

Agnew & Mission College

1.96 miles away|38 min walk

Arques & Oakmead

1.89 miles away|37 min walk

Bellomy & Lincoln

1.51 miles away|29 min walk

Benton & Alviso

1.28 miles away|25 min walk

Benton & Carmel

1.08 miles away|21 min walk

Benton & El Camino

1.38 miles away|27 min walk

Benton & Jefferson

1.09 miles away|21 min walk

Benton & Lafayette

1.21 miles away|24 min walk

Benton & Main

1.17 miles away|23 min walk

Benton & Pierce

1.07 miles away|21 min walk

Benton & Scott

1.09 miles away|21 min walk

Benton & Sherman

1.39 miles away|27 min walk

Bowers & Cabrillo

0.77 miles away|15 min walk

Bowers & Central

1.41 miles away|27 min walk

Bowers & Chromite

0.88 miles away|17 min walk

Bowers & El Camino Real

1.05 miles away|21 min walk

Bowers & Kifer

1.19 miles away|23 min walk

Bowers & Monroe

0.76 miles away|15 min walk

Bowers & Scott

1.54 miles away|30 min walk

Bowers & Walsh

1.2 miles away|23 min walk

Bowers & Warburton

0.96 miles away|19 min walk

Coleman & Brokaw

1.55 miles away|30 min walk

El Camino & Accolti

1.81 miles away|35 min walk

El Camino & Alpine

1.21 miles away|24 min walk

El Camino & Bellomy

1.88 miles away|36 min walk

El Camino & Bowe

0.91 miles away|18 min walk

El Camino & Bowers

1.04 miles away|20 min walk

El Camino & Calabazas

1.35 miles away|26 min walk

El Camino & Campbell

1.74 miles away|34 min walk

El Camino & Flora Vista

1.82 miles away|35 min walk

El Camino & Jefferson

0.81 miles away|16 min walk

El Camino & Kiely

1.04 miles away|20 min walk

El Camino & Lafayette

1.03 miles away|20 min walk

El Camino & Lincoln

0.73 miles away|14 min walk

El Camino & Los Padres

0.67 miles away|13 min walk

El Camino & Monroe

0.84 miles away|17 min walk

El Camino & Pomeroy

1.5 miles away|29 min walk

El Camino & San Tomas

0.73 miles away|14 min walk

El Camino & Scott

0.65 miles away|13 min walk

El Camino & The Alameda

1.89 miles away|37 min walk

El Camino & Washington

0.95 miles away|19 min walk

Homestead & Kiely

1.79 miles away|35 min walk

Homestead & Las Palmas

1.66 miles away|32 min walk

Homestead & Layton

1.66 miles away|32 min walk

Homestead & Los Olivos

1.45 miles away|28 min walk

Homestead & Los Padres

1.36 miles away|27 min walk

Homestead & Main

1.3 miles away|25 min walk

Homestead & Maryann

1.44 miles away|28 min walk

Homestead & Peppertree

2 miles away|39 min walk

Homestead & Scott

1.26 miles away|25 min walk

The Neighbourhood: Santa Clara East Central

Santa Clara East Central is a central Santa Clara neighborhood with a mix of homes and businesses. The area has parks, small restaurants, and local shops. This district includes public schools and a community center. The area has grocery stores, banks, and health clinics. This district hosts regular street events and a farmers market. The area offers bus routes and light rail stops for easy transit. Major roads link to nearby cities and highways for driving. Cycling paths and sidewalks support short trips and errands.

Next

Neighbourhood Description

Santa Clara East Central is a central Santa Clara neighborhood with a mix of homes and businesses. The area has parks, small restaurants, and local shops. This district includes public schools and a community center. The area has grocery stores, banks, and health clinics. This district hosts regular street events and a farmers market. The area offers bus routes and light rail stops for easy transit. Major roads link to nearby cities and highways for driving. Cycling paths and sidewalks support short trips and errands.

Similar Buildings Nearby

Add to favoritesAdd to favorites (hover)
3715 Terstena Pl
3715 Terstena Pl, Santa Clara, CA
Click to see listings
Add to favoritesAdd to favorites (hover)
3715 Terstena Pl
3715 Terstena Pl, Santa Clara, CA
Click to see listings
Add to favoritesAdd to favorites (hover)
Miramar Plaza
3715 Terstena Place, Santa Clara, CA
Click to see listings
Add to favoritesAdd to favorites (hover)
Gramercy Park
835 Bing Drive, Santa Clara, CA
Click to see listings
Add to favoritesAdd to favorites (hover)
3715 Terstena Pl
3715 Terstena Pl, Santa Clara, CA
Click to see listings
Add to favoritesAdd to favorites (hover)
3715 Terstena Pl
3715 Terstena Pl, Santa Clara, CA
Click to see listings
Add to favoritesAdd to favorites (hover)
Miramar Plaza
3715 Terstena Place, Santa Clara, CA
Click to see listings

2201 Monroe, 502 Demographics

This neighborhood indicates a good mix of people which makes it a good place for families. About 16.56% are children aged 0–14, 21.65% are young adults between 15–29, 26.06% are adults aged 30–44, 19.82% are in the 45–59 range and 15.9% are seniors aged 60 and above. Commuting options are also varying where 79.73% of residents relying on driving, while others prefer public transit around 2.8%, walking around 1.63%, biking around 1.68%, allowing residents to choose travel modes that best fit their daily routines. Most homes in the area are with 56.15% of units are rented and 43.85% are owner occupied. The neighborhood offers different household types. About 32.99% are single family homes and 9.59% are multi family units. Around 23.05% are single-person households, while 76.95% are multi person households. This mix works well for families, roommates, and individuals. Education levels in the neighborhood vary widely where 26.74% of residents have bachelor’s degrees. Around 20.23% have high school or college education. Another 6.58% hold diplomas while 22.63% have completed postgraduate studies. The remaining are 23.81% with other types of qualifications.

Next

Demographics Description

This neighborhood indicates a good mix of people which makes it a good place for families. About 16.56% are children aged 0–14, 21.65% are young adults between 15–29, 26.06% are adults aged 30–44, 19.82% are in the 45–59 range and 15.9% are seniors aged 60 and above. Commuting options are also varying where 79.73% of residents relying on driving, while others prefer public transit around 2.8%, walking around 1.63%, biking around 1.68%, allowing residents to choose travel modes that best fit their daily routines. Most homes in the area are with 56.15% of units are rented and 43.85% are owner occupied. The neighborhood offers different household types. About 32.99% are single family homes and 9.59% are multi family units. Around 23.05% are single-person households, while 76.95% are multi person households. This mix works well for families, roommates, and individuals. Education levels in the neighborhood vary widely where 26.74% of residents have bachelor’s degrees. Around 20.23% have high school or college education. Another 6.58% hold diplomas while 22.63% have completed postgraduate studies. The remaining are 23.81% with other types of qualifications.

Age Demographics

16.56% (0 - 14 years old)

21.65% (15 - 29 years old)

26.06% (30 - 44 years old)

19.82% (45 - 59 years old)

15.9% (60+ years old)

Commute

2.8%

Transit

1.63%

Walk

79.73%

Drive

1.68%

Bike

Housing Ownership

43.85%

Owner Occupied

56.15%

Rental Units

Household Types

32.99%

Single Family

9.59%

Multi Family

23.05%

Single Person

76.95%

Multi Person

Education

Bachelors Degree26.74%
High School College20.23%
Diploma6.58%
Post Graduate22.63%
Others23.81%
Next

Education

Diploma6.58%
Post Graduate22.63%
Others23.81%
Get the HelloCondo Newsletter
Real-estate tips, insights, and market reports in your inbox.
Newsletter
  1. Home
  2. /Santa Clara, CA
  3. /
    2201 Monroe, 502
Nearby Cities
Morgan Hill
Buildings
1690 Civic Center Dr
1690 Civic Center Drive
1700 Civic Center Dr
1790 Warburton
1792 Warburton
1835 Palm View Pl
1845 Palm View Pl
1845 Palm View Place
1855 Palm View Pl
1865 Palm View Pl
1865 Palm View Place
2040 Main St
2201 Monroe St
2250 Monroe St
Coronado Villas Hoa
Executive House
The Palms
Villa Madeira
Yes
Neighborhoods
Magliocco / HuffMarkingdonMonroe Park
North WhismanNorwoodOld PiedmontOld PortOsterPalo Alto HillsParker RanchPlaya Del ReyPoco WayQuimbyRainbowSherman OaksSilver CreekVinci SouthWashington / GuadalupeWestmontWoodside of Almaden
ZIP Codes
940249403594089
9430495008950149503595045950519507095118951209512195124951259512995131951349513595140
Community
175 EvandaleAcacia AcresAlameda Villa Tract
Allenwood CondominiumsAlmaden WalkApricot ManorArbor Glen CondominiumsArroyo RinconadaAshlock EstatesAstoriaAutumnvaleBascom CourtBascom Vineyards CondominiumsBedford SquareBeekman PlaceBellhurst TownhousesBeresford TerracesBeresford VillageBerryessa VillaBirdland
HelloCondo Logo
HelloCondo Logo
HelloCondo Is The #1 Condo Search Platform And Real Estate Recommendation Engine. Search, Find And Buy The Perfect Condo And Get Matched With The Best Agents. Finding A Condo Has Never Been So Easy.

HelloCondo is a division of HelloCasa, LLC

FacebookIconInstagramIconXIconRedditIcon

HelloCondo

Find A RealtorTerms of UsePrivacy PolicyCalifornia Privacy NoticeAccessibility PolicyCCPA Notice on CollectionDMCABrowseNYS Standard Operating ProcedureNYS Fair Housing Notice

Contact

LocationIcon
300 Galleria Pkwy SE, Suite 1500,
Atlanta, GA 30339
PhoneICon
(855) 625-0319
EmailIConhello@hellocondo.com
Contact Us

For Sale

Condos for saleTownhomes for sale
AgentIcon
LocationIcon

Pabst Premier Properties

John Pabst (DRE# 01014143)

125 S. Highway 101,Solana Beach, CA

92075

PhoneICon760-645-8050
EmailIConJohn@pabstpremierproperties.com
© HelloCondo 2026. All Rights Reserved.