
HeaderIcon
  1. Agent Logo

Explore by Metro

  • Atlanta
  • Baltimore
  • Boston
  • Bronx
  • Brooklyn
  • Chicago
  • Los Angeles
  • Manhattan
  • Miami
  • Nashville
  • Orlando
  • Philadelphia
  • Phoenix
  • Queens
  • San Diego
  • San Jose
  • Tampa
  • Washington
HeaderIcon

Explore By Metro

  • Atlanta
  • Baltimore
  • Boston
  • Bronx
  • Brooklyn
  • Chicago
  • Los Angeles
  • Manhattan
  • Miami
  • Nashville
  • Orlando
  • Philadelphia
  • Phoenix
  • Queens
  • San Diego
  • San Jose
  • Tampa
  • Washington
leftArrowBack to Search
OverviewAmenities & PoliciesFinancialsNeighborhood
Add to favoritesAdd to favorites (hover)
Save
  1. Home
  2. /Santa Clara, CA
  3. /2035 Canary Island Court
leftArrow
Add to favoritesAdd to favorites (hover)
$1,198,000est. $6,058 MortgageInfo icon
Date Listed : Apr 22, 2026 Days on HelloCondo: 1

2035 Canary Island Court, Santa Clara, CA 95050

BEDS

beds

3

BATHS

baths

3

PARKING

parking

2

SQFT

sqft
1636

Description

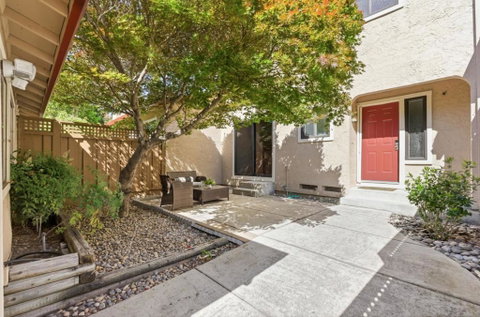
A true gem! Tastefully remodeled 3-bedroom, 2.5-bath home featuring both a private front yard and backyard. Enter through the front gate into a sun-filled courtyardperfect for outdoor entertaining. The flexible, open floor plan supports comfortable everyday living. The first floor showcases wood flooring and recessed lighting throughout. The updated kitchen boasts granite countertops, stainless steel appliances, and custom cabinetry. The spacious primary suite offers a walk-in closet and a modern, well-appointed bathroom. Additional highlights include an extra-large 2-car garage with ample storage, in-unit washer and dryer, and central heating and air conditioning. Located in a well-maintained community with a swimming pool, this home is in a highly desirable Santa Clara neighborhood, conveniently close to major tech companies, shopping, dining, and commuter routes.

Description

A true gem! Tastefully remodeled 3-bedroom, 2.5-bath home featuring both a private front yard and backyard. Enter through the front gate into a sun-filled courtyardperfect for outdoor entertaining. The flexible, open floor plan supports comfortable everyday living. The first floor showcases wood flooring and recessed lighting throughout. The updated kitchen boasts granite countertops, stainless steel appliances, and custom cabinetry. The spacious primary suite offers a walk-in closet and a modern, well-appointed bathroom. Additional highlights include an extra-large 2-car garage with ample storage, in-unit washer and dryer, and central heating and air conditioning. Located in a well-maintained community with a swimming pool, this home is in a highly desirable Santa Clara neighborhood, conveniently close to major tech companies, shopping, dining, and commuter routes.
listing image
listing image 2
listing image 3
$1,198,000
est. $6,057.74 MortgageInfo icon
Date Listed : Apr 22, 2026
Days on HelloCondo: 1

2035 Canary Island Court, Santa Clara, CA 95050

BEDS

3

BATHS

3

PARKING

2

SQFT

1,636

Description

A true gem! Tastefully remodeled 3-bedroom, 2.5-bath home featuring both a private front yard and backyard. Enter through the front gate into a sun-filled courtyardperfect for outdoor entertaining. The flexible, open floor plan supports comfortable everyday living. The first floor showcases wood flooring and recessed lighting throughout. The updated kitchen boasts granite countertops, stainless steel appliances, and custom cabinetry. The spacious primary suite offers a walk-in closet and a modern, well-appointed bathroom. Additional highlights include an extra-large 2-car garage with ample storage, in-unit washer and dryer, and central heating and air conditioning. Located in a well-maintained community with a swimming pool, this home is in a highly desirable Santa Clara neighborhood, conveniently close to major tech companies, shopping, dining, and commuter routes.

Description

A true gem! Tastefully remodeled 3-bedroom, 2.5-bath home featuring both a private front yard and backyard. Enter through the front gate into a sun-filled courtyardperfect for outdoor entertaining. The flexible, open floor plan supports comfortable everyday living. The first floor showcases wood flooring and recessed lighting throughout. The updated kitchen boasts granite countertops, stainless steel appliances, and custom cabinetry. The spacious primary suite offers a walk-in closet and a modern, well-appointed bathroom. Additional highlights include an extra-large 2-car garage with ample storage, in-unit washer and dryer, and central heating and air conditioning. Located in a well-maintained community with a swimming pool, this home is in a highly desirable Santa Clara neighborhood, conveniently close to major tech companies, shopping, dining, and commuter routes.

Glen Gardens Estate Market Stats Last 12 months

LOCKER
Contact Us for Info

POSSESSION
Contact Us for Info
HOA FEESinfo
$771

OUTDOOR SPACE
Contact Us for Info
TAXES
Contact Us for Info

BUILDING AGE
45 Years
BASEMENT FEATURE
Contact Us for Info

PRICE PER SQFTinfo
$732

Market Stats

HOA FEESinfo
$771

OUTDOOR SPACE
Contact Us for Info
TAXES
Contact Us for Info

BUILDING AGE
45 Years
BASEMENT FEATURE
Contact Us for Info

PRICE PER SQFTinfo
$732

Amenities

Parking
Parking
Check Icon
Locker
Locker
Concierge
Concierge
-
Elevator(s)
Elevator(s)
-
Central AC
Central AC
Check Icon
Pool
Pool
Check Icon
Fitness Center
Fitness Center
-
Visitors Parking
Visitors Parking
-

Amenities

Unit
ParkingParking
Parking GarageParking Garage
Building

Policies

Pet Allowed
Pet Allowed
-
BBQ Permitted
BBQ Permitted
Sublet Allowed
Sublet Allowed
Short-term Rental Allowed

Unit Price History

DateMLSStatusPrice
Apr 2019MLS#: ML81741907Closed$1,200,000

Unit Price History

$1,200,000

Closed

Apr 2019MLS#: ML81741907

Monthly Payment Calculator

$7,063 / Monthly

All calculations are estimates and provided by HelloCondo.com
for informational purposes only. Actual amounts may vary.

DropDown
$7,063
Est.
Listing Price
Down Payment
Interest Rate
Terms
Listing Price
Down Payment
Interest Rate
Terms

Monthly Payment Calculator

$7,063
Est.
Listing Price
Down Payment
Interest Rate
Terms
Listing Price
Down Payment
Interest Rate
Terms
$7,063 / Monthly

All calculations are estimates and provided by HelloCondo.com for informational purposes only. Actual amounts may vary.

view source
DropDown

Monthly Payment Calculator

Mortgage calculator

Monthly Mortgage: $6,058
DropDown

The Neighborhood: Santa Clara, CA

Get the HelloCondo Newsletter
Real-estate tips, insights, and market reports in your inbox.
Newsletter
  1. Home
  2. /Santa Clara, CA
  3. /2035 Canary Island Court
Nearby Cities
Mountain View

Buildings

1690 Civic Center Dr
1690 Civic Center Drive
1700 Civic Center Dr
1790 Warburton
1792 Warburton
1835 Palm View Pl
1845 Palm View Pl
1845 Palm View Place
1855 Palm View Pl
1865 Palm View Pl
1865 Palm View Place
2040 Main St
2201 Monroe St
2250 Monroe St
Coronado Villas Hoa
Executive House
The Palms
Villa Madeira
Yes

Neighborhoods

Alma / AlmadenBarbera / StokesBucknall
DartmouthDavesDe Marietta / SouthwestDobernEriksonLoma LindaLos ArbolesNorth WhismanPruneyardSan Tomas WestSaratoga OaksSerenadeShannonSilverlandStallion / ShadowspringsStonegate EastVentura

ZIP Codes

940229404094041
9404394086940899430595002950309503295112951189511995122951269512995135951369513895141

Community

175 EvandaleAcacia AcresAlameda Villa Tract
Allenwood CondominiumsAlmaden WalkApricot ManorArbor Glen CondominiumsArroyo RinconadaAshlock EstatesAstoriaAutumnvaleBascom CourtBascom Vineyards CondominiumsBedford SquareBeekman PlaceBellhurst TownhousesBeresford TerracesBeresford VillageBerryessa VillaBirdland
Hellocondo Logo
HelloCondo Is The #1 Condo Search Platform And Real Estate Recommendation Engine. Search, Find And Buy The Perfect Condo And Get Matched With The Best Agents. Finding A Condo Has Never Been So Easy.

HelloCondo is a division of HelloCasa, LLC

FacebookIconInstagramIconXIconRedditIcon

HelloCondo

Find A RealtorTerms of UsePrivacy PolicyCalifornia Privacy NoticeAccessibility PolicyCCPA Notice on CollectionDMCABrowseNYS Standard Operating ProcedureNYS Fair Housing Notice

Contact

LocationIcon
300 Galleria Pkwy SE, Suite 1500,
Atlanta, GA 30339
PhoneICon
(855) 625-0319
EmailIConhello@hellocondo.com
Contact Us

For Sale

Condos for saleTownhomes for sale
AgentIcon
LocationIcon

Pabst Premier PropertiesJohn Pabst (DRE# 01014143)125 S. Highway 101,Solana Beach, CA92075

PhoneICon760-645-8050
EmailIConJohn@pabstpremierproperties.com
© HelloCondo 2026. All Rights Reserved.
