Listed: $ 1,548,888 (Sold on: Mar 15, 2024) Days on Market:28
7134 Clarendon Street, San Jose, CA 95129
BEDS
3
BATHS
3
PARKING
2
SQFT
1448
Description
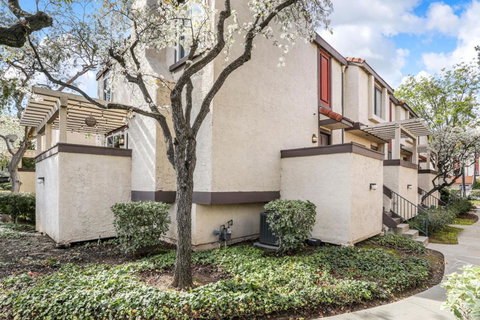
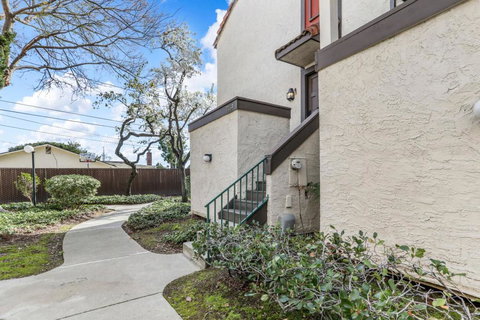
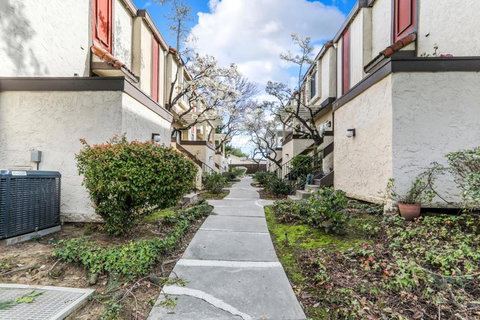
Location, Location, Location! Modern Move-In Ready 3 Bed/2.5 Bath, 1,448 Sq Ft, End Unit Townhome In Clarendon West Community. 1st Floor Has 2 Car Garage, Epoxy Flrs, Washer/Dryer Hookups, Central Air/Heat. 2nd Floor Features Open Living/Dining Bedroom w/ Balcony, Kitchen Features Mitered Cabinetry w/ Brass Pulls, Quartz Countertops/Backsplash, Electric Fireplace, Front Door Porch, Half Bath, SS Appliances Includes Electric Stove/Oven, Microwave/Vent, Dishwasher. 3rd Floor Master Bed & Bath Features Cabinets w/ Brass Pulls, Dual Vanity w/ Slate Tiles on Wall, Schoolhouse Vanity Lights in Brass, Brizo Litze in Luxe Gold Faucets/Showerhead, Mosaic White Marble Hexagon in Shower/Toilet Flrs & Subway Tiles on Shower Walls, 2 Bedrooms, Hallway Bath, Cabinetry. Engineered Hardwood/Tile/Carpet Flrs, LED Ceiling Lights in Living/Kitchen/Bedrooms/Bathrooms, Dual Pane Windows/Sliding Balcony Door/Curtains, Updated Fixtures. HOA Dues $450/Month Includes Pool & Spa/Common Area Maintenance/Landscaping/Exterior. Top Rated Cupertino Union & Fremont High School Districts. Walking Distance to Trader Joe's, H Mart, Home Depot. Short Drive to Whole Foods/Target/Safeway/Main Street Cupertino/Quinlan Community Center/De Anza College/Staples/99 Ranch Supermarket & Restaurants. Easy Access to 85, 280.
Description
Location, Location, Location! Modern Move-In Ready 3 Bed/2.5 Bath, 1,448 Sq Ft, End Unit Townhome In Clarendon West Community. 1st Floor Has 2 Car Garage, Epoxy Flrs, Washer/Dryer Hookups, Central Air/Heat. 2nd Floor Features Open Living/Dining Bedroom w/ Balcony, Kitchen Features Mitered Cabinetry w/ Brass Pulls, Quartz Countertops/Backsplash, Electric Fireplace, Front Door Porch, Half Bath, SS Appliances Includes Electric Stove/Oven, Microwave/Vent, Dishwasher. 3rd Floor Master Bed & Bath Features Cabinets w/ Brass Pulls, Dual Vanity w/ Slate Tiles on Wall, Schoolhouse Vanity Lights in Brass, Brizo Litze in Luxe Gold Faucets/Showerhead, Mosaic White Marble Hexagon in Shower/Toilet Flrs & Subway Tiles on Shower Walls, 2 Bedrooms, Hallway Bath, Cabinetry. Engineered Hardwood/Tile/Carpet Flrs, LED Ceiling Lights in Living/Kitchen/Bedrooms/Bathrooms, Dual Pane Windows/Sliding Balcony Door/Curtains, Updated Fixtures. HOA Dues $450/Month Includes Pool & Spa/Common Area Maintenance/Landscaping/Exterior. Top Rated Cupertino Union & Fremont High School Districts. Walking Distance to Trader Joe's, H Mart, Home Depot. Short Drive to Whole Foods/Target/Safeway/Main Street Cupertino/Quinlan Community Center/De Anza College/Staples/99 Ranch Supermarket & Restaurants. Easy Access to 85, 280.
Listed: $ 1,548,888 (Sold on: Mar 15, 2024) Days on Market:28
7134 Clarendon Street, San Jose, CA 95129
BEDS
3
BATHS
3
PARKING
2
SQFT
1,448
Description
Location, Location, Location! Modern Move-In Ready 3 Bed/2.5 Bath, 1,448 Sq Ft, End Unit Townhome In Clarendon West Community. 1st Floor Has 2 Car Garage, Epoxy Flrs, Washer/Dryer Hookups, Central Air/Heat. 2nd Floor Features Open Living/Dining Bedroom w/ Balcony, Kitchen Features Mitered Cabinetry w/ Brass Pulls, Quartz Countertops/Backsplash, Electric Fireplace, Front Door Porch, Half Bath, SS Appliances Includes Electric Stove/Oven, Microwave/Vent, Dishwasher. 3rd Floor Master Bed & Bath Features Cabinets w/ Brass Pulls, Dual Vanity w/ Slate Tiles on Wall, Schoolhouse Vanity Lights in Brass, Brizo Litze in Luxe Gold Faucets/Showerhead, Mosaic White Marble Hexagon in Shower/Toilet Flrs & Subway Tiles on Shower Walls, 2 Bedrooms, Hallway Bath, Cabinetry. Engineered Hardwood/Tile/Carpet Flrs, LED Ceiling Lights in Living/Kitchen/Bedrooms/Bathrooms, Dual Pane Windows/Sliding Balcony Door/Curtains, Updated Fixtures. HOA Dues $450/Month Includes Pool & Spa/Common Area Maintenance/Landscaping/Exterior. Top Rated Cupertino Union & Fremont High School Districts. Walking Distance to Trader Joe's, H Mart, Home Depot. Short Drive to Whole Foods/Target/Safeway/Main Street Cupertino/Quinlan Community Center/De Anza College/Staples/99 Ranch Supermarket & Restaurants. Easy Access to 85, 280.
Description
Location, Location, Location! Modern Move-In Ready 3 Bed/2.5 Bath, 1,448 Sq Ft, End Unit Townhome In Clarendon West Community. 1st Floor Has 2 Car Garage, Epoxy Flrs, Washer/Dryer Hookups, Central Air/Heat. 2nd Floor Features Open Living/Dining Bedroom w/ Balcony, Kitchen Features Mitered Cabinetry w/ Brass Pulls, Quartz Countertops/Backsplash, Electric Fireplace, Front Door Porch, Half Bath, SS Appliances Includes Electric Stove/Oven, Microwave/Vent, Dishwasher. 3rd Floor Master Bed & Bath Features Cabinets w/ Brass Pulls, Dual Vanity w/ Slate Tiles on Wall, Schoolhouse Vanity Lights in Brass, Brizo Litze in Luxe Gold Faucets/Showerhead, Mosaic White Marble Hexagon in Shower/Toilet Flrs & Subway Tiles on Shower Walls, 2 Bedrooms, Hallway Bath, Cabinetry. Engineered Hardwood/Tile/Carpet Flrs, LED Ceiling Lights in Living/Kitchen/Bedrooms/Bathrooms, Dual Pane Windows/Sliding Balcony Door/Curtains, Updated Fixtures. HOA Dues $450/Month Includes Pool & Spa/Common Area Maintenance/Landscaping/Exterior. Top Rated Cupertino Union & Fremont High School Districts. Walking Distance to Trader Joe's, H Mart, Home Depot. Short Drive to Whole Foods/Target/Safeway/Main Street Cupertino/Quinlan Community Center/De Anza College/Staples/99 Ranch Supermarket & Restaurants. Easy Access to 85, 280.
HelloCondo Is The #1 Condo Search Platform And Real Estate Recommendation Engine. Search, Find And Buy The Perfect Condo And Get Matched With The Best Agents. Finding A Condo Has Never Been So Easy.