
HeaderIcon
  1. Agent Logo

Explore by Metro

  • Atlanta
  • Baltimore
  • Boston
  • Bronx
  • Brooklyn
  • Chicago
  • Los Angeles
  • Manhattan
  • Miami
  • Nashville
  • Orlando
  • Philadelphia
  • Phoenix
  • Queens
  • San Diego
  • San Jose
  • Tampa
  • Washington
HeaderIcon

Explore By Metro

  • Atlanta
  • Baltimore
  • Boston
  • Bronx
  • Brooklyn
  • Chicago
  • Los Angeles
  • Manhattan
  • Miami
  • Nashville
  • Orlando
  • Philadelphia
  • Phoenix
  • Queens
  • San Diego
  • San Jose
  • Tampa
  • Washington
leftArrowBack to Search
OverviewAmenities & PoliciesFinancialsNeighborhood
Add to favoritesAdd to favorites (hover)
Save
  1. Home
  2. /San Jose, CA
  3. /5555 Makati Circle
leftArrow
Add to favoritesAdd to favorites (hover)
$899,950est. $4,551 MortgageInfo icon
Listed: $ 899,950 (Sold on: Nov 25, 2025) Days on Market:40

5555 Makati Circle, San Jose, CA 95123

BEDS

beds

3

BATHS

baths

2

PARKING

parking

2

SQFT

sqft
1495

Description

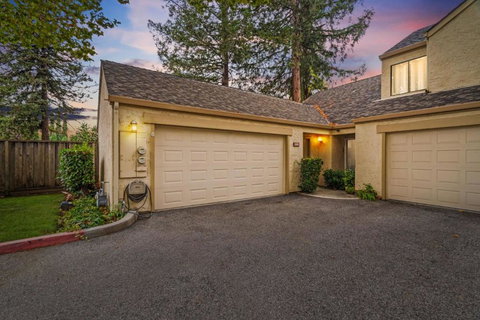
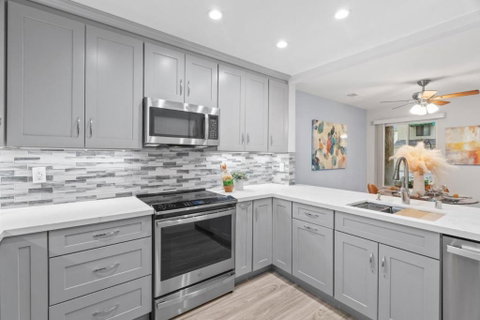
Beautifully remodeled townhome-style condo in the popular Terrace Villas community! This rare 3-bedroom, 2-bathroom home offers 1,495 SF of living space with a private 2-car attached garage. These units seldom come on the market! The stunning gourmet kitchen features quartz countertops with a designer tile backsplash, recessed lighting, breakfast bar, stainless steel smart appliances, custom soft-close cabinetry, and a touch-activated faucet. The open layout flows into the formal dining area and living room with vaulted ceilings and a cozy wood-burning fireplace. Retreat to the large primary suite with a huge walk-in closet, updated dual-sink vanity, tile flooring, and a granite slab shower. The hall bathroom is equally impressive with a modern vanity, updated fixtures, and a jetted soaking tub. Spacious upstairs bedroom with closet plus an additional storage area. Other upgrades include double-pane windows, updated LVP flooring, new furnace and central A/C, and water softener. The private fenced backyard and side yard feature low-maintenance landscaping, perfect for relaxing or entertaining. Located just a short walk to the new Village Oaks shopping and dining area, this home has it all, modern upgrades, a functional floor plan, and a fantastic location.

Description

Beautifully remodeled townhome-style condo in the popular Terrace Villas community! This rare 3-bedroom, 2-bathroom home offers 1,495 SF of living space with a private 2-car attached garage. These units seldom come on the market! The stunning gourmet kitchen features quartz countertops with a designer tile backsplash, recessed lighting, breakfast bar, stainless steel smart appliances, custom soft-close cabinetry, and a touch-activated faucet. The open layout flows into the formal dining area and living room with vaulted ceilings and a cozy wood-burning fireplace. Retreat to the large primary suite with a huge walk-in closet, updated dual-sink vanity, tile flooring, and a granite slab shower. The hall bathroom is equally impressive with a modern vanity, updated fixtures, and a jetted soaking tub. Spacious upstairs bedroom with closet plus an additional storage area. Other upgrades include double-pane windows, updated LVP flooring, new furnace and central A/C, and water softener. The private fenced backyard and side yard feature low-maintenance landscaping, perfect for relaxing or entertaining. Located just a short walk to the new Village Oaks shopping and dining area, this home has it all, modern upgrades, a functional floor plan, and a fantastic location.
listing image
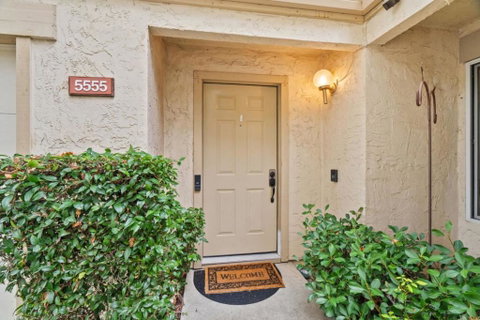
listing image 2
listing image 3
$899,950
est. $4,550.64 MortgageInfo icon
Listed: $ 899,950 (Sold on: Nov 25, 2025)
Days on Market:40

5555 Makati Circle, San Jose, CA 95123

BEDS

3

BATHS

2

PARKING

2

SQFT

1,495

Description

Beautifully remodeled townhome-style condo in the popular Terrace Villas community! This rare 3-bedroom, 2-bathroom home offers 1,495 SF of living space with a private 2-car attached garage. These units seldom come on the market! The stunning gourmet kitchen features quartz countertops with a designer tile backsplash, recessed lighting, breakfast bar, stainless steel smart appliances, custom soft-close cabinetry, and a touch-activated faucet. The open layout flows into the formal dining area and living room with vaulted ceilings and a cozy wood-burning fireplace. Retreat to the large primary suite with a huge walk-in closet, updated dual-sink vanity, tile flooring, and a granite slab shower. The hall bathroom is equally impressive with a modern vanity, updated fixtures, and a jetted soaking tub. Spacious upstairs bedroom with closet plus an additional storage area. Other upgrades include double-pane windows, updated LVP flooring, new furnace and central A/C, and water softener. The private fenced backyard and side yard feature low-maintenance landscaping, perfect for relaxing or entertaining. Located just a short walk to the new Village Oaks shopping and dining area, this home has it all, modern upgrades, a functional floor plan, and a fantastic location.

Description

Beautifully remodeled townhome-style condo in the popular Terrace Villas community! This rare 3-bedroom, 2-bathroom home offers 1,495 SF of living space with a private 2-car attached garage. These units seldom come on the market! The stunning gourmet kitchen features quartz countertops with a designer tile backsplash, recessed lighting, breakfast bar, stainless steel smart appliances, custom soft-close cabinetry, and a touch-activated faucet. The open layout flows into the formal dining area and living room with vaulted ceilings and a cozy wood-burning fireplace. Retreat to the large primary suite with a huge walk-in closet, updated dual-sink vanity, tile flooring, and a granite slab shower. The hall bathroom is equally impressive with a modern vanity, updated fixtures, and a jetted soaking tub. Spacious upstairs bedroom with closet plus an additional storage area. Other upgrades include double-pane windows, updated LVP flooring, new furnace and central A/C, and water softener. The private fenced backyard and side yard feature low-maintenance landscaping, perfect for relaxing or entertaining. Located just a short walk to the new Village Oaks shopping and dining area, this home has it all, modern upgrades, a functional floor plan, and a fantastic location.

Glen Gardens Estate Market Stats Last 12 months

LOCKER
Contact Us for Info

POSSESSION
Negotiable
HOA FEESinfo
$701 /Monthly

OUTDOOR SPACE
Contact Us for Info
TAXES
Contact Us for Info

BUILDING AGE
41 Years
BASEMENT FEATURE
Contact Us for Info

PRICE PER SQFTinfo
$602

Market Stats

HOA FEESinfo
$701 /Monthly

OUTDOOR SPACE
Contact Us for Info
TAXES
Contact Us for Info

BUILDING AGE
41 Years
BASEMENT FEATURE
Contact Us for Info

PRICE PER SQFTinfo
$602

Amenities

Parking
Parking
Check Icon
Locker
Locker
Concierge
Concierge
-
Elevator(s)
Elevator(s)
-
Central AC
Central AC
Check Icon
Pool
Pool
Check Icon
Fitness Center
Fitness Center
-
Visitors Parking
Visitors Parking
-

Amenities

Unit
ParkingParking
Parking GarageParking Garage
Building

Policies

Pet Allowed
Pet Allowed
-
BBQ Permitted
BBQ Permitted
Sublet Allowed
Sublet Allowed
Short-term Rental Allowed

Unit Price History

DateMLSStatusPrice
Nov 2025MLS#: ML82023421Closed$920,000

Unit Price History

$920,000

Closed

Nov 2025MLS#: ML82023421

Monthly Payment Calculator

$5,444 / Monthly

All calculations are estimates and provided by HelloCondo.com
for informational purposes only. Actual amounts may vary.

DropDown
$5,444
Est.
Listing Price
Down Payment
Interest Rate
Terms
Listing Price
Down Payment
Interest Rate
Terms

Monthly Payment Calculator

$5,444
Est.
Listing Price
Down Payment
Interest Rate
Terms
Listing Price
Down Payment
Interest Rate
Terms
$5,444 / Monthly

All calculations are estimates and provided by HelloCondo.com for informational purposes only. Actual amounts may vary.

view source
DropDown

Monthly Payment Calculator

Mortgage calculator

Monthly Mortgage: $4,551
DropDown

The Neighborhood: San Jose, CA

Get the HelloCondo Newsletter
Real-estate tips, insights, and market reports in your inbox.
Newsletter
  1. Home
  2. /San Jose, CA
  3. /5555 Makati Circle
Nearby Cities
Mount Hamilton

Buildings

275 Tradewinds Dr
282 Tradewinds Dr
292 Tradewinds Dr
5332 Monterey Hwy
5334 Monterey Hwy
5480 Tradewinds Walkway
5688 Makati
5689 Makati Cir
5693 Makati Cir
5701 Makati Cir
5925 Charlotte Dr
5925 Charlotte Drive
5933 Sunstone Dr
5951 Sunstone Dr
Avenue One
Casa De Monterey
Foxborough
Terrace Villas Condominiums

Neighborhoods

Atlanta / BirdBurbankCapewood
Carmine / ParkmontCinco de MayoCinderellaCoyote / FontanelleDavesHaciendaHamann ParkHazelwoodHellyerHeritage GreensJoaquin MillerKennedyLa Pala SouthRose GlenSan RamonSouth BlaneyVista Park

ZIP Codes

940359408594304
9500295004950359504395045950509505195101951109511795121951229512495130951319513995148

Community

Almaden WalkAmber GroveAmber Meadow Condominiums
Apricot ManorArbor Glen CondominiumsAstoriaBascom CourtBascom Vineyards CondominiumsBella VillagioBellhurst TownhousesBlossom Hill EstatesBlossom Hill HomesCahill ParkCalifornia GroveCalifornia MaisonCamden VillageCameo ParkCanoas Garden TownhousesCasa de MontereyCastlemont Condominiums
Hellocondo Logo
HelloCondo Is The #1 Condo Search Platform And Real Estate Recommendation Engine. Search, Find And Buy The Perfect Condo And Get Matched With The Best Agents. Finding A Condo Has Never Been So Easy.

HelloCondo is a division of HelloCasa, LLC

FacebookIconInstagramIconXIconRedditIcon

HelloCondo

Find A RealtorTerms of UsePrivacy PolicyCalifornia Privacy NoticeAccessibility PolicyCCPA Notice on CollectionDMCABrowseBlogsNYS Standard Operating ProcedureNYS Fair Housing Notice

Contact

LocationIcon
300 Galleria Pkwy SE, Suite 1500,
Atlanta, GA 30339
PhoneICon
(855) 625-0319
EmailIConhello@hellocondo.com
Contact Us

For Sale

Condos for saleTownhomes for sale
AgentIcon
LocationIcon

Pabst Premier PropertiesJohn Pabst (DRE# 01014143)125 S. Highway 101,Solana Beach, CA92075

PhoneICon760-645-8050
EmailIConJohn@pabstpremierproperties.com
© HelloCondo 2026. All Rights Reserved.
