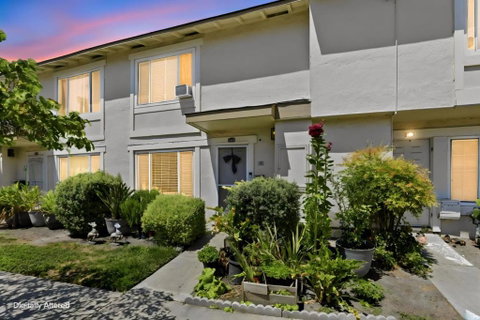
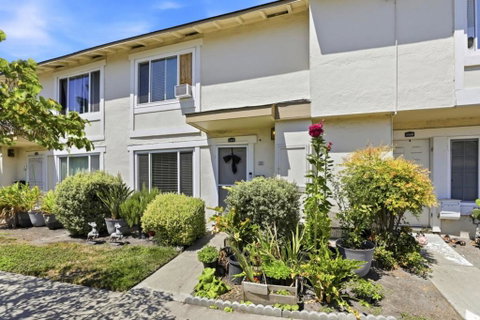
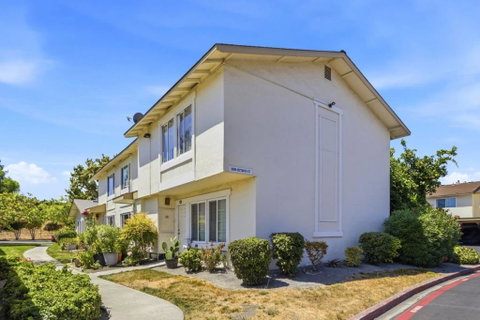
Welcome to this 2-bedroom, 1.5-bath townhome-style planned unit development (PUD) offering approximately 950 sq ft of comfortable living space. The light-filled interior features wood laminate flooring throughout the living room and bedrooms, complemented by carpeting on the stairs and upper hallway for a softer, quieter transition to the bedroom level. The kitchen features granite countertops, white cabinetry, stainless steel appliances, a pantry, and a convenient breakfast bar. A half bath located just off the kitchen adds convenience to the main living level. Upstairs, the full bathroom features a stylish vanity, tile flooring, and tiled shower surround. Enjoy added comfort with a portable A/C unit in the living room. Step outside to enjoy the private patio area, complete with a storage shed and lemon tree. Additional features include an in-unit washer and dryer and two assigned carport parking spaces. A large childrens play area is just a convenient two-minute walk from the home. Westfield Oakridge Mall is conveniently located just a five-minute drive away, offering an abundance of shopping, dining, and entertainment. There is quick and easy access to Highway 85 and major commute routes. This is a wonderful opportunity to own a home in a convenient South San Jose location!
Description
Welcome to this 2-bedroom, 1.5-bath townhome-style planned unit development (PUD) offering approximately 950 sq ft of comfortable living space. The light-filled interior features wood laminate flooring throughout the living room and bedrooms, complemented by carpeting on the stairs and upper hallway for a softer, quieter transition to the bedroom level. The kitchen features granite countertops, white cabinetry, stainless steel appliances, a pantry, and a convenient breakfast bar. A half bath located just off the kitchen adds convenience to the main living level. Upstairs, the full bathroom features a stylish vanity, tile flooring, and tiled shower surround. Enjoy added comfort with a portable A/C unit in the living room. Step outside to enjoy the private patio area, complete with a storage shed and lemon tree. Additional features include an in-unit washer and dryer and two assigned carport parking spaces. A large childrens play area is just a convenient two-minute walk from the home. Westfield Oakridge Mall is conveniently located just a five-minute drive away, offering an abundance of shopping, dining, and entertainment. There is quick and easy access to Highway 85 and major commute routes. This is a wonderful opportunity to own a home in a convenient South San Jose location!
Welcome to this 2-bedroom, 1.5-bath townhome-style planned unit development (PUD) offering approximately 950 sq ft of comfortable living space. The light-filled interior features wood laminate flooring throughout the living room and bedrooms, complemented by carpeting on the stairs and upper hallway for a softer, quieter transition to the bedroom level. The kitchen features granite countertops, white cabinetry, stainless steel appliances, a pantry, and a convenient breakfast bar. A half bath located just off the kitchen adds convenience to the main living level. Upstairs, the full bathroom features a stylish vanity, tile flooring, and tiled shower surround. Enjoy added comfort with a portable A/C unit in the living room. Step outside to enjoy the private patio area, complete with a storage shed and lemon tree. Additional features include an in-unit washer and dryer and two assigned carport parking spaces. A large childrens play area is just a convenient two-minute walk from the home. Westfield Oakridge Mall is conveniently located just a five-minute drive away, offering an abundance of shopping, dining, and entertainment. There is quick and easy access to Highway 85 and major commute routes. This is a wonderful opportunity to own a home in a convenient South San Jose location!
Description
Welcome to this 2-bedroom, 1.5-bath townhome-style planned unit development (PUD) offering approximately 950 sq ft of comfortable living space. The light-filled interior features wood laminate flooring throughout the living room and bedrooms, complemented by carpeting on the stairs and upper hallway for a softer, quieter transition to the bedroom level. The kitchen features granite countertops, white cabinetry, stainless steel appliances, a pantry, and a convenient breakfast bar. A half bath located just off the kitchen adds convenience to the main living level. Upstairs, the full bathroom features a stylish vanity, tile flooring, and tiled shower surround. Enjoy added comfort with a portable A/C unit in the living room. Step outside to enjoy the private patio area, complete with a storage shed and lemon tree. Additional features include an in-unit washer and dryer and two assigned carport parking spaces. A large childrens play area is just a convenient two-minute walk from the home. Westfield Oakridge Mall is conveniently located just a five-minute drive away, offering an abundance of shopping, dining, and entertainment. There is quick and easy access to Highway 85 and major commute routes. This is a wonderful opportunity to own a home in a convenient South San Jose location!
HelloCondo Is The #1 Condo Search Platform And Real Estate Recommendation Engine. Search, Find And Buy The Perfect Condo And Get Matched With The Best Agents. Finding A Condo Has Never Been So Easy.