
HeaderIcon
  1. Agent Logo

Explore by Metro

  • Atlanta
  • Baltimore
  • Boston
  • Bronx
  • Brooklyn
  • Chicago
  • Los Angeles
  • Manhattan
  • Miami
  • Nashville
  • North Port
  • Orlando
  • Philadelphia
  • Phoenix
  • Queens
  • San Diego
  • San Jose
  • Tampa
  • Washington
HeaderIcon

Explore By Metro

  • Atlanta
  • Baltimore
  • Boston
  • Bronx
  • Brooklyn
  • Chicago
  • Los Angeles
  • Manhattan
  • Miami
  • Nashville
  • North Port
  • Orlando
  • Philadelphia
  • Phoenix
  • Queens
  • San Diego
  • San Jose
  • Tampa
  • Washington
leftArrowBack to Search
OverviewAmenities & PoliciesFinancialsNeighborhood
Add to favoritesAdd to favorites (hover)
Save
  1. Home
  2. /San Jose, CA
  3. /4892 Indian River Drive
leftArrow
Add to favoritesAdd to favorites (hover)
$950,000est. $4,804 MortgageInfo icon
Date Listed : Jul 10, 2026 Days on HelloCondo: 23

4892 Indian River Drive, San Jose, CA 95136

BEDS

beds

3

BATHS

baths

3

PARKING

parking

2

SQFT

sqft
1452

Description

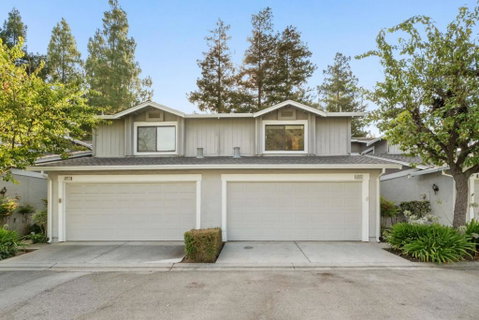
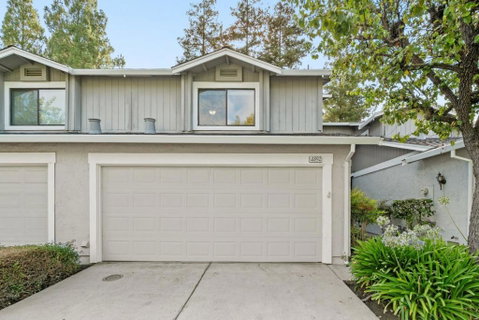
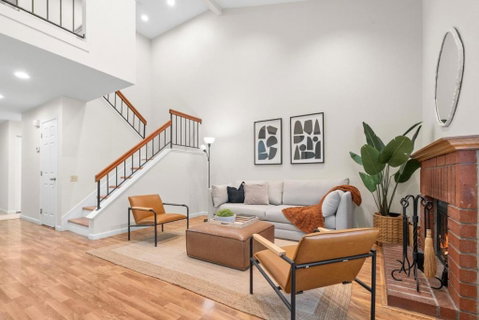
Welcome to 4892 Indian River Dr, a spacious 3-bedroom, 2.5-bath townhome-style condo offering approximately 1,452 sq ft of comfortable living space in a quiet, well-maintained Blossom Hill community. This desirable floor plan features a bright living and dining area with vaulted ceilings, recessed lighting, laminate flooring, and a cozy wood-burning fireplace with brick surround. The kitchen offers maple wood cabinetry, tile countertops, GE appliances, a 5-burner induction cooktop, dishwasher, refrigerator, and an eat-in dining area. Upstairs, the primary bedroom features laminate flooring and a large walk-in closet, while the additional bedrooms offer flexibility for family, guests, or a home office. Additional highlights include central heating and cooling, double-pane windows, indoor laundry hookups, and an attached 2-car garage with added storage potential. Enjoy a spacious, low-maintenance backyard/patio ideal for relaxing, gardening, weekend BBQs, or entertaining. Community amenities include a pool and hot tub. Conveniently located near Oakridge Mall, dining, shopping, 20-acre Edenvale Gardens Park, and major commute routes including Highways 85, 87, and 101!

Description

Welcome to 4892 Indian River Dr, a spacious 3-bedroom, 2.5-bath townhome-style condo offering approximately 1,452 sq ft of comfortable living space in a quiet, well-maintained Blossom Hill community. This desirable floor plan features a bright living and dining area with vaulted ceilings, recessed lighting, laminate flooring, and a cozy wood-burning fireplace with brick surround. The kitchen offers maple wood cabinetry, tile countertops, GE appliances, a 5-burner induction cooktop, dishwasher, refrigerator, and an eat-in dining area. Upstairs, the primary bedroom features laminate flooring and a large walk-in closet, while the additional bedrooms offer flexibility for family, guests, or a home office. Additional highlights include central heating and cooling, double-pane windows, indoor laundry hookups, and an attached 2-car garage with added storage potential. Enjoy a spacious, low-maintenance backyard/patio ideal for relaxing, gardening, weekend BBQs, or entertaining. Community amenities include a pool and hot tub. Conveniently located near Oakridge Mall, dining, shopping, 20-acre Edenvale Gardens Park, and major commute routes including Highways 85, 87, and 101!
listing image
listing image 2
listing image 3
$950,000
est. $4,803.72 MortgageInfo icon
Date Listed : Jul 10, 2026
Days on HelloCondo: 23

4892 Indian River Drive, San Jose, CA 95136

BEDS

3

BATHS

3

PARKING

2

SQFT

1,452

Description

Welcome to 4892 Indian River Dr, a spacious 3-bedroom, 2.5-bath townhome-style condo offering approximately 1,452 sq ft of comfortable living space in a quiet, well-maintained Blossom Hill community. This desirable floor plan features a bright living and dining area with vaulted ceilings, recessed lighting, laminate flooring, and a cozy wood-burning fireplace with brick surround. The kitchen offers maple wood cabinetry, tile countertops, GE appliances, a 5-burner induction cooktop, dishwasher, refrigerator, and an eat-in dining area. Upstairs, the primary bedroom features laminate flooring and a large walk-in closet, while the additional bedrooms offer flexibility for family, guests, or a home office. Additional highlights include central heating and cooling, double-pane windows, indoor laundry hookups, and an attached 2-car garage with added storage potential. Enjoy a spacious, low-maintenance backyard/patio ideal for relaxing, gardening, weekend BBQs, or entertaining. Community amenities include a pool and hot tub. Conveniently located near Oakridge Mall, dining, shopping, 20-acre Edenvale Gardens Park, and major commute routes including Highways 85, 87, and 101!

Description

Welcome to 4892 Indian River Dr, a spacious 3-bedroom, 2.5-bath townhome-style condo offering approximately 1,452 sq ft of comfortable living space in a quiet, well-maintained Blossom Hill community. This desirable floor plan features a bright living and dining area with vaulted ceilings, recessed lighting, laminate flooring, and a cozy wood-burning fireplace with brick surround. The kitchen offers maple wood cabinetry, tile countertops, GE appliances, a 5-burner induction cooktop, dishwasher, refrigerator, and an eat-in dining area. Upstairs, the primary bedroom features laminate flooring and a large walk-in closet, while the additional bedrooms offer flexibility for family, guests, or a home office. Additional highlights include central heating and cooling, double-pane windows, indoor laundry hookups, and an attached 2-car garage with added storage potential. Enjoy a spacious, low-maintenance backyard/patio ideal for relaxing, gardening, weekend BBQs, or entertaining. Community amenities include a pool and hot tub. Conveniently located near Oakridge Mall, dining, shopping, 20-acre Edenvale Gardens Park, and major commute routes including Highways 85, 87, and 101!

Glen Gardens Estate Market Stats Last 12 months

LOCKER
Contact Us for Info

POSSESSION
Contact Us for Info
HOA FEESinfo
$589 /Monthly

OUTDOOR SPACE
Contact Us for Info
TAXES
Contact Us for Info

BUILDING AGE
41 Years
BASEMENT FEATURE
Contact Us for Info

PRICE PER SQFTinfo
$654

Market Stats

HOA FEESinfo
$589 /Monthly

OUTDOOR SPACE
Contact Us for Info
TAXES
Contact Us for Info

BUILDING AGE
41 Years
BASEMENT FEATURE
Contact Us for Info

PRICE PER SQFTinfo
$654

Amenities

Parking
Parking
Check Icon
Locker
Locker
Concierge
Concierge
-
Elevator(s)
Elevator(s)
-
Central AC
Central AC
Check Icon
Pool
Pool
Check Icon
Fitness Center
Fitness Center
-
Visitors Parking
Visitors Parking
-

Amenities

Unit
ParkingParking
Parking GarageParking Garage
Building

Policies

Pet Allowed
Pet Allowed
-
BBQ Permitted
BBQ Permitted
Sublet Allowed
Sublet Allowed
Short-term Rental Allowed

Unit Price History

DateMLSStatusPrice
Mar 2018MLS#: ML81691761Closed$760,000

Unit Price History

$760,000

Closed

Mar 2018MLS#: ML81691761

Monthly Payment Calculator

$5,602 / Monthly

All calculations are estimates and provided by HelloCondo.com
for informational purposes only. Actual amounts may vary.

DropDown
$5,602
Est.
Listing Price
Down Payment
Interest Rate
Terms
Listing Price
Down Payment
Interest Rate
Terms

Monthly Payment Calculator

$5,602
Est.
Listing Price
Down Payment
Interest Rate
Terms
Listing Price
Down Payment
Interest Rate
Terms
$5,602 / Monthly

All calculations are estimates and provided by HelloCondo.com for informational purposes only. Actual amounts may vary.

view source
DropDown

Monthly Payment Calculator

Mortgage calculator

Monthly Mortgage: $4,804
DropDown

The Neighborhood: San Jose, CA

Get the HelloCondo Newsletter
Real-estate tips, insights, and market reports in your inbox.
Newsletter
  1. Home
  2. /San Jose, CA
  3. /4892 Indian River Drive
Nearby Cities
San Juan Bautista

Buildings

277 Tradewinds Dr
281 Tradewinds Dr
283 Tradewinds Dr
291 Tradewinds Dr
295 Tradewinds Dr
301 Tradewinds Dr
303 Tradewinds Dr
305 Tradewinds Dr
307 Tradewinds Dr
309 Tradewinds Dr
5480 Tradewinds Walkway
Foxborough

Neighborhoods

AlderbrookAlmaAlmaden Winery
Atlanta / BirdBrigadoonCentral Los AltosDuveneck / St. FrancisGardnerGoodyear / MasticKettman / PomeroyRodgersRosemary GardensSanteeSaratoga WoodsSerenadeSeven TreesSierraSouth BlaneySt. Leo'sStanford

ZIP Codes

940409404194301
9430695002950089501395014950209502395033950469505395054951109511995131951389513995141

Community

Alameda Villa TractAlmaden WalkAmber Grove
Amber Meadow CondominiumsApricot ManorArbor Glen CondominiumsAstoriaBascom CourtBascom Vineyards CondominiumsBella VillagioBellhurst TownhousesBlossom Hill EstatesBlossom Hill HomesBurrell ParkCahill ParkCalifornia GroveCalifornia MaisonCamden VillageCameo ParkCampbell Manor
Hellocondo Logo
HelloCondo Is The #1 Condo Search Platform And Real Estate Recommendation Engine. Search, Find And Buy The Perfect Condo And Get Matched With The Best Agents. Finding A Condo Has Never Been So Easy.

HelloCondo is a division of HelloCasa, LLC

FacebookIconInstagramIconXIconRedditIcon

HelloCondo

Find A RealtorTerms of UsePrivacy PolicyCalifornia Privacy NoticeAccessibility PolicyCCPA Notice on CollectionDMCABrowseBlogsNYS Standard Operating ProcedureNYS Fair Housing Notice

Contact

LocationIcon
300 Galleria Pkwy SE, Suite 1500,
Atlanta, GA 30339
PhoneICon
(855) 625-0319
EmailIConhello@hellocondo.com
Contact Us

For Sale

Condos for saleTownhomes for sale
AgentIcon
LocationIcon

Pabst Premier PropertiesJohn Pabst (DRE# 01014143)125 S. Highway 101,Solana Beach, CA92075

PhoneICon760-645-8050
EmailIConJohn@pabstpremierproperties.com
© HelloCondo 2026. All Rights Reserved.
