
HeaderIcon
  1. Agent Logo

Explore by Metro

  • Atlanta
  • Baltimore
  • Boston
  • Bronx
  • Brooklyn
  • Chicago
  • Los Angeles
  • Manhattan
  • Miami
  • Nashville
  • Orlando
  • Philadelphia
  • Phoenix
  • Queens
  • San Diego
  • San Jose
  • Tampa
  • Washington
HeaderIcon

Explore By Metro

  • Atlanta
  • Baltimore
  • Boston
  • Bronx
  • Brooklyn
  • Chicago
  • Los Angeles
  • Manhattan
  • Miami
  • Nashville
  • Orlando
  • Philadelphia
  • Phoenix
  • Queens
  • San Diego
  • San Jose
  • Tampa
  • Washington
leftArrowBack to Search
OverviewAmenities & PoliciesFinancialsNeighborhood
Add to favoritesAdd to favorites (hover)
Save
  1. Home
  2. /San Jose, CA
  3. /248 Vista Roma Way
leftArrow
Add to favoritesAdd to favorites (hover)
$1,199,000est. $6,063 MortgageInfo icon
Date Listed : Apr 7, 2026 Days on HelloCondo: 9

248 Vista Roma Way, San Jose, CA 95136

BEDS

beds

4

BATHS

baths

3

PARKING

parking

2

SQFT

sqft
1878

Description

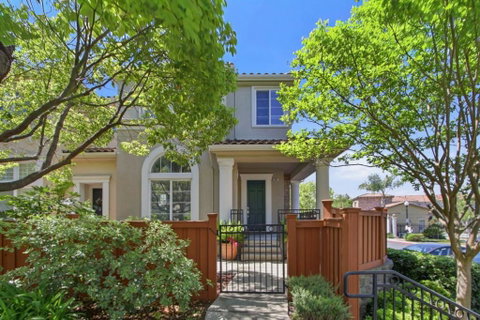
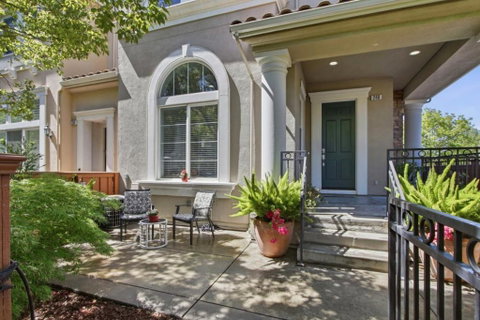
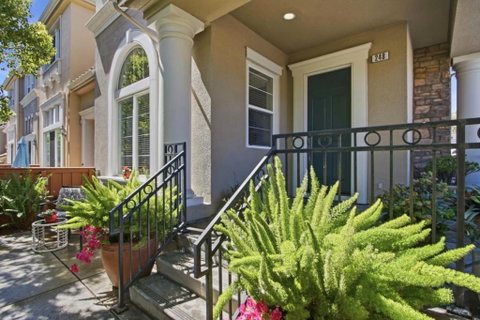
Welcome to this beautifully maintained townhouse in the highly desirable Bella Villagio community! This light-filled home offers stunning views, abundant natural light, and a thoughtfully designed open floor plan perfect for modern living. The bright and airy layout features a spacious living room with soaring ceilings, a cozy fireplace, and a formal dining area that gives the home a single-family feel. The kitchen seamlessly opens to the family room, creating an ideal space for entertaining, and is equipped with white cabinetry, granite countertops, and stainless steel appliances. The luxurious primary suite includes a walk-in closet, dual vanities, an oversized soaking tub, and a separate shower. Additional highlights include generously sized bedrooms, an upstairs laundry area, and an attached two-car garage with extra storage space. Enjoy outdoor living on the private front patio perfect for BBQs and relaxing. End unit with enormous price. The HOA covers water and offers fantastic amenities, including a pool, spa, clubhouse, and playground. Conveniently located near major highways (87, 280, 85, and 101) and close to shopping and dining, this home combines comfort, style, and an unbeatable location.

Description

Welcome to this beautifully maintained townhouse in the highly desirable Bella Villagio community! This light-filled home offers stunning views, abundant natural light, and a thoughtfully designed open floor plan perfect for modern living. The bright and airy layout features a spacious living room with soaring ceilings, a cozy fireplace, and a formal dining area that gives the home a single-family feel. The kitchen seamlessly opens to the family room, creating an ideal space for entertaining, and is equipped with white cabinetry, granite countertops, and stainless steel appliances. The luxurious primary suite includes a walk-in closet, dual vanities, an oversized soaking tub, and a separate shower. Additional highlights include generously sized bedrooms, an upstairs laundry area, and an attached two-car garage with extra storage space. Enjoy outdoor living on the private front patio perfect for BBQs and relaxing. End unit with enormous price. The HOA covers water and offers fantastic amenities, including a pool, spa, clubhouse, and playground. Conveniently located near major highways (87, 280, 85, and 101) and close to shopping and dining, this home combines comfort, style, and an unbeatable location.
listing image
listing image 2
listing image 3
$1,199,000
est. $6,062.8 MortgageInfo icon
Date Listed : Apr 7, 2026
Days on HelloCondo: 9

248 Vista Roma Way, San Jose, CA 95136

BEDS

4

BATHS

3

PARKING

2

SQFT

1,878

Description

Welcome to this beautifully maintained townhouse in the highly desirable Bella Villagio community! This light-filled home offers stunning views, abundant natural light, and a thoughtfully designed open floor plan perfect for modern living. The bright and airy layout features a spacious living room with soaring ceilings, a cozy fireplace, and a formal dining area that gives the home a single-family feel. The kitchen seamlessly opens to the family room, creating an ideal space for entertaining, and is equipped with white cabinetry, granite countertops, and stainless steel appliances. The luxurious primary suite includes a walk-in closet, dual vanities, an oversized soaking tub, and a separate shower. Additional highlights include generously sized bedrooms, an upstairs laundry area, and an attached two-car garage with extra storage space. Enjoy outdoor living on the private front patio perfect for BBQs and relaxing. End unit with enormous price. The HOA covers water and offers fantastic amenities, including a pool, spa, clubhouse, and playground. Conveniently located near major highways (87, 280, 85, and 101) and close to shopping and dining, this home combines comfort, style, and an unbeatable location.

Description

Welcome to this beautifully maintained townhouse in the highly desirable Bella Villagio community! This light-filled home offers stunning views, abundant natural light, and a thoughtfully designed open floor plan perfect for modern living. The bright and airy layout features a spacious living room with soaring ceilings, a cozy fireplace, and a formal dining area that gives the home a single-family feel. The kitchen seamlessly opens to the family room, creating an ideal space for entertaining, and is equipped with white cabinetry, granite countertops, and stainless steel appliances. The luxurious primary suite includes a walk-in closet, dual vanities, an oversized soaking tub, and a separate shower. Additional highlights include generously sized bedrooms, an upstairs laundry area, and an attached two-car garage with extra storage space. Enjoy outdoor living on the private front patio perfect for BBQs and relaxing. End unit with enormous price. The HOA covers water and offers fantastic amenities, including a pool, spa, clubhouse, and playground. Conveniently located near major highways (87, 280, 85, and 101) and close to shopping and dining, this home combines comfort, style, and an unbeatable location.

Glen Gardens Estate Market Stats Last 12 months

LOCKER
Contact Us for Info

POSSESSION
Contact Us for Info
HOA FEESinfo
$410 /Monthly

OUTDOOR SPACE
Contact Us for Info
TAXES
Contact Us for Info

BUILDING AGE
22 Years
BASEMENT FEATURE
Contact Us for Info

PRICE PER SQFTinfo
$638

Market Stats

HOA FEESinfo
$410 /Monthly

OUTDOOR SPACE
Contact Us for Info
TAXES
Contact Us for Info

BUILDING AGE
22 Years
BASEMENT FEATURE
Contact Us for Info

PRICE PER SQFTinfo
$638

Amenities

Parking
Parking
Check Icon
Locker
Locker
Concierge
Concierge
-
Elevator(s)
Elevator(s)
-
Central AC
Central AC
Check Icon
Pool
Pool
Check Icon
Fitness Center
Fitness Center
-
Visitors Parking
Visitors Parking
-

Amenities

Unit
ParkingParking
Parking GarageParking Garage
Building

Policies

Pet Allowed
Pet Allowed
-
BBQ Permitted
BBQ Permitted
Sublet Allowed
Sublet Allowed
Short-term Rental Allowed

Unit Price History

DateMLSStatusPrice
Unit Price History for this Listing is not available

Unit Price History

Unit Price History for this Listing is not available

Monthly Payment Calculator

$6,677 / Monthly

All calculations are estimates and provided by HelloCondo.com
for informational purposes only. Actual amounts may vary.

DropDown
$6,677
Est.
Listing Price
Down Payment
Interest Rate
Terms
Listing Price
Down Payment
Interest Rate
Terms

Monthly Payment Calculator

$6,677
Est.
Listing Price
Down Payment
Interest Rate
Terms
Listing Price
Down Payment
Interest Rate
Terms
$6,677 / Monthly

All calculations are estimates and provided by HelloCondo.com for informational purposes only. Actual amounts may vary.

view source
DropDown

Monthly Payment Calculator

Mortgage calculator

Monthly Mortgage: $6,063
DropDown

The Neighborhood: San Jose, CA

Get the HelloCondo Newsletter
Real-estate tips, insights, and market reports in your inbox.
Newsletter
  1. Home
  2. /San Jose, CA
  3. /248 Vista Roma Way
Nearby Cities
Morgan Hill

Buildings

130 Baroni Ave
2726 Terni Ct
280 William Manly St
298 Adeline Pl
2988 Grassina St
3034 Empoli St
3819 7 Trees Blvd
382 Llano De Los Robles Ave
84 Rancho Dr
85 Rancho Drive
95 Rancho Dr
95 Rancho Drive
96 Rancho Dr
Belagio
Comm
Communication Hill Project
Latitude At Communications Hil...
Rancho Park Condominium Park
Tuscany Hills

Neighborhoods

Lions CreekLittle Portugal SouthLoma Verde
Loyola CornersMidtownMineta San Jose International AirportMonta Vista SouthMontalvoMonte VistaNob HillOak ValleyPepper TreePiedmont Hills / SierramontPinehurstRainbowRegional Medical Center of San JoseRenaissanceRichmond RanchRose / SartoretteSlater

ZIP Codes

940359404094087
9430394305950139502095033950359505395054951129511695119951219512295124951349514095141

Community

Acacia AcresAlameda Villa TractAlmaden Walk
Amber GroveAmber Meadow CondominiumsApricot ManorArbor Glen CondominiumsAshlock EstatesAstoriaBascom CourtBascom Vineyards CondominiumsBella VillagioBellhurst TownhousesBerryessa VillaBlossom Hill EstatesBlossom Hill HomesBruce CourtBurrell ParkCabernet VineyardsCahill Park
Hellocondo Logo
HelloCondo Is The #1 Condo Search Platform And Real Estate Recommendation Engine. Search, Find And Buy The Perfect Condo And Get Matched With The Best Agents. Finding A Condo Has Never Been So Easy.

HelloCondo is a division of HelloCasa, LLC

FacebookIconInstagramIconXIconRedditIcon

HelloCondo

Find A RealtorTerms of UsePrivacy PolicyCalifornia Privacy NoticeAccessibility PolicyCCPA Notice on CollectionDMCABrowseNYS Standard Operating ProcedureNYS Fair Housing Notice

Contact

LocationIcon
300 Galleria Pkwy SE, Suite 1500,
Atlanta, GA 30339
PhoneICon
(855) 625-0319
EmailIConhello@hellocondo.com
Contact Us

For Sale

Condos for saleTownhomes for sale
AgentIcon
LocationIcon

Pabst Premier PropertiesJohn Pabst (DRE# 01014143)125 S. Highway 101,Solana Beach, CA92075

PhoneICon760-645-8050
EmailIConJohn@pabstpremierproperties.com
© HelloCondo 2026. All Rights Reserved.
