
HeaderIcon
  1. Agent Logo

Explore by Metro

  • Atlanta
  • Baltimore
  • Boston
  • Bronx
  • Brooklyn
  • Chicago
  • Los Angeles
  • Manhattan
  • Miami
  • Nashville
  • North Port
  • Orlando
  • Philadelphia
  • Phoenix
  • Queens
  • San Diego
  • San Jose
  • Tampa
  • Washington
HeaderIcon

Explore By Metro

  • Atlanta
  • Baltimore
  • Boston
  • Bronx
  • Brooklyn
  • Chicago
  • Los Angeles
  • Manhattan
  • Miami
  • Nashville
  • North Port
  • Orlando
  • Philadelphia
  • Phoenix
  • Queens
  • San Diego
  • San Jose
  • Tampa
  • Washington
leftArrowBack to Search
OverviewAmenities & PoliciesFinancialsNeighborhood
Add to favoritesAdd to favorites (hover)
Save
  1. Home
  2. /San Jose, CA
  3. /1382 Trailside Lane
leftArrow
Add to favoritesAdd to favorites (hover)
$1,599,000est. $8,085 MortgageInfo icon
Date Listed : Jun 11, 2026 Days on HelloCondo: 13

1382 Trailside Lane, San Jose, CA 95138

BEDS

beds

3

BATHS

baths

4

PARKING

parking

2

SQFT

sqft
2319

Description

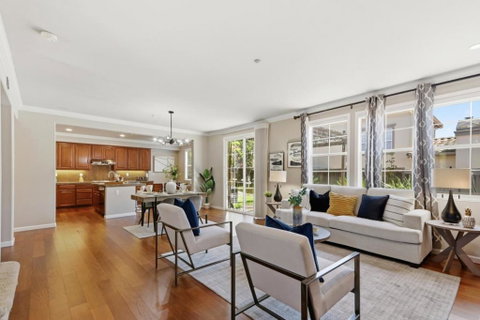
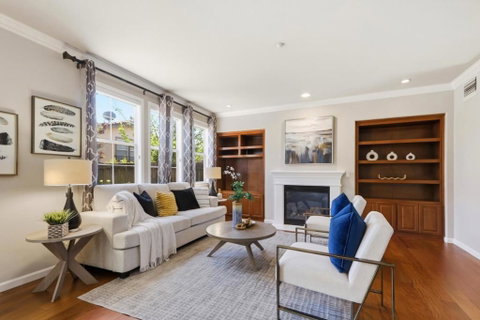
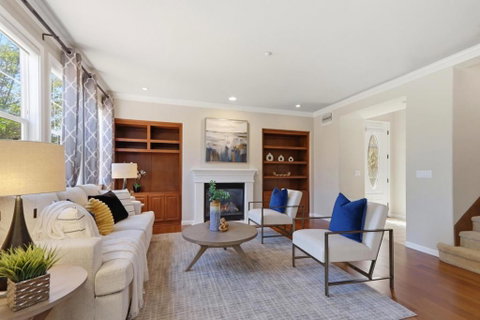
Welcome to this stunning 3BD 3.5BA approx. 2,319 sf home, located within The Ranch Golf Community at Silver Creek. The open & spacious great-room style floorplan offers 9' ceilings & lots of windows creating an abundance of natural light! Amazingly stylish hardwood floors thru-out entire first floor * Upgraded eat-in kitchen w/ granite countertops, Stainless Steel LG appliances, center island w/ seating, 5 burners gas stove, walk-in pantry & plenty of cabinets & frosted glass door * Window coverings through out * Living Room w/ gas FP & built-in cabinetry * Crown Moldings * Built-in speakers * Niche for a built-in bar/ wine storage * Large family/loft area upstairs can be converted into 4th BEDROOM if needed * Spacious Primary Suite w/ walk-in closet, soaking tub, separate shower & dual sinks * Jr. 2nd Primary w/ on suite bath * Recessed Lights * Ceiling Fans * DP Windows * A/C * Convenient Upstairs Laundry * Travertine flooring in half bathroom * 2 Car Attached Garage * Tesla charger * 2nd fridge in the garage * An inviting low maintenance backyard w/ arbor & stamped concrete patio perfect for relaxing/entertaining, vegetable garden. EZ commute arteries to 101/85. Excellent Evergreen Schools!

Description

Welcome to this stunning 3BD 3.5BA approx. 2,319 sf home, located within The Ranch Golf Community at Silver Creek. The open & spacious great-room style floorplan offers 9' ceilings & lots of windows creating an abundance of natural light! Amazingly stylish hardwood floors thru-out entire first floor * Upgraded eat-in kitchen w/ granite countertops, Stainless Steel LG appliances, center island w/ seating, 5 burners gas stove, walk-in pantry & plenty of cabinets & frosted glass door * Window coverings through out * Living Room w/ gas FP & built-in cabinetry * Crown Moldings * Built-in speakers * Niche for a built-in bar/ wine storage * Large family/loft area upstairs can be converted into 4th BEDROOM if needed * Spacious Primary Suite w/ walk-in closet, soaking tub, separate shower & dual sinks * Jr. 2nd Primary w/ on suite bath * Recessed Lights * Ceiling Fans * DP Windows * A/C * Convenient Upstairs Laundry * Travertine flooring in half bathroom * 2 Car Attached Garage * Tesla charger * 2nd fridge in the garage * An inviting low maintenance backyard w/ arbor & stamped concrete patio perfect for relaxing/entertaining, vegetable garden. EZ commute arteries to 101/85. Excellent Evergreen Schools!
listing image
listing image 2
listing image 3
$1,599,000
est. $8,085.41 MortgageInfo icon
Date Listed : Jun 11, 2026
Days on HelloCondo: 13

1382 Trailside Lane, San Jose, CA 95138

BEDS

3

BATHS

4

PARKING

2

SQFT

2,319

Description

Welcome to this stunning 3BD 3.5BA approx. 2,319 sf home, located within The Ranch Golf Community at Silver Creek. The open & spacious great-room style floorplan offers 9' ceilings & lots of windows creating an abundance of natural light! Amazingly stylish hardwood floors thru-out entire first floor * Upgraded eat-in kitchen w/ granite countertops, Stainless Steel LG appliances, center island w/ seating, 5 burners gas stove, walk-in pantry & plenty of cabinets & frosted glass door * Window coverings through out * Living Room w/ gas FP & built-in cabinetry * Crown Moldings * Built-in speakers * Niche for a built-in bar/ wine storage * Large family/loft area upstairs can be converted into 4th BEDROOM if needed * Spacious Primary Suite w/ walk-in closet, soaking tub, separate shower & dual sinks * Jr. 2nd Primary w/ on suite bath * Recessed Lights * Ceiling Fans * DP Windows * A/C * Convenient Upstairs Laundry * Travertine flooring in half bathroom * 2 Car Attached Garage * Tesla charger * 2nd fridge in the garage * An inviting low maintenance backyard w/ arbor & stamped concrete patio perfect for relaxing/entertaining, vegetable garden. EZ commute arteries to 101/85. Excellent Evergreen Schools!

Description

Welcome to this stunning 3BD 3.5BA approx. 2,319 sf home, located within The Ranch Golf Community at Silver Creek. The open & spacious great-room style floorplan offers 9' ceilings & lots of windows creating an abundance of natural light! Amazingly stylish hardwood floors thru-out entire first floor * Upgraded eat-in kitchen w/ granite countertops, Stainless Steel LG appliances, center island w/ seating, 5 burners gas stove, walk-in pantry & plenty of cabinets & frosted glass door * Window coverings through out * Living Room w/ gas FP & built-in cabinetry * Crown Moldings * Built-in speakers * Niche for a built-in bar/ wine storage * Large family/loft area upstairs can be converted into 4th BEDROOM if needed * Spacious Primary Suite w/ walk-in closet, soaking tub, separate shower & dual sinks * Jr. 2nd Primary w/ on suite bath * Recessed Lights * Ceiling Fans * DP Windows * A/C * Convenient Upstairs Laundry * Travertine flooring in half bathroom * 2 Car Attached Garage * Tesla charger * 2nd fridge in the garage * An inviting low maintenance backyard w/ arbor & stamped concrete patio perfect for relaxing/entertaining, vegetable garden. EZ commute arteries to 101/85. Excellent Evergreen Schools!

Glen Gardens Estate Market Stats Last 12 months

LOCKER
Contact Us for Info

POSSESSION
Contact Us for Info
HOA FEESinfo
$467 /Monthly

OUTDOOR SPACE
Contact Us for Info
TAXES
Contact Us for Info

BUILDING AGE
22 Years
BASEMENT FEATURE
Contact Us for Info

PRICE PER SQFTinfo
$690

Market Stats

HOA FEESinfo
$467 /Monthly

OUTDOOR SPACE
Contact Us for Info
TAXES
Contact Us for Info

BUILDING AGE
22 Years
BASEMENT FEATURE
Contact Us for Info

PRICE PER SQFTinfo
$690

Amenities

Parking
Parking
Check Icon
Locker
Locker
Concierge
Concierge
-
Elevator(s)
Elevator(s)
-
Central AC
Central AC
Check Icon
Pool
Pool
-
Fitness Center
Fitness Center
-
Visitors Parking
Visitors Parking
-

Amenities

Unit
ParkingParking
Parking GarageParking Garage
Building

Policies

Pet Allowed
Pet Allowed
-
BBQ Permitted
BBQ Permitted
Sublet Allowed
Sublet Allowed
Short-term Rental Allowed

Unit Price History

DateMLSStatusPrice
May 2017MLS#: ML81648949Closed$1,070,000

Unit Price History

$1,070,000

Closed

May 2017MLS#: ML81648949

Monthly Payment Calculator

$8,773 / Monthly

All calculations are estimates and provided by HelloCondo.com
for informational purposes only. Actual amounts may vary.

DropDown
$8,773
Est.
Listing Price
Down Payment
Interest Rate
Terms
Listing Price
Down Payment
Interest Rate
Terms

Monthly Payment Calculator

$8,773
Est.
Listing Price
Down Payment
Interest Rate
Terms
Listing Price
Down Payment
Interest Rate
Terms
$8,773 / Monthly

All calculations are estimates and provided by HelloCondo.com for informational purposes only. Actual amounts may vary.

view source
DropDown

Monthly Payment Calculator

Mortgage calculator

Monthly Mortgage: $8,085
DropDown

The Neighborhood: San Jose, CA

Get the HelloCondo Newsletter
Real-estate tips, insights, and market reports in your inbox.
Newsletter
  1. Home
  2. /San Jose, CA
  3. /1382 Trailside Lane
Nearby Cities
San Juan Bautista

Buildings

130 Baroni Ave
2664 Senter Rd
291 Tradewinds Dr
295 Tradewinds Dr
301 Tradewinds Dr
303 Tradewinds Dr
3819 7 Trees Blvd
5332 Monterey Hwy
5334 Monterey Hwy
84 Rancho Dr
85 Rancho Drive
95 Rancho Dr
95 Rancho Drive
96 Rancho Dr
Belagio
Casa De Monterey
Comm
Foxborough
Rancho Park Condominium Park

Neighborhoods

DavisEast / West CourtsLynhaven
MarkingdonMonte VistaNotting Hill / Royal CrestOak CanyonParkviewPonderosaRoosevelt ParkSakamotoSanta Clara SoutheastSanta Clara West CentralSanteeSaratoga OaksSt. VictorSunrise AlmadenSylvandale EastThe VillagesTropicana

ZIP Codes

940439408594086
9430194304943069500295023950329503395035950519505495070951139511895121951319513895141

Community

Acacia AcresAlameda Villa TractAlmaden Walk
Amber GroveAmber Meadow CondominiumsApricot ManorArbor Glen CondominiumsAstoriaBascom Vineyards CondominiumsBella VillagioBellhurst TownhousesBerryessa VillaBlossom Hill EstatesBlossom Hill HomesBurrell ParkCahill ParkCalifornia GroveCalifornia MaisonCamden VillageCameo Park
Hellocondo Logo
HelloCondo Is The #1 Condo Search Platform And Real Estate Recommendation Engine. Search, Find And Buy The Perfect Condo And Get Matched With The Best Agents. Finding A Condo Has Never Been So Easy.

HelloCondo is a division of HelloCasa, LLC

FacebookIconInstagramIconXIconRedditIcon

HelloCondo

Find A RealtorTerms of UsePrivacy PolicyCalifornia Privacy NoticeAccessibility PolicyCCPA Notice on CollectionDMCABrowseBlogsNYS Standard Operating ProcedureNYS Fair Housing Notice

Contact

LocationIcon
300 Galleria Pkwy SE, Suite 1500,
Atlanta, GA 30339
PhoneICon
(855) 625-0319
EmailIConhello@hellocondo.com
Contact Us

For Sale

Condos for saleTownhomes for sale
AgentIcon
LocationIcon

Pabst Premier PropertiesJohn Pabst (DRE# 01014143)125 S. Highway 101,Solana Beach, CA92075

PhoneICon760-645-8050
EmailIConJohn@pabstpremierproperties.com
© HelloCondo 2026. All Rights Reserved.
