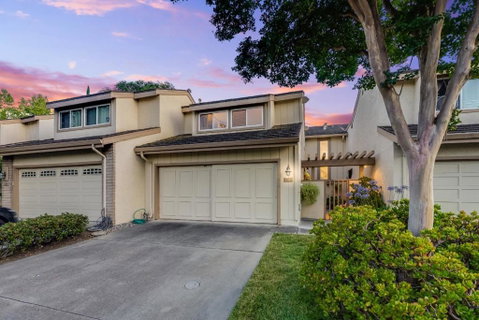
Ideally situated within West San Jose's best school districts, this spacious 3-bdrm, 2.5-bath townhome offers 2,268 SF of versatile living space, including a generous bonus room ideal for a home office, den, playroom, or potential 4th bedroom. A charming private front courtyard with pavers & detached 2-car garage creates a welcoming entrance. The light-filled living & dining areas open to a sunny fenced backyard patio with flowering plants & trees, including a fragrant Meyer lemon tree. The convenient rear gate leads to beautifully landscaped grounds & a refreshing community pool. Adjacent to the kitchen is an informal breakfast or family room with slider leading to the front patio for al fresco dining. The generous primary suite includes a walk-in closet, additional storage closet, & a sunlit ensuite bathroom with dual sinks & oversized shower. The most significant upgrade is a second floor-laundry & abundant storage area with LG washer/dryer. Copper re-piped plumbing, dbl-pane windows/doors, & attic insulation add extra comfort. Enjoy award-winning Cupertino schools, nearby shopping & dining in the Orchard Farms Center, & convenient access to Hwys 280 & 85, Lawrence Expwy, Apple & other major Silicon Valley employers. This home offers the perfect blend of comfort & convenience!
Description
Ideally situated within West San Jose's best school districts, this spacious 3-bdrm, 2.5-bath townhome offers 2,268 SF of versatile living space, including a generous bonus room ideal for a home office, den, playroom, or potential 4th bedroom. A charming private front courtyard with pavers & detached 2-car garage creates a welcoming entrance. The light-filled living & dining areas open to a sunny fenced backyard patio with flowering plants & trees, including a fragrant Meyer lemon tree. The convenient rear gate leads to beautifully landscaped grounds & a refreshing community pool. Adjacent to the kitchen is an informal breakfast or family room with slider leading to the front patio for al fresco dining. The generous primary suite includes a walk-in closet, additional storage closet, & a sunlit ensuite bathroom with dual sinks & oversized shower. The most significant upgrade is a second floor-laundry & abundant storage area with LG washer/dryer. Copper re-piped plumbing, dbl-pane windows/doors, & attic insulation add extra comfort. Enjoy award-winning Cupertino schools, nearby shopping & dining in the Orchard Farms Center, & convenient access to Hwys 280 & 85, Lawrence Expwy, Apple & other major Silicon Valley employers. This home offers the perfect blend of comfort & convenience!
Ideally situated within West San Jose's best school districts, this spacious 3-bdrm, 2.5-bath townhome offers 2,268 SF of versatile living space, including a generous bonus room ideal for a home office, den, playroom, or potential 4th bedroom. A charming private front courtyard with pavers & detached 2-car garage creates a welcoming entrance. The light-filled living & dining areas open to a sunny fenced backyard patio with flowering plants & trees, including a fragrant Meyer lemon tree. The convenient rear gate leads to beautifully landscaped grounds & a refreshing community pool. Adjacent to the kitchen is an informal breakfast or family room with slider leading to the front patio for al fresco dining. The generous primary suite includes a walk-in closet, additional storage closet, & a sunlit ensuite bathroom with dual sinks & oversized shower. The most significant upgrade is a second floor-laundry & abundant storage area with LG washer/dryer. Copper re-piped plumbing, dbl-pane windows/doors, & attic insulation add extra comfort. Enjoy award-winning Cupertino schools, nearby shopping & dining in the Orchard Farms Center, & convenient access to Hwys 280 & 85, Lawrence Expwy, Apple & other major Silicon Valley employers. This home offers the perfect blend of comfort & convenience!
Description
Ideally situated within West San Jose's best school districts, this spacious 3-bdrm, 2.5-bath townhome offers 2,268 SF of versatile living space, including a generous bonus room ideal for a home office, den, playroom, or potential 4th bedroom. A charming private front courtyard with pavers & detached 2-car garage creates a welcoming entrance. The light-filled living & dining areas open to a sunny fenced backyard patio with flowering plants & trees, including a fragrant Meyer lemon tree. The convenient rear gate leads to beautifully landscaped grounds & a refreshing community pool. Adjacent to the kitchen is an informal breakfast or family room with slider leading to the front patio for al fresco dining. The generous primary suite includes a walk-in closet, additional storage closet, & a sunlit ensuite bathroom with dual sinks & oversized shower. The most significant upgrade is a second floor-laundry & abundant storage area with LG washer/dryer. Copper re-piped plumbing, dbl-pane windows/doors, & attic insulation add extra comfort. Enjoy award-winning Cupertino schools, nearby shopping & dining in the Orchard Farms Center, & convenient access to Hwys 280 & 85, Lawrence Expwy, Apple & other major Silicon Valley employers. This home offers the perfect blend of comfort & convenience!
HelloCondo Is The #1 Condo Search Platform And Real Estate Recommendation Engine. Search, Find And Buy The Perfect Condo And Get Matched With The Best Agents. Finding A Condo Has Never Been So Easy.