
HeaderIcon
  1. Agent Logo

Explore by Metro

  • Atlanta
  • Baltimore
  • Boston
  • Bronx
  • Brooklyn
  • Chicago
  • Los Angeles
  • Manhattan
  • Miami
  • Nashville
  • Orlando
  • Philadelphia
  • Phoenix
  • Queens
  • San Diego
  • San Jose
  • Tampa
  • Washington
HeaderIcon

Explore By Metro

  • Atlanta
  • Baltimore
  • Boston
  • Bronx
  • Brooklyn
  • Chicago
  • Los Angeles
  • Manhattan
  • Miami
  • Nashville
  • Orlando
  • Philadelphia
  • Phoenix
  • Queens
  • San Diego
  • San Jose
  • Tampa
  • Washington
leftArrowBack to Search
OverviewAmenities & PoliciesFinancialsNeighborhood
Add to favoritesAdd to favorites (hover)
Save
  1. Home
  2. /San Jose, CA
  3. /1048 Miller Avenue
leftArrow
Add to favoritesAdd to favorites (hover)
$2,298,000est. $11,620 MortgageInfo icon
Date Listed : May 4, 2026 Days on HelloCondo: 19

1048 Miller Avenue, San Jose, CA 95129

BEDS

beds

4

BATHS

baths

3

PARKING

parking

2

SQFT

sqft
2270

Description

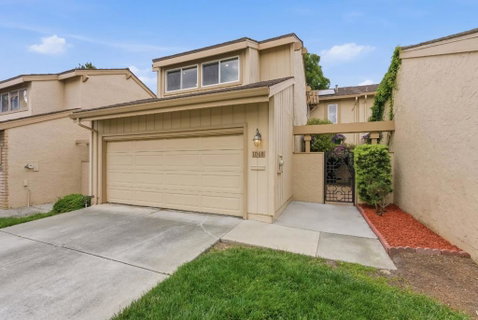
Charming townhome with desirable Award winning schools, all within one mile of walkable distance: Dilworth Elementary, Miller Middle & Lynbrook High! Large Family room with beautiful Built-in Bookshelves over the Garage, which can also be used as an Office / Den / Study, or a 5th Bedroom. Open-plan Gourmet Kitchen with large Island, Barstool seating & Granite counters. High-end Custom Cabinets. 6-Burner Gas Cooktop, Built-in Microwave & Oven. One bedroom and Full Bathroom on Ground Floor. Owned Solar! Beautiful deck in backyard. Backyard gate leads to Community heated pool, just a few steps away! Beautiful chandelier, wrought-iron railing on stairs and in-lay floor Medallion grace the entry Foyer. 240V EV charger. Central AC. Room over Garage has separate Heat Pump HVAC. Private entrance inside, hidden away from the street. Walk-in closet with Custom Closet organizers. Enjoy the balcony overlooking the green space! Low $485/mo. HOA. Close proximity to Safeway, Apple HQ, Rainbow Park, 280 & 85.

Description

Charming townhome with desirable Award winning schools, all within one mile of walkable distance: Dilworth Elementary, Miller Middle & Lynbrook High! Large Family room with beautiful Built-in Bookshelves over the Garage, which can also be used as an Office / Den / Study, or a 5th Bedroom. Open-plan Gourmet Kitchen with large Island, Barstool seating & Granite counters. High-end Custom Cabinets. 6-Burner Gas Cooktop, Built-in Microwave & Oven. One bedroom and Full Bathroom on Ground Floor. Owned Solar! Beautiful deck in backyard. Backyard gate leads to Community heated pool, just a few steps away! Beautiful chandelier, wrought-iron railing on stairs and in-lay floor Medallion grace the entry Foyer. 240V EV charger. Central AC. Room over Garage has separate Heat Pump HVAC. Private entrance inside, hidden away from the street. Walk-in closet with Custom Closet organizers. Enjoy the balcony overlooking the green space! Low $485/mo. HOA. Close proximity to Safeway, Apple HQ, Rainbow Park, 280 & 85.
listing image
listing image 2
listing image 3
$2,298,000
est. $11,619.94 MortgageInfo icon
Date Listed : May 4, 2026
Days on HelloCondo: 19

1048 Miller Avenue, San Jose, CA 95129

BEDS

4

BATHS

3

PARKING

2

SQFT

2,270

Description

Charming townhome with desirable Award winning schools, all within one mile of walkable distance: Dilworth Elementary, Miller Middle & Lynbrook High! Large Family room with beautiful Built-in Bookshelves over the Garage, which can also be used as an Office / Den / Study, or a 5th Bedroom. Open-plan Gourmet Kitchen with large Island, Barstool seating & Granite counters. High-end Custom Cabinets. 6-Burner Gas Cooktop, Built-in Microwave & Oven. One bedroom and Full Bathroom on Ground Floor. Owned Solar! Beautiful deck in backyard. Backyard gate leads to Community heated pool, just a few steps away! Beautiful chandelier, wrought-iron railing on stairs and in-lay floor Medallion grace the entry Foyer. 240V EV charger. Central AC. Room over Garage has separate Heat Pump HVAC. Private entrance inside, hidden away from the street. Walk-in closet with Custom Closet organizers. Enjoy the balcony overlooking the green space! Low $485/mo. HOA. Close proximity to Safeway, Apple HQ, Rainbow Park, 280 & 85.

Description

Charming townhome with desirable Award winning schools, all within one mile of walkable distance: Dilworth Elementary, Miller Middle & Lynbrook High! Large Family room with beautiful Built-in Bookshelves over the Garage, which can also be used as an Office / Den / Study, or a 5th Bedroom. Open-plan Gourmet Kitchen with large Island, Barstool seating & Granite counters. High-end Custom Cabinets. 6-Burner Gas Cooktop, Built-in Microwave & Oven. One bedroom and Full Bathroom on Ground Floor. Owned Solar! Beautiful deck in backyard. Backyard gate leads to Community heated pool, just a few steps away! Beautiful chandelier, wrought-iron railing on stairs and in-lay floor Medallion grace the entry Foyer. 240V EV charger. Central AC. Room over Garage has separate Heat Pump HVAC. Private entrance inside, hidden away from the street. Walk-in closet with Custom Closet organizers. Enjoy the balcony overlooking the green space! Low $485/mo. HOA. Close proximity to Safeway, Apple HQ, Rainbow Park, 280 & 85.

Glen Gardens Estate Market Stats Last 12 months

LOCKER
Contact Us for Info

POSSESSION
CloseOfEscro
HOA FEESinfo
$485 /Monthly

OUTDOOR SPACE
Contact Us for Info
TAXES
Contact Us for Info

BUILDING AGE
54 Years
BASEMENT FEATURE
Contact Us for Info

PRICE PER SQFTinfo
$1012

Market Stats

HOA FEESinfo
$485 /Monthly

OUTDOOR SPACE
Contact Us for Info
TAXES
Contact Us for Info

BUILDING AGE
54 Years
BASEMENT FEATURE
Contact Us for Info

PRICE PER SQFTinfo
$1012

Amenities

Parking
Parking
Check Icon
Locker
Locker
Concierge
Concierge
-
Elevator(s)
Elevator(s)
-
Central AC
Central AC
Check Icon
Pool
Pool
Check Icon
Fitness Center
Fitness Center
-
Visitors Parking
Visitors Parking
-

Amenities

Unit
ParkingParking
Parking GarageParking Garage
Building

Policies

Pet Allowed
Pet Allowed
-
BBQ Permitted
BBQ Permitted
Sublet Allowed
Sublet Allowed
Short-term Rental Allowed

Unit Price History

DateMLSStatusPrice
Unit Price History for this Listing is not available

Unit Price History

Unit Price History for this Listing is not available

Monthly Payment Calculator

$12,429 / Monthly

All calculations are estimates and provided by HelloCondo.com
for informational purposes only. Actual amounts may vary.

DropDown
$12,429
Est.
Listing Price
Down Payment
Interest Rate
Terms
Listing Price
Down Payment
Interest Rate
Terms

Monthly Payment Calculator

$12,429
Est.
Listing Price
Down Payment
Interest Rate
Terms
Listing Price
Down Payment
Interest Rate
Terms
$12,429 / Monthly

All calculations are estimates and provided by HelloCondo.com for informational purposes only. Actual amounts may vary.

view source
DropDown

Monthly Payment Calculator

Mortgage calculator

Monthly Mortgage: $11,620
DropDown

The Neighborhood: San Jose, CA

Get the HelloCondo Newsletter
Real-estate tips, insights, and market reports in your inbox.
Newsletter
  1. Home
  2. /San Jose, CA
  3. /1048 Miller Avenue
Nearby Cities
Santa Clara

Buildings

10280 Park Green Ln
1155 Weyburn Ln
19503 Stevens Creek Blvd
19999 Stevens Creek Blvd
20128 Stevens Creek Blvd
20128 Stevens Creek Boulevard
20488 Stevens Creek Blvd
20500 Town Center Lane
20500 Town Center Ln
7100 Rainbow Dr
7110 Rainbow Dr
7150 Rainbow Dr
Saratoga Garden Condominiums
Sterling Square At Civic Park
Travigne Villas
Verona Owner Asso
Weyburn Lane Townhomes

Neighborhoods

Adobe Meadow / Meadow ParkAlmaChaboya
ChantilleyCharleston GardensCimarronCottle to LeanCountry ClubEsther Clark ParkHillsideJackson ParkJollymanJose Figueres / Rancho VerdeLa ColinaLas AnimasLittle Branham / RosswoodLoma LindaLone BluffMayglen / Little RockWhite Oaks

ZIP Codes

940249430394305
9430695002950049501395014950239503795050950759511795123951249513195136951399514095141

Community

175 EvandaleAcacia AcresAlameda Villa Tract
Allenwood CondominiumsAlmaden WalkAmber Meadow CondominiumsApricot ManorArbor Glen CondominiumsArroyo RinconadaAshlock EstatesBascom CourtBascom Vineyards CondominiumsBedford SquareBeekman PlaceBirdlandBoranda Avenue CondominiumsBrookvale Manor TownhomesBruce CourtBurrell ParkCabernet Vineyards
Hellocondo Logo
HelloCondo Is The #1 Condo Search Platform And Real Estate Recommendation Engine. Search, Find And Buy The Perfect Condo And Get Matched With The Best Agents. Finding A Condo Has Never Been So Easy.

HelloCondo is a division of HelloCasa, LLC

FacebookIconInstagramIconXIconRedditIcon

HelloCondo

Find A RealtorTerms of UsePrivacy PolicyCalifornia Privacy NoticeAccessibility PolicyCCPA Notice on CollectionDMCABrowseNYS Standard Operating ProcedureNYS Fair Housing Notice

Contact

LocationIcon
300 Galleria Pkwy SE, Suite 1500,
Atlanta, GA 30339
PhoneICon
(855) 625-0319
EmailIConhello@hellocondo.com
Contact Us

For Sale

Condos for saleTownhomes for sale
AgentIcon
LocationIcon

Pabst Premier PropertiesJohn Pabst (DRE# 01014143)125 S. Highway 101,Solana Beach, CA92075

PhoneICon760-645-8050
EmailIConJohn@pabstpremierproperties.com
© HelloCondo 2026. All Rights Reserved.
