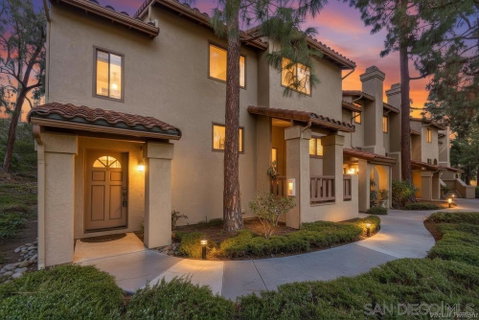
End-unit, light and bright, 2-story townhouse in the heart of Mission Valley! This quiet, private home features the largest floor plan in the 116-unit complex, complete with attached 2-car garage and a bonus room for storage, gym, or wine cellar. Recently updated with new vinyl plank flooring in kitchen and baths, new carpet, new stainless steel stove and microwave, updated fixtures, and fresh paint throughout. The spacious primary suite offers vaulted ceilings, dual walk-in closets, dual vanity sinks, and ceiling fan. Enjoy central AC & heat, plus ceiling fans in every room. Large private patio/balcony off main living area. Community amenities include a pool and hot tub. Walk to Starbucks, Ralphs, and Civita Park. Quick freeway access to 8, 163 & 805. Move-in ready! End-unit, light and bright 2-story townhouse in the heart of Mission Valley! This quiet, private home features the largest floor plan in the 116-unit complex, complete with attached 2-car garage and a bonus room for storage, gym, or wine cellar. Recently updated with new vinyl plank flooring in kitchen and baths, new carpet, new stainless steel stove and microwave, updated fixtures, and fresh paint throughout. The spacious primary suite offers vaulted ceilings, dual walk-in closets, dual vanity sinks, and ceiling fan. Enjoy central AC & heat, plus ceiling fans in every room. Large private patio/balcony off main living area. Community amenities include a pool and hot tub. Walk to Starbucks, Ralphs, and Civita Park. Quick freeway access to 8, 163 & 805. Move-in ready!
Description
End-unit, light and bright, 2-story townhouse in the heart of Mission Valley! This quiet, private home features the largest floor plan in the 116-unit complex, complete with attached 2-car garage and a bonus room for storage, gym, or wine cellar. Recently updated with new vinyl plank flooring in kitchen and baths, new carpet, new stainless steel stove and microwave, updated fixtures, and fresh paint throughout. The spacious primary suite offers vaulted ceilings, dual walk-in closets, dual vanity sinks, and ceiling fan. Enjoy central AC & heat, plus ceiling fans in every room. Large private patio/balcony off main living area. Community amenities include a pool and hot tub. Walk to Starbucks, Ralphs, and Civita Park. Quick freeway access to 8, 163 & 805. Move-in ready! End-unit, light and bright 2-story townhouse in the heart of Mission Valley! This quiet, private home features the largest floor plan in the 116-unit complex, complete with attached 2-car garage and a bonus room for storage, gym, or wine cellar. Recently updated with new vinyl plank flooring in kitchen and baths, new carpet, new stainless steel stove and microwave, updated fixtures, and fresh paint throughout. The spacious primary suite offers vaulted ceilings, dual walk-in closets, dual vanity sinks, and ceiling fan. Enjoy central AC & heat, plus ceiling fans in every room. Large private patio/balcony off main living area. Community amenities include a pool and hot tub. Walk to Starbucks, Ralphs, and Civita Park. Quick freeway access to 8, 163 & 805. Move-in ready!
End-unit, light and bright, 2-story townhouse in the heart of Mission Valley! This quiet, private home features the largest floor plan in the 116-unit complex, complete with attached 2-car garage and a bonus room for storage, gym, or wine cellar. Recently updated with new vinyl plank flooring in kitchen and baths, new carpet, new stainless steel stove and microwave, updated fixtures, and fresh paint throughout. The spacious primary suite offers vaulted ceilings, dual walk-in closets, dual vanity sinks, and ceiling fan. Enjoy central AC & heat, plus ceiling fans in every room. Large private patio/balcony off main living area. Community amenities include a pool and hot tub. Walk to Starbucks, Ralphs, and Civita Park. Quick freeway access to 8, 163 & 805. Move-in ready! End-unit, light and bright 2-story townhouse in the heart of Mission Valley! This quiet, private home features the largest floor plan in the 116-unit complex, complete with attached 2-car garage and a bonus room for storage, gym, or wine cellar. Recently updated with new vinyl plank flooring in kitchen and baths, new carpet, new stainless steel stove and microwave, updated fixtures, and fresh paint throughout. The spacious primary suite offers vaulted ceilings, dual walk-in closets, dual vanity sinks, and ceiling fan. Enjoy central AC & heat, plus ceiling fans in every room. Large private patio/balcony off main living area. Community amenities include a pool and hot tub. Walk to Starbucks, Ralphs, and Civita Park. Quick freeway access to 8, 163 & 805. Move-in ready!
Description
End-unit, light and bright, 2-story townhouse in the heart of Mission Valley! This quiet, private home features the largest floor plan in the 116-unit complex, complete with attached 2-car garage and a bonus room for storage, gym, or wine cellar. Recently updated with new vinyl plank flooring in kitchen and baths, new carpet, new stainless steel stove and microwave, updated fixtures, and fresh paint throughout. The spacious primary suite offers vaulted ceilings, dual walk-in closets, dual vanity sinks, and ceiling fan. Enjoy central AC & heat, plus ceiling fans in every room. Large private patio/balcony off main living area. Community amenities include a pool and hot tub. Walk to Starbucks, Ralphs, and Civita Park. Quick freeway access to 8, 163 & 805. Move-in ready! End-unit, light and bright 2-story townhouse in the heart of Mission Valley! This quiet, private home features the largest floor plan in the 116-unit complex, complete with attached 2-car garage and a bonus room for storage, gym, or wine cellar. Recently updated with new vinyl plank flooring in kitchen and baths, new carpet, new stainless steel stove and microwave, updated fixtures, and fresh paint throughout. The spacious primary suite offers vaulted ceilings, dual walk-in closets, dual vanity sinks, and ceiling fan. Enjoy central AC & heat, plus ceiling fans in every room. Large private patio/balcony off main living area. Community amenities include a pool and hot tub. Walk to Starbucks, Ralphs, and Civita Park. Quick freeway access to 8, 163 & 805. Move-in ready!
5806 Mission Center Rd Market Stats Last 12 months
HelloCondo Is The #1 Condo Search Platform And Real Estate Recommendation Engine. Search, Find And Buy The Perfect Condo And Get Matched With The Best Agents. Finding A Condo Has Never Been So Easy.