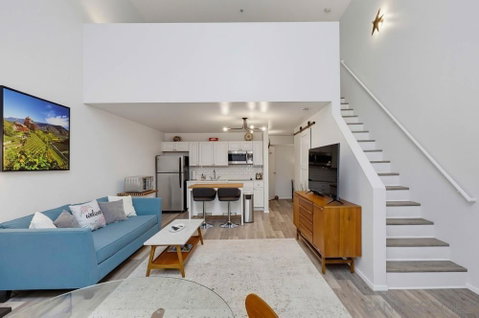
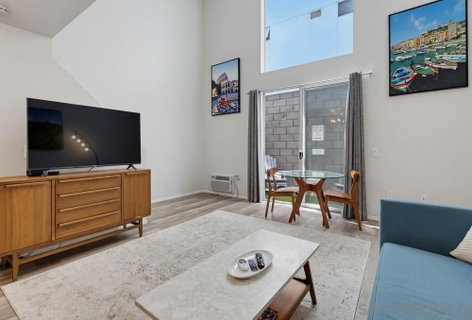
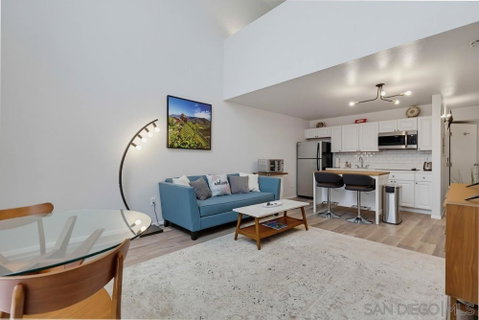
RARELY AVAILABLE!!! Architectural Modernism Meets Little Italy Living! Experience iconic urban design in this dramatic multi-level, residence at Titan Lofts, crafted by renowned architect/developer Jonathan Segal. Soaring double-height ceilings and oversized architectural clerestory windows flood the voluminous open-concept living space with abundant natural light, seamlessly framing a private, enclosed courtyard patio ideal for effortless indoor-outdoor dining and relaxation. Upstairs, the expansive loft-style bedroom retreat provides a serene elevated sanctuary. Downstairs, modern wide-plank flooring flows past a dedicated home office/desk nook and a well-appointed kitchen featuring crisp white shaker cabinetry, classic subway tile backsplash, a butcher-block prep island, and stainless steel appliances. The stylish bathroom impresses with bold geometric tile work, chic finishes, an in-unit all-in-one washer/dryer, and a deep under-stair storage closet.Complete with an assigned parking space, ULTRA-LOW HOA dues ($273/mo), and an unbeatable, PRIME LOCATION just steps from Little Italy’s world-class dining, cafes, and waterfront parks, this home delivers the ultimate blend of edgy modern style and downtown convenience. Schedule your private tour today to experience this rare architectural gem firsthand!
Description
RARELY AVAILABLE!!! Architectural Modernism Meets Little Italy Living! Experience iconic urban design in this dramatic multi-level, residence at Titan Lofts, crafted by renowned architect/developer Jonathan Segal. Soaring double-height ceilings and oversized architectural clerestory windows flood the voluminous open-concept living space with abundant natural light, seamlessly framing a private, enclosed courtyard patio ideal for effortless indoor-outdoor dining and relaxation. Upstairs, the expansive loft-style bedroom retreat provides a serene elevated sanctuary. Downstairs, modern wide-plank flooring flows past a dedicated home office/desk nook and a well-appointed kitchen featuring crisp white shaker cabinetry, classic subway tile backsplash, a butcher-block prep island, and stainless steel appliances. The stylish bathroom impresses with bold geometric tile work, chic finishes, an in-unit all-in-one washer/dryer, and a deep under-stair storage closet.Complete with an assigned parking space, ULTRA-LOW HOA dues ($273/mo), and an unbeatable, PRIME LOCATION just steps from Little Italy’s world-class dining, cafes, and waterfront parks, this home delivers the ultimate blend of edgy modern style and downtown convenience. Schedule your private tour today to experience this rare architectural gem firsthand!
RARELY AVAILABLE!!! Architectural Modernism Meets Little Italy Living! Experience iconic urban design in this dramatic multi-level, residence at Titan Lofts, crafted by renowned architect/developer Jonathan Segal. Soaring double-height ceilings and oversized architectural clerestory windows flood the voluminous open-concept living space with abundant natural light, seamlessly framing a private, enclosed courtyard patio ideal for effortless indoor-outdoor dining and relaxation. Upstairs, the expansive loft-style bedroom retreat provides a serene elevated sanctuary. Downstairs, modern wide-plank flooring flows past a dedicated home office/desk nook and a well-appointed kitchen featuring crisp white shaker cabinetry, classic subway tile backsplash, a butcher-block prep island, and stainless steel appliances. The stylish bathroom impresses with bold geometric tile work, chic finishes, an in-unit all-in-one washer/dryer, and a deep under-stair storage closet.Complete with an assigned parking space, ULTRA-LOW HOA dues ($273/mo), and an unbeatable, PRIME LOCATION just steps from Little Italy’s world-class dining, cafes, and waterfront parks, this home delivers the ultimate blend of edgy modern style and downtown convenience. Schedule your private tour today to experience this rare architectural gem firsthand!
Description
RARELY AVAILABLE!!! Architectural Modernism Meets Little Italy Living! Experience iconic urban design in this dramatic multi-level, residence at Titan Lofts, crafted by renowned architect/developer Jonathan Segal. Soaring double-height ceilings and oversized architectural clerestory windows flood the voluminous open-concept living space with abundant natural light, seamlessly framing a private, enclosed courtyard patio ideal for effortless indoor-outdoor dining and relaxation. Upstairs, the expansive loft-style bedroom retreat provides a serene elevated sanctuary. Downstairs, modern wide-plank flooring flows past a dedicated home office/desk nook and a well-appointed kitchen featuring crisp white shaker cabinetry, classic subway tile backsplash, a butcher-block prep island, and stainless steel appliances. The stylish bathroom impresses with bold geometric tile work, chic finishes, an in-unit all-in-one washer/dryer, and a deep under-stair storage closet.Complete with an assigned parking space, ULTRA-LOW HOA dues ($273/mo), and an unbeatable, PRIME LOCATION just steps from Little Italy’s world-class dining, cafes, and waterfront parks, this home delivers the ultimate blend of edgy modern style and downtown convenience. Schedule your private tour today to experience this rare architectural gem firsthand!
HelloCondo Is The #1 Condo Search Platform And Real Estate Recommendation Engine. Search, Find And Buy The Perfect Condo And Get Matched With The Best Agents. Finding A Condo Has Never Been So Easy.