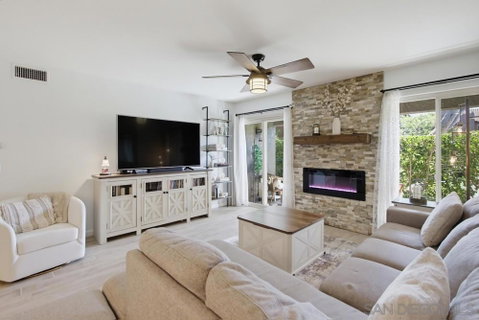
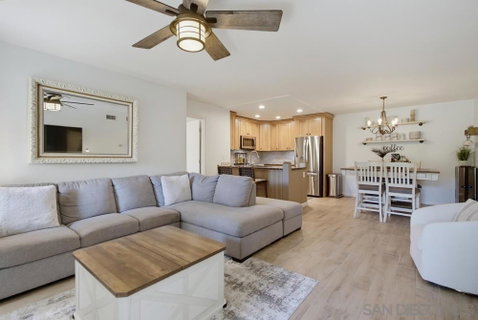
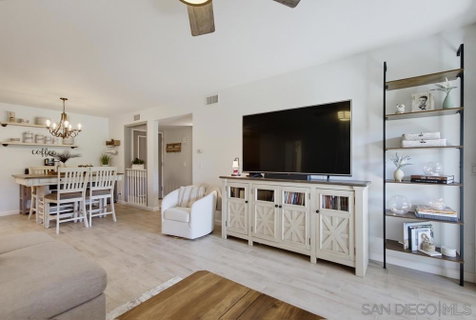
UPGRADED GROUND-LEVEL HOME WITH PRIVATE WALK-OUT PATIO! Every inch of this Mission Valley condo has been updated with quality. The bright and inviting living room features a striking stacked-stone fireplace with wood mantel and sliding doors opening directly to a covered patio surrounded by mature greenery—creating a private outdoor retreat perfect for morning coffee or relaxing. The upgraded kitchen features granite countertops, abundant cabinetry, stainless steel appliances, recessed lighting and a generous peninsula with bar seating. Light-toned tile flooring flows through the main living areas, complemented by a dedicated dining space, updated lighting and a fresh neutral palette. The spacious primary suite is a standout, featuring a beautifully remodeled bath with dual sinks, marble countertops, an oversized mirror and barn-style doors. Additional highlights include in-unit laundry, assigned storage, ceiling fans, custom remote window treatments, and air conditioning. Enjoy the convenience of assigned covered parking, easy guest parking, plus community amenities including a sparkling pool, tennis and fitness center. With its desirable ground-level location, upgraded interior and private walk-out patio, this home offers comfort, style and easy indoor-outdoor living.
Description
UPGRADED GROUND-LEVEL HOME WITH PRIVATE WALK-OUT PATIO! Every inch of this Mission Valley condo has been updated with quality. The bright and inviting living room features a striking stacked-stone fireplace with wood mantel and sliding doors opening directly to a covered patio surrounded by mature greenery—creating a private outdoor retreat perfect for morning coffee or relaxing. The upgraded kitchen features granite countertops, abundant cabinetry, stainless steel appliances, recessed lighting and a generous peninsula with bar seating. Light-toned tile flooring flows through the main living areas, complemented by a dedicated dining space, updated lighting and a fresh neutral palette. The spacious primary suite is a standout, featuring a beautifully remodeled bath with dual sinks, marble countertops, an oversized mirror and barn-style doors. Additional highlights include in-unit laundry, assigned storage, ceiling fans, custom remote window treatments, and air conditioning. Enjoy the convenience of assigned covered parking, easy guest parking, plus community amenities including a sparkling pool, tennis and fitness center. With its desirable ground-level location, upgraded interior and private walk-out patio, this home offers comfort, style and easy indoor-outdoor living.
UPGRADED GROUND-LEVEL HOME WITH PRIVATE WALK-OUT PATIO! Every inch of this Mission Valley condo has been updated with quality. The bright and inviting living room features a striking stacked-stone fireplace with wood mantel and sliding doors opening directly to a covered patio surrounded by mature greenery—creating a private outdoor retreat perfect for morning coffee or relaxing. The upgraded kitchen features granite countertops, abundant cabinetry, stainless steel appliances, recessed lighting and a generous peninsula with bar seating. Light-toned tile flooring flows through the main living areas, complemented by a dedicated dining space, updated lighting and a fresh neutral palette. The spacious primary suite is a standout, featuring a beautifully remodeled bath with dual sinks, marble countertops, an oversized mirror and barn-style doors. Additional highlights include in-unit laundry, assigned storage, ceiling fans, custom remote window treatments, and air conditioning. Enjoy the convenience of assigned covered parking, easy guest parking, plus community amenities including a sparkling pool, tennis and fitness center. With its desirable ground-level location, upgraded interior and private walk-out patio, this home offers comfort, style and easy indoor-outdoor living.
Description
UPGRADED GROUND-LEVEL HOME WITH PRIVATE WALK-OUT PATIO! Every inch of this Mission Valley condo has been updated with quality. The bright and inviting living room features a striking stacked-stone fireplace with wood mantel and sliding doors opening directly to a covered patio surrounded by mature greenery—creating a private outdoor retreat perfect for morning coffee or relaxing. The upgraded kitchen features granite countertops, abundant cabinetry, stainless steel appliances, recessed lighting and a generous peninsula with bar seating. Light-toned tile flooring flows through the main living areas, complemented by a dedicated dining space, updated lighting and a fresh neutral palette. The spacious primary suite is a standout, featuring a beautifully remodeled bath with dual sinks, marble countertops, an oversized mirror and barn-style doors. Additional highlights include in-unit laundry, assigned storage, ceiling fans, custom remote window treatments, and air conditioning. Enjoy the convenience of assigned covered parking, easy guest parking, plus community amenities including a sparkling pool, tennis and fitness center. With its desirable ground-level location, upgraded interior and private walk-out patio, this home offers comfort, style and easy indoor-outdoor living.
10300 Caminito Cuervo, 52 Market Stats Last 12 months
HelloCondo Is The #1 Condo Search Platform And Real Estate Recommendation Engine. Search, Find And Buy The Perfect Condo And Get Matched With The Best Agents. Finding A Condo Has Never Been So Easy.