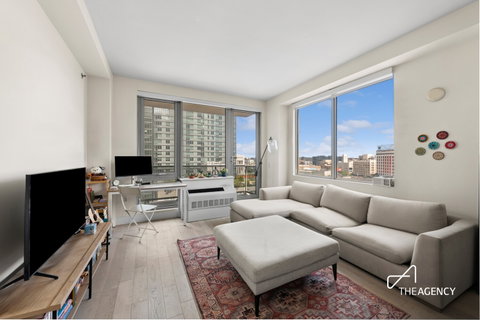
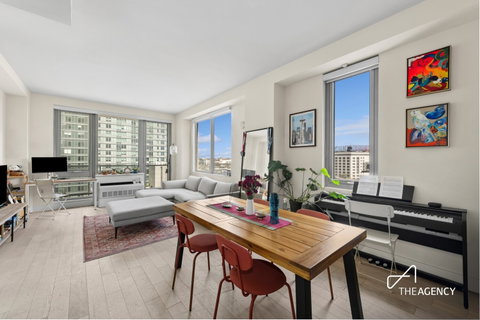
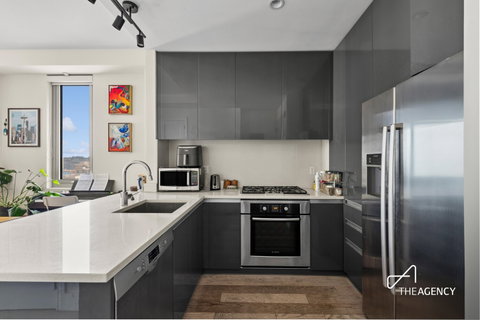
Residence 15C at The Vista Condominium Perched on a high floor, Residence 15C is a sun-filled corner one-bedroom, one-bathroom home offering expansive city views, a private balcony, and an intelligently designed layout in one of Long Island City's established condominium residences. Floor-to-ceiling windows with south and east exposures flood the home with natural light throughout the day, creating a bright and inviting atmosphere. A private 75-square-foot balcony extends the living space outdoors, offering a comfortable setting to enjoy morning coffee, unwind at the end of the day, or take in the surrounding cityscape. Inside, wide-plank oak hardwood floors and high ceilings enhance the sense of openness. The generously proportioned living and dining area provides exceptional flexibility for entertaining, working from home, or everyday living. An in-unit washer and dryer adds convenience to the residence. The contemporary kitchen is thoughtfully appointed with oversized grey lacquer cabinetry, a built-in pantry, Caesarstone countertops, and a breakfast bar. Premium Bosch appliances, including a vented gas cooktop and dishwasher, complete the space with both style and functionality. The spacious bedroom easily accommodates a queen-sized bed and additional furnishings while offering a walk-in closet for substantial storage. The spa-like bathroom is finished with mosaic marble walls, heated ceramic tile floors, a double-sink vanity, and a deep soaking tub. The Vista Condominium offers a boutique residential experience with only four residences per floor. Residents enjoy access to a range of amenities including a fitness center, media room, bike storage, a furnished rooftop terrace with BBQ grills, a part-time doorman, and a two-level parking garage. Conveniently located in Long Island City, the property offers access to the E, G, N, R, W, and 7 subway lines, providing connectivity to Manhattan, Brooklyn, and Queens. Nearby cultural destinations include MoMA PS1, The Sculpture Center, and The Noguchi Museum, while neighborhood parks, restaurants, grocery stores, shopping, and everyday conveniences are all readily accessible.
Description
Residence 15C at The Vista Condominium Perched on a high floor, Residence 15C is a sun-filled corner one-bedroom, one-bathroom home offering expansive city views, a private balcony, and an intelligently designed layout in one of Long Island City's established condominium residences. Floor-to-ceiling windows with south and east exposures flood the home with natural light throughout the day, creating a bright and inviting atmosphere. A private 75-square-foot balcony extends the living space outdoors, offering a comfortable setting to enjoy morning coffee, unwind at the end of the day, or take in the surrounding cityscape. Inside, wide-plank oak hardwood floors and high ceilings enhance the sense of openness. The generously proportioned living and dining area provides exceptional flexibility for entertaining, working from home, or everyday living. An in-unit washer and dryer adds convenience to the residence. The contemporary kitchen is thoughtfully appointed with oversized grey lacquer cabinetry, a built-in pantry, Caesarstone countertops, and a breakfast bar. Premium Bosch appliances, including a vented gas cooktop and dishwasher, complete the space with both style and functionality. The spacious bedroom easily accommodates a queen-sized bed and additional furnishings while offering a walk-in closet for substantial storage. The spa-like bathroom is finished with mosaic marble walls, heated ceramic tile floors, a double-sink vanity, and a deep soaking tub. The Vista Condominium offers a boutique residential experience with only four residences per floor. Residents enjoy access to a range of amenities including a fitness center, media room, bike storage, a furnished rooftop terrace with BBQ grills, a part-time doorman, and a two-level parking garage. Conveniently located in Long Island City, the property offers access to the E, G, N, R, W, and 7 subway lines, providing connectivity to Manhattan, Brooklyn, and Queens. Nearby cultural destinations include MoMA PS1, The Sculpture Center, and The Noguchi Museum, while neighborhood parks, restaurants, grocery stores, shopping, and everyday conveniences are all readily accessible.
Residence 15C at The Vista Condominium Perched on a high floor, Residence 15C is a sun-filled corner one-bedroom, one-bathroom home offering expansive city views, a private balcony, and an intelligently designed layout in one of Long Island City's established condominium residences. Floor-to-ceiling windows with south and east exposures flood the home with natural light throughout the day, creating a bright and inviting atmosphere. A private 75-square-foot balcony extends the living space outdoors, offering a comfortable setting to enjoy morning coffee, unwind at the end of the day, or take in the surrounding cityscape. Inside, wide-plank oak hardwood floors and high ceilings enhance the sense of openness. The generously proportioned living and dining area provides exceptional flexibility for entertaining, working from home, or everyday living. An in-unit washer and dryer adds convenience to the residence. The contemporary kitchen is thoughtfully appointed with oversized grey lacquer cabinetry, a built-in pantry, Caesarstone countertops, and a breakfast bar. Premium Bosch appliances, including a vented gas cooktop and dishwasher, complete the space with both style and functionality. The spacious bedroom easily accommodates a queen-sized bed and additional furnishings while offering a walk-in closet for substantial storage. The spa-like bathroom is finished with mosaic marble walls, heated ceramic tile floors, a double-sink vanity, and a deep soaking tub. The Vista Condominium offers a boutique residential experience with only four residences per floor. Residents enjoy access to a range of amenities including a fitness center, media room, bike storage, a furnished rooftop terrace with BBQ grills, a part-time doorman, and a two-level parking garage. Conveniently located in Long Island City, the property offers access to the E, G, N, R, W, and 7 subway lines, providing connectivity to Manhattan, Brooklyn, and Queens. Nearby cultural destinations include MoMA PS1, The Sculpture Center, and The Noguchi Museum, while neighborhood parks, restaurants, grocery stores, shopping, and everyday conveniences are all readily accessible.
Description
Residence 15C at The Vista Condominium Perched on a high floor, Residence 15C is a sun-filled corner one-bedroom, one-bathroom home offering expansive city views, a private balcony, and an intelligently designed layout in one of Long Island City's established condominium residences. Floor-to-ceiling windows with south and east exposures flood the home with natural light throughout the day, creating a bright and inviting atmosphere. A private 75-square-foot balcony extends the living space outdoors, offering a comfortable setting to enjoy morning coffee, unwind at the end of the day, or take in the surrounding cityscape. Inside, wide-plank oak hardwood floors and high ceilings enhance the sense of openness. The generously proportioned living and dining area provides exceptional flexibility for entertaining, working from home, or everyday living. An in-unit washer and dryer adds convenience to the residence. The contemporary kitchen is thoughtfully appointed with oversized grey lacquer cabinetry, a built-in pantry, Caesarstone countertops, and a breakfast bar. Premium Bosch appliances, including a vented gas cooktop and dishwasher, complete the space with both style and functionality. The spacious bedroom easily accommodates a queen-sized bed and additional furnishings while offering a walk-in closet for substantial storage. The spa-like bathroom is finished with mosaic marble walls, heated ceramic tile floors, a double-sink vanity, and a deep soaking tub. The Vista Condominium offers a boutique residential experience with only four residences per floor. Residents enjoy access to a range of amenities including a fitness center, media room, bike storage, a furnished rooftop terrace with BBQ grills, a part-time doorman, and a two-level parking garage. Conveniently located in Long Island City, the property offers access to the E, G, N, R, W, and 7 subway lines, providing connectivity to Manhattan, Brooklyn, and Queens. Nearby cultural destinations include MoMA PS1, The Sculpture Center, and The Noguchi Museum, while neighborhood parks, restaurants, grocery stores, shopping, and everyday conveniences are all readily accessible.
HelloCondo Is The #1 Condo Search Platform And Real Estate Recommendation Engine. Search, Find And Buy The Perfect Condo And Get Matched With The Best Agents. Finding A Condo Has Never Been So Easy.