Listed: $ NaN (Sold on: Apr 8, 2025) Days on Market:
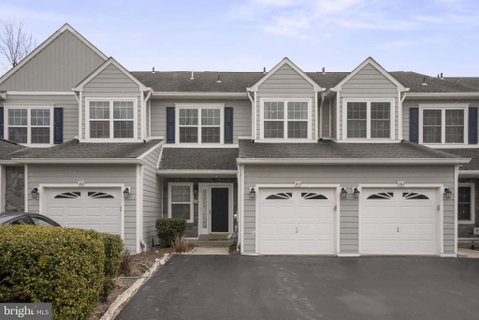
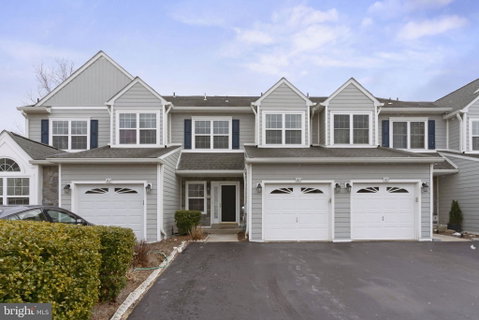
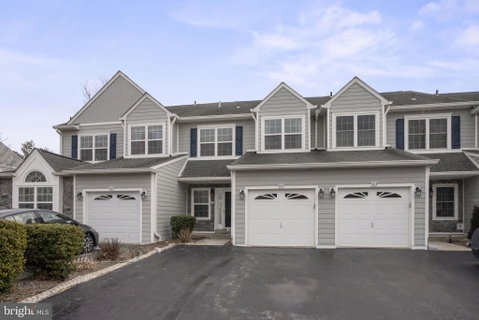
305 Donna Drive, Plymouth Meeting, PA 19462
BEDS
4
BATHS
4
PARKING
-
SQFT
3100
Description
Welcome to your dream home! This beautifully updated townhome in the highly desirable Oakwood at Plymouth community is ready for you to move in. From the moment you step inside, you'll notice the perfect balance of comfort and style. The inviting foyer features a double coat closet and gleaming hardwood floors that continue throughout the first floor. The expansive great room is an absolute showstopper, with a double-sided gas fireplace that creates a cozy, welcoming atmosphere.
The oversized, upgraded eat-in kitchen is an entertainer's dream, featuring brand-new marble countertops, a marble backsplash, an accented island, new cabinetry, and stainless steel appliances. Enjoy your morning coffee in the breakfast area, which offers a perfect view of the fireplace inside and opens up to the spacious deck outside—ideal for grilling and hosting gatherings.
Upstairs, the luxurious owner’s suite boasts a vaulted ceiling with a ceiling fan, a walk-in closet, and a secondary double closet. The new hardwood laminate flooring continues throughout the second floor. The owner’s private bathroom is like a spa retreat, complete with ceramic tile floors, a soaking tub, a double vanity, and a separate shower. Two additional bedrooms share a well-appointed hall bathroom, and the convenience of second-floor laundry makes everyday living easier.
But that's not all! The third-floor walk-up attic is fully finished, offering an optional fourth bedroom. The professionally finished basement adds even more living space, featuring a full bathroom, a separate study/office, and plenty of storage closets. This versatile lower level could serve as a fifth bedroom, family room, exercise area, or anything else you need.
Recent upgrades include a remodeled kitchen with new cabinets, countertops, backsplash, and an island with a beautiful Quartzite countertop. New wood laminate flooring has been installed across all four levels of the home, adding warmth and charm throughout. Call today to schedule a private showing and fall in LOVE with Oakwood at Plymouth !
Description
Welcome to your dream home! This beautifully updated townhome in the highly desirable Oakwood at Plymouth community is ready for you to move in. From the moment you step inside, you'll notice the perfect balance of comfort and style. The inviting foyer features a double coat closet and gleaming hardwood floors that continue throughout the first floor. The expansive great room is an absolute showstopper, with a double-sided gas fireplace that creates a cozy, welcoming atmosphere.
The oversized, upgraded eat-in kitchen is an entertainer's dream, featuring brand-new marble countertops, a marble backsplash, an accented island, new cabinetry, and stainless steel appliances. Enjoy your morning coffee in the breakfast area, which offers a perfect view of the fireplace inside and opens up to the spacious deck outside—ideal for grilling and hosting gatherings.
Upstairs, the luxurious owner’s suite boasts a vaulted ceiling with a ceiling fan, a walk-in closet, and a secondary double closet. The new hardwood laminate flooring continues throughout the second floor. The owner’s private bathroom is like a spa retreat, complete with ceramic tile floors, a soaking tub, a double vanity, and a separate shower. Two additional bedrooms share a well-appointed hall bathroom, and the convenience of second-floor laundry makes everyday living easier.
But that's not all! The third-floor walk-up attic is fully finished, offering an optional fourth bedroom. The professionally finished basement adds even more living space, featuring a full bathroom, a separate study/office, and plenty of storage closets. This versatile lower level could serve as a fifth bedroom, family room, exercise area, or anything else you need.
Recent upgrades include a remodeled kitchen with new cabinets, countertops, backsplash, and an island with a beautiful Quartzite countertop. New wood laminate flooring has been installed across all four levels of the home, adding warmth and charm throughout. Call today to schedule a private showing and fall in LOVE with Oakwood at Plymouth !
Listed: $ NaN (Sold on: Apr 8, 2025) Days on Market:
305 Donna Drive, Plymouth Meeting, PA 19462
BEDS
4
BATHS
4
PARKING
-
SQFT
3,100
Description
Welcome to your dream home! This beautifully updated townhome in the highly desirable Oakwood at Plymouth community is ready for you to move in. From the moment you step inside, you'll notice the perfect balance of comfort and style. The inviting foyer features a double coat closet and gleaming hardwood floors that continue throughout the first floor. The expansive great room is an absolute showstopper, with a double-sided gas fireplace that creates a cozy, welcoming atmosphere.
The oversized, upgraded eat-in kitchen is an entertainer's dream, featuring brand-new marble countertops, a marble backsplash, an accented island, new cabinetry, and stainless steel appliances. Enjoy your morning coffee in the breakfast area, which offers a perfect view of the fireplace inside and opens up to the spacious deck outside—ideal for grilling and hosting gatherings.
Upstairs, the luxurious owner’s suite boasts a vaulted ceiling with a ceiling fan, a walk-in closet, and a secondary double closet. The new hardwood laminate flooring continues throughout the second floor. The owner’s private bathroom is like a spa retreat, complete with ceramic tile floors, a soaking tub, a double vanity, and a separate shower. Two additional bedrooms share a well-appointed hall bathroom, and the convenience of second-floor laundry makes everyday living easier.
But that's not all! The third-floor walk-up attic is fully finished, offering an optional fourth bedroom. The professionally finished basement adds even more living space, featuring a full bathroom, a separate study/office, and plenty of storage closets. This versatile lower level could serve as a fifth bedroom, family room, exercise area, or anything else you need.
Recent upgrades include a remodeled kitchen with new cabinets, countertops, backsplash, and an island with a beautiful Quartzite countertop. New wood laminate flooring has been installed across all four levels of the home, adding warmth and charm throughout. Call today to schedule a private showing and fall in LOVE with Oakwood at Plymouth !
Description
Welcome to your dream home! This beautifully updated townhome in the highly desirable Oakwood at Plymouth community is ready for you to move in. From the moment you step inside, you'll notice the perfect balance of comfort and style. The inviting foyer features a double coat closet and gleaming hardwood floors that continue throughout the first floor. The expansive great room is an absolute showstopper, with a double-sided gas fireplace that creates a cozy, welcoming atmosphere.
The oversized, upgraded eat-in kitchen is an entertainer's dream, featuring brand-new marble countertops, a marble backsplash, an accented island, new cabinetry, and stainless steel appliances. Enjoy your morning coffee in the breakfast area, which offers a perfect view of the fireplace inside and opens up to the spacious deck outside—ideal for grilling and hosting gatherings.
Upstairs, the luxurious owner’s suite boasts a vaulted ceiling with a ceiling fan, a walk-in closet, and a secondary double closet. The new hardwood laminate flooring continues throughout the second floor. The owner’s private bathroom is like a spa retreat, complete with ceramic tile floors, a soaking tub, a double vanity, and a separate shower. Two additional bedrooms share a well-appointed hall bathroom, and the convenience of second-floor laundry makes everyday living easier.
But that's not all! The third-floor walk-up attic is fully finished, offering an optional fourth bedroom. The professionally finished basement adds even more living space, featuring a full bathroom, a separate study/office, and plenty of storage closets. This versatile lower level could serve as a fifth bedroom, family room, exercise area, or anything else you need.
Recent upgrades include a remodeled kitchen with new cabinets, countertops, backsplash, and an island with a beautiful Quartzite countertop. New wood laminate flooring has been installed across all four levels of the home, adding warmth and charm throughout. Call today to schedule a private showing and fall in LOVE with Oakwood at Plymouth !
HelloCondo Is The #1 Condo Search Platform And Real Estate Recommendation Engine. Search, Find And Buy The Perfect Condo And Get Matched With The Best Agents. Finding A Condo Has Never Been So Easy.