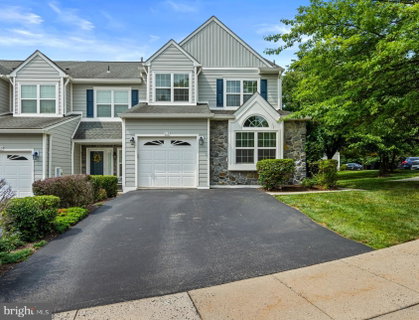
Listed: $ NaN (Sold on: Sep 8, 2026) Days on Market:
117 Ashley Way, Plymouth Meeting, PA 19462
BEDS
4
BATHS
3
PARKING
-
SQFT
2800
Description
The one you've been waiting for—beautifully updated, exceptionally maintained, and perfectly positioned on one of the most desirable homesites in Oakwood at Plymouth.
Welcome to 117 Ashley Way, where thoughtful updates, spacious living, and an unbeatable location come together to create a truly move-in-ready home. Overlooking the community's open green space and conveniently situated beside visitor parking, this home offers the privacy and feel of a single-family residence with the ease of low-maintenance living. Recent enhancements throughout the home include a refreshed white kitchen with new appliances, including the oven, microwave, and refrigerator with a built-in beverage center. The dining room is elevated by a beautiful new chandelier, the private home office has been redesigned with designer-inspired Silhouette paint, elegant wall moldings, and updated sconces, and a brand-new deck extends the living space outdoors. Additional improvements include a water softener, while major exterior upgrades completed by the HOA—including new siding, windows, and a sliding glass door—add lasting curb appeal and peace of mind.
Inside, a bright and inviting floor plan unfolds with hardwood floors, crown molding, recessed lighting, built-in bookcases, and generously sized living spaces designed for both everyday living and entertaining. The great room is anchored by a gas fireplace, while sliding glass doors provide seamless access to the private deck, creating the perfect setting for morning coffee or outdoor gatherings.
Upstairs, the spacious owner's suite features a vaulted ceiling along with both a walk-in and an additional closet for exceptional storage. Two additional bedrooms, a full hall bath, and the convenience of second-floor laundry complete this level.
The finished third-floor loft provides outstanding flexibility as a fourth bedroom, bonus room, home gym, or second office. Filled with natural light from two skylights, this space also offers three oversized storage closets and its own dedicated HVAC system.
Additional features include a whole-house sprinkler system and a full unfinished basement, great for storage or could easily be finished for even more living space. This home is ideally located in the award-winning Colonial School District in the Oakwood at Plymouth Community. Just minutes from shopping, dining, parks, major commuter routes, Conshohocken, and Ambler - making this exceptional home as convenient as it is beautiful.
Listed: $ NaN (Sold on: Sep 8, 2026) Days on Market:
117 Ashley Way, Plymouth Meeting, PA 19462
BEDS
4
BATHS
3
PARKING
-
SQFT
2,800
Description
The one you've been waiting for—beautifully updated, exceptionally maintained, and perfectly positioned on one of the most desirable homesites in Oakwood at Plymouth.
Welcome to 117 Ashley Way, where thoughtful updates, spacious living, and an unbeatable location come together to create a truly move-in-ready home. Overlooking the community's open green space and conveniently situated beside visitor parking, this home offers the privacy and feel of a single-family residence with the ease of low-maintenance living. Recent enhancements throughout the home include a refreshed white kitchen with new appliances, including the oven, microwave, and refrigerator with a built-in beverage center. The dining room is elevated by a beautiful new chandelier, the private home office has been redesigned with designer-inspired Silhouette paint, elegant wall moldings, and updated sconces, and a brand-new deck extends the living space outdoors. Additional improvements include a water softener, while major exterior upgrades completed by the HOA—including new siding, windows, and a sliding glass door—add lasting curb appeal and peace of mind.
Inside, a bright and inviting floor plan unfolds with hardwood floors, crown molding, recessed lighting, built-in bookcases, and generously sized living spaces designed for both everyday living and entertaining. The great room is anchored by a gas fireplace, while sliding glass doors provide seamless access to the private deck, creating the perfect setting for morning coffee or outdoor gatherings.
Upstairs, the spacious owner's suite features a vaulted ceiling along with both a walk-in and an additional closet for exceptional storage. Two additional bedrooms, a full hall bath, and the convenience of second-floor laundry complete this level.
The finished third-floor loft provides outstanding flexibility as a fourth bedroom, bonus room, home gym, or second office. Filled with natural light from two skylights, this space also offers three oversized storage closets and its own dedicated HVAC system.
Additional features include a whole-house sprinkler system and a full unfinished basement, great for storage or could easily be finished for even more living space. This home is ideally located in the award-winning Colonial School District in the Oakwood at Plymouth Community. Just minutes from shopping, dining, parks, major commuter routes, Conshohocken, and Ambler - making this exceptional home as convenient as it is beautiful.
HelloCondo Is The #1 Condo Search Platform And Real Estate Recommendation Engine. Search, Find And Buy The Perfect Condo And Get Matched With The Best Agents. Finding A Condo Has Never Been So Easy.