Listed: $ NaN (Sold on: Jul 16, 2026) Days on Market:
107 Rolling Hill Drive, Plymouth Meeting, PA 19462
BEDS
4
BATHS
3
PARKING
-
SQFT
2723
Description
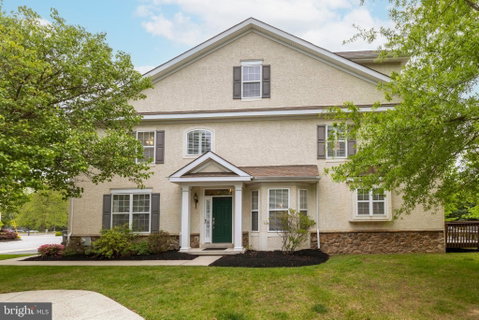
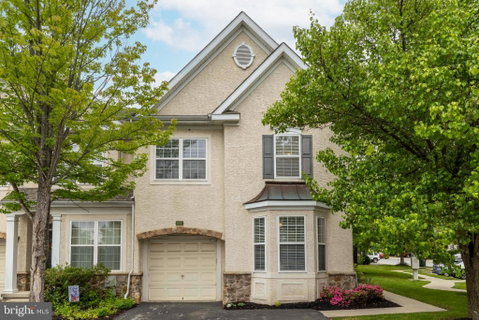
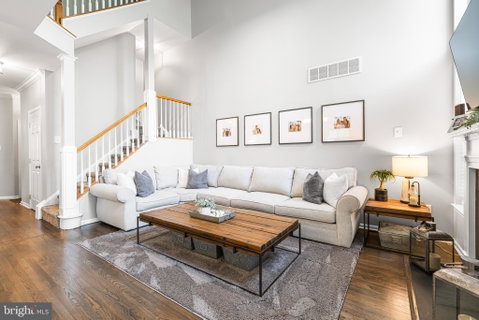
Experience luxury, comfort, and exceptional craftsmanship in this stunning end-unit residence in Hill View. Showcasing true pride of ownership, this luxurious Plymouth Meeting home blends timeless elegance with thoughtful modern updates throughout. Freshly painted and featuring brand-new carpeting, the home is filled with natural light, enhanced by graceful arched doorways and sophisticated finishes at every turn. Step inside the inviting foyer and into the sun-drenched Living Room with a charming bay window and elegant crown molding. The Eat-In Kitchen is designed for both everyday living and entertaining, offering a center island, oversized pantry, 42” cabinetry, abundant counter space, and sliding glass doors leading to the rear deck, the perfect setting for relaxing or hosting guests outdoors. The formal Dining Room continues the refined aesthetic, while the dramatic two-story Family Room with gas fireplace creates a warm and inviting gathering space. Upstairs, the spacious Primary Suite features plantation shutters, two closets including a walk-in, and a beautifully appointed bath with a soaking tub, double vanity, ceramic tile flooring, and oversized shower. Two additional generously sized bedrooms feature great closets and ceiling fans; the well-appointed hall bathroom and the convenience of a second-floor laundry room complete the second level. One of only six homes in the community with a finished third floor, this exceptional property offers incredible flexibility with a fourth bedroom, loft area, and bonus room ideal for a home office, gym, playroom, or additional living space. Additional highlights include gleaming hardwood floors, 9-foot ceilings on the main level, an unfinished basement with over 850 square feet of storage potential, and a premium end-unit location in the heart of Montgomery County. This move-in ready home truly leaves nothing to be desired!
Listed: $ NaN (Sold on: Jul 16, 2026) Days on Market:
107 Rolling Hill Drive, Plymouth Meeting, PA 19462
BEDS
4
BATHS
3
PARKING
-
SQFT
2,723
Description
Experience luxury, comfort, and exceptional craftsmanship in this stunning end-unit residence in Hill View. Showcasing true pride of ownership, this luxurious Plymouth Meeting home blends timeless elegance with thoughtful modern updates throughout. Freshly painted and featuring brand-new carpeting, the home is filled with natural light, enhanced by graceful arched doorways and sophisticated finishes at every turn. Step inside the inviting foyer and into the sun-drenched Living Room with a charming bay window and elegant crown molding. The Eat-In Kitchen is designed for both everyday living and entertaining, offering a center island, oversized pantry, 42” cabinetry, abundant counter space, and sliding glass doors leading to the rear deck, the perfect setting for relaxing or hosting guests outdoors. The formal Dining Room continues the refined aesthetic, while the dramatic two-story Family Room with gas fireplace creates a warm and inviting gathering space. Upstairs, the spacious Primary Suite features plantation shutters, two closets including a walk-in, and a beautifully appointed bath with a soaking tub, double vanity, ceramic tile flooring, and oversized shower. Two additional generously sized bedrooms feature great closets and ceiling fans; the well-appointed hall bathroom and the convenience of a second-floor laundry room complete the second level. One of only six homes in the community with a finished third floor, this exceptional property offers incredible flexibility with a fourth bedroom, loft area, and bonus room ideal for a home office, gym, playroom, or additional living space. Additional highlights include gleaming hardwood floors, 9-foot ceilings on the main level, an unfinished basement with over 850 square feet of storage potential, and a premium end-unit location in the heart of Montgomery County. This move-in ready home truly leaves nothing to be desired!
HelloCondo Is The #1 Condo Search Platform And Real Estate Recommendation Engine. Search, Find And Buy The Perfect Condo And Get Matched With The Best Agents. Finding A Condo Has Never Been So Easy.