Listed: $ NaN (Sold on: Mar 31, 2026) Days on Market:
106 Donna Drive, Plymouth Meeting, PA 19462
BEDS
4
BATHS
3
PARKING
-
SQFT
2333
Description
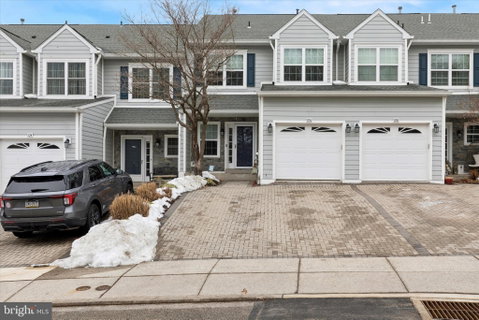
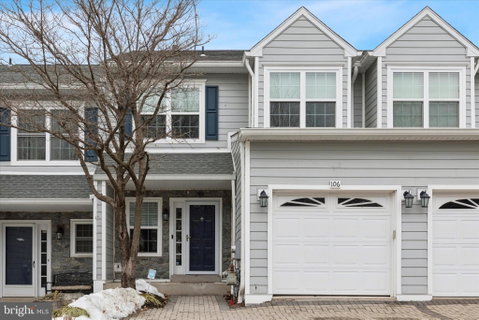
Welcome to this 4-bedroom, 3 full bath meticulously maintained townhome in the desirable Oakwood at Plymouth. Offering 2,333 square feet of living space, this home features a finished basement, a finished third floor that creates a true fourth bedroom suite, an attached garage for additional parking and storage, and just refreshed with brand new carpet in the bedrooms and fresh paint throughout.
Built in 1999, this completely move-in ready interior townhome combines practical space with low-maintenance living. The main level showcases hardwood flooring and 9-foot ceilings, creating an open, airy feel with abundant natural light. The layout flows comfortably for everyday living and easily accommodates guests and gatherings.
The second level includes a primary suite with a full bath and two additional bedrooms thoughtfully positioned for privacy. The finished third floor expands the home in a meaningful way and functions as a private fourth bedroom suite complete with its own full bath, making it ideal for guests, remote work, or extended living arrangements. The finished basement adds even more flexible space, perfect for recreation, fitness, or a media room.
With attached garage parking, manageable exterior upkeep through the HOA, and a convenient location near major routes, shopping, and dining, this home offers the space and versatility today’s buyers are looking for.
Description
Welcome to this 4-bedroom, 3 full bath meticulously maintained townhome in the desirable Oakwood at Plymouth. Offering 2,333 square feet of living space, this home features a finished basement, a finished third floor that creates a true fourth bedroom suite, an attached garage for additional parking and storage, and just refreshed with brand new carpet in the bedrooms and fresh paint throughout.
Built in 1999, this completely move-in ready interior townhome combines practical space with low-maintenance living. The main level showcases hardwood flooring and 9-foot ceilings, creating an open, airy feel with abundant natural light. The layout flows comfortably for everyday living and easily accommodates guests and gatherings.
The second level includes a primary suite with a full bath and two additional bedrooms thoughtfully positioned for privacy. The finished third floor expands the home in a meaningful way and functions as a private fourth bedroom suite complete with its own full bath, making it ideal for guests, remote work, or extended living arrangements. The finished basement adds even more flexible space, perfect for recreation, fitness, or a media room.
With attached garage parking, manageable exterior upkeep through the HOA, and a convenient location near major routes, shopping, and dining, this home offers the space and versatility today’s buyers are looking for.
Listed: $ NaN (Sold on: Mar 31, 2026) Days on Market:
106 Donna Drive, Plymouth Meeting, PA 19462
BEDS
4
BATHS
3
PARKING
-
SQFT
2,333
Description
Welcome to this 4-bedroom, 3 full bath meticulously maintained townhome in the desirable Oakwood at Plymouth. Offering 2,333 square feet of living space, this home features a finished basement, a finished third floor that creates a true fourth bedroom suite, an attached garage for additional parking and storage, and just refreshed with brand new carpet in the bedrooms and fresh paint throughout.
Built in 1999, this completely move-in ready interior townhome combines practical space with low-maintenance living. The main level showcases hardwood flooring and 9-foot ceilings, creating an open, airy feel with abundant natural light. The layout flows comfortably for everyday living and easily accommodates guests and gatherings.
The second level includes a primary suite with a full bath and two additional bedrooms thoughtfully positioned for privacy. The finished third floor expands the home in a meaningful way and functions as a private fourth bedroom suite complete with its own full bath, making it ideal for guests, remote work, or extended living arrangements. The finished basement adds even more flexible space, perfect for recreation, fitness, or a media room.
With attached garage parking, manageable exterior upkeep through the HOA, and a convenient location near major routes, shopping, and dining, this home offers the space and versatility today’s buyers are looking for.
Description
Welcome to this 4-bedroom, 3 full bath meticulously maintained townhome in the desirable Oakwood at Plymouth. Offering 2,333 square feet of living space, this home features a finished basement, a finished third floor that creates a true fourth bedroom suite, an attached garage for additional parking and storage, and just refreshed with brand new carpet in the bedrooms and fresh paint throughout.
Built in 1999, this completely move-in ready interior townhome combines practical space with low-maintenance living. The main level showcases hardwood flooring and 9-foot ceilings, creating an open, airy feel with abundant natural light. The layout flows comfortably for everyday living and easily accommodates guests and gatherings.
The second level includes a primary suite with a full bath and two additional bedrooms thoughtfully positioned for privacy. The finished third floor expands the home in a meaningful way and functions as a private fourth bedroom suite complete with its own full bath, making it ideal for guests, remote work, or extended living arrangements. The finished basement adds even more flexible space, perfect for recreation, fitness, or a media room.
With attached garage parking, manageable exterior upkeep through the HOA, and a convenient location near major routes, shopping, and dining, this home offers the space and versatility today’s buyers are looking for.
HelloCondo Is The #1 Condo Search Platform And Real Estate Recommendation Engine. Search, Find And Buy The Perfect Condo And Get Matched With The Best Agents. Finding A Condo Has Never Been So Easy.