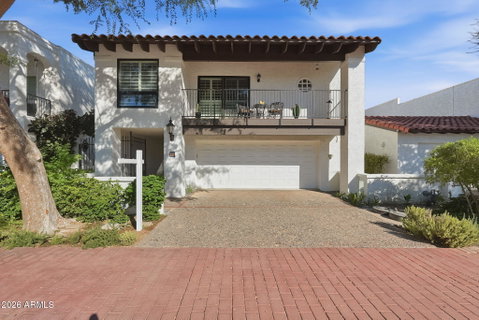
Tucked away behind an exclusive manned security gate in the highly desired Uptown Central Phoenix corridor, this 3,705-square-foot luxury townhome redefines urban sophistication.
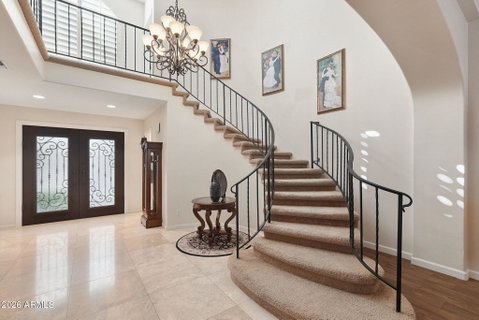
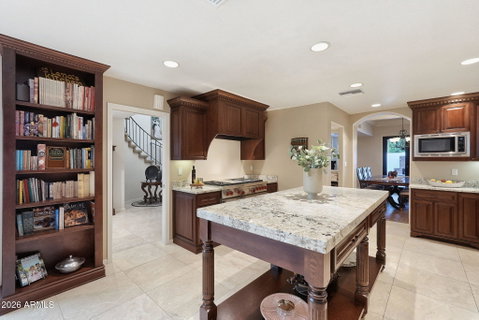
Pass through the grand entry to discover the gorgeous staircase, open living and dining rooms framed by elegant coffered ceilings and wood shutters that drape the home in beautiful, natural light. The well-appointed gourmet kitchen is a chef's absolute dream, with high-end cherry wood cabinetry, a massive center island with open storage beneath. Culinary enthusiasts will love the Wolf dual-fuel system featuring a 6-burner gas stove with a griddle, electric convection double ovens, and a built-in proofing oven. Other amenities include a 2 door Sub-Zero refrigerator with dual drawers on both refrigerator and freezer and a premium Fisher & Paykel two-drawer dishwasher. Nearby is a custom wet bar, expertly designed with wine and beverage refrigerator, built-in liquor cabinet and rain-glass shelving.
Upstairs, the home offers incredible versatility. A massive built-in bookcase anchors the open loft, where you can also find a home office that can double as a media room, fully wired with immersive surround sound. The sprawling primary suite serves as a true sanctuary, complete with a dedicated sitting area and a private exit to the balcony boasting serene lake views. Sellers have meticulously re-engineered the balcony with a brand-new support beam and new floor joists, offering robust structural integrity for years to come. The spa-like primary bathroom is a masterpiece of relaxation, featuring a deep Jacuzzi jetted tub and a massive custom shower controlled by an electronic, multi-head Kohler system panel. Home also includes Owned Solar Panels!
The luxury extends outdoors to an amazing, private back patio. Complete with a built-in BBQ, a dedicated side burner, and a cozy gas fireplace, it is the ultimate setting for al fresco dining and crisp desert evenings. Steps from your door, enjoy access to a sparkling community pool. Located in the heart of Uptown, you are just minutes away from Phoenix's finest award-winning dining, shopping, and entertainment. This is low-maintenance luxury living at its finest!
Description
Tucked away behind an exclusive manned security gate in the highly desired Uptown Central Phoenix corridor, this 3,705-square-foot luxury townhome redefines urban sophistication.
Pass through the grand entry to discover the gorgeous staircase, open living and dining rooms framed by elegant coffered ceilings and wood shutters that drape the home in beautiful, natural light. The well-appointed gourmet kitchen is a chef's absolute dream, with high-end cherry wood cabinetry, a massive center island with open storage beneath. Culinary enthusiasts will love the Wolf dual-fuel system featuring a 6-burner gas stove with a griddle, electric convection double ovens, and a built-in proofing oven. Other amenities include a 2 door Sub-Zero refrigerator with dual drawers on both refrigerator and freezer and a premium Fisher & Paykel two-drawer dishwasher. Nearby is a custom wet bar, expertly designed with wine and beverage refrigerator, built-in liquor cabinet and rain-glass shelving.
Upstairs, the home offers incredible versatility. A massive built-in bookcase anchors the open loft, where you can also find a home office that can double as a media room, fully wired with immersive surround sound. The sprawling primary suite serves as a true sanctuary, complete with a dedicated sitting area and a private exit to the balcony boasting serene lake views. Sellers have meticulously re-engineered the balcony with a brand-new support beam and new floor joists, offering robust structural integrity for years to come. The spa-like primary bathroom is a masterpiece of relaxation, featuring a deep Jacuzzi jetted tub and a massive custom shower controlled by an electronic, multi-head Kohler system panel. Home also includes Owned Solar Panels!
The luxury extends outdoors to an amazing, private back patio. Complete with a built-in BBQ, a dedicated side burner, and a cozy gas fireplace, it is the ultimate setting for al fresco dining and crisp desert evenings. Steps from your door, enjoy access to a sparkling community pool. Located in the heart of Uptown, you are just minutes away from Phoenix's finest award-winning dining, shopping, and entertainment. This is low-maintenance luxury living at its finest!
Description
Tucked away behind an exclusive manned security gate in the highly desired Uptown Central Phoenix corridor, this 3,705-square-foot luxury townhome redefines urban sophistication.
Pass through the grand entry to discover the gorgeous staircase, open living and dining rooms framed by elegant coffered ceilings and wood shutters that drape the home in beautiful, natural light. The well-appointed gourmet kitchen is a chef's absolute dream, with high-end cherry wood cabinetry, a massive center island with open storage beneath. Culinary enthusiasts will love the Wolf dual-fuel system featuring a 6-burner gas stove with a griddle, electric convection double ovens, and a built-in proofing oven. Other amenities include a 2 door Sub-Zero refrigerator with dual drawers on both refrigerator and freezer and a premium Fisher & Paykel two-drawer dishwasher. Nearby is a custom wet bar, expertly designed with wine and beverage refrigerator, built-in liquor cabinet and rain-glass shelving.
Upstairs, the home offers incredible versatility. A massive built-in bookcase anchors the open loft, where you can also find a home office that can double as a media room, fully wired with immersive surround sound. The sprawling primary suite serves as a true sanctuary, complete with a dedicated sitting area and a private exit to the balcony boasting serene lake views. Sellers have meticulously re-engineered the balcony with a brand-new support beam and new floor joists, offering robust structural integrity for years to come. The spa-like primary bathroom is a masterpiece of relaxation, featuring a deep Jacuzzi jetted tub and a massive custom shower controlled by an electronic, multi-head Kohler system panel. Home also includes Owned Solar Panels!
The luxury extends outdoors to an amazing, private back patio. Complete with a built-in BBQ, a dedicated side burner, and a cozy gas fireplace, it is the ultimate setting for al fresco dining and crisp desert evenings. Steps from your door, enjoy access to a sparkling community pool. Located in the heart of Uptown, you are just minutes away from Phoenix's finest award-winning dining, shopping, and entertainment. This is low-maintenance luxury living at its finest!
77 E Missouri Avenue 49 Market Stats Last 12 months
HelloCondo Is The #1 Condo Search Platform And Real Estate Recommendation Engine. Search, Find And Buy The Perfect Condo And Get Matched With The Best Agents. Finding A Condo Has Never Been So Easy.