HelloCondo
Find A RealtorTerms of UsePrivacy PolicyCalifornia Privacy NoticeAccessibility PolicyCCPA Notice on CollectionDMCABrowseBlogsContact
Atlanta, GA 30339
Real Broker, LLC
Cheryl Benjamin
17505 N 79th Ave Suite 214
Glendale, AZ 85308
4750 N Central Ave, Phoenix, AZ, 85012
UNIT SIZE RANGE
442-1,612 sqft
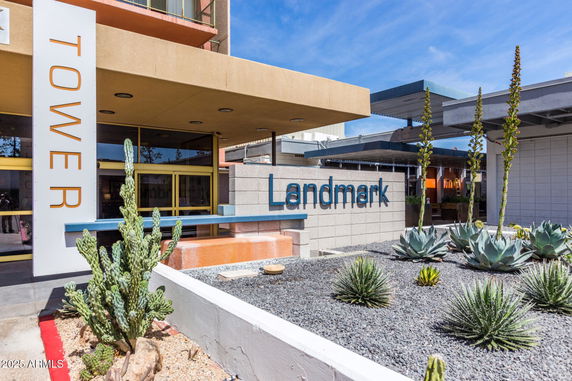
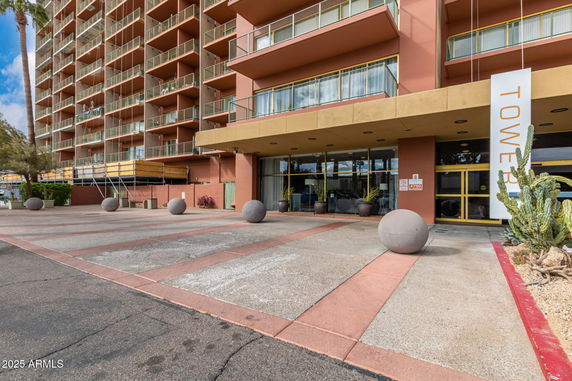
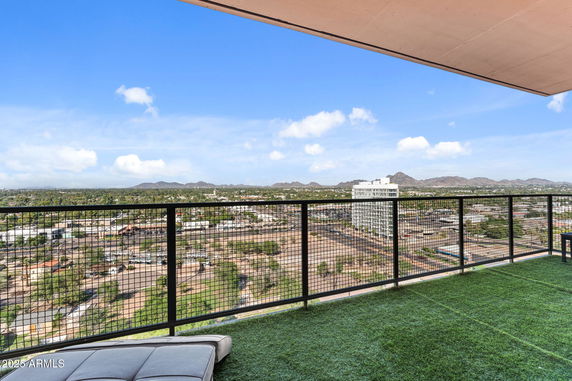
4750 N Central Ave is a prominent high-rise located in Midtown Phoenix. This 17-story building sits near the intersection of N 7th Ave and W Glendale Ave. It features access to views of Camelback Mountain and Piestawa Peak. Nearby, the Salt River adds to the area’s appeal. The building consists of 248 condominium units, with sizes ranging from 442 to 1,612 square feet. It offers 1 and 2-bedroom options, appealing to various lifestyles. Recent unit prices fall between $306,450 and $337,500, with an average closed price around $140,920. The average price per square foot is $197, highlighting the value found here. Amenities abound at this building. A 24-hour concierge service ensures assistance at any time. Residents enjoy a heated pool and a fitness center to stay active. For leisure, there is a rooftop lounge, a library, and a media room. Underground secured parking provides peace of mind for residents with vehicles. Large outdoor balcony spaces and floor-to-ceiling windows enhance the living experience. Modern kitchens with granite or quartz countertops integrate style and functionality. Open floor plans maximize space, creating a comfortable atmosphere. The community also welcomes pets, expanding options for pet owners. For dining, nearby establishments like Maizie's Cafe and Bistro and Hula's Island Grill & Tiki Roo cater to various tastes. Access to the light rail and local shops adds to the urban lifestyle. This location balances a vibrant city environment with comfortable living spaces, making it an excellent choice for city dwellers.
4750 N Central Ave, Phoenix, AZ, 85012
4750 N Central Ave is a prominent high-rise located in Midtown Phoenix. This 17-story building sits near the intersection of N 7th Ave and W Glendale Ave. It features access to views of Camelback Mountain and Piestawa Peak. Nearby, the Salt River adds to the area’s appeal. The building consists of 248 condominium units, with sizes ranging from 442 to 1,612 square feet. It offers 1 and 2-bedroom options, appealing to various lifestyles. Recent unit prices fall between $306,450 and $337,500, with an average closed price around $140,920. The average price per square foot is $197, highlighting the value found here. Amenities abound at this building. A 24-hour concierge service ensures assistance at any time. Residents enjoy a heated pool and a fitness center to stay active. For leisure, there is a rooftop lounge, a library, and a media room. Underground secured parking provides peace of mind for residents with vehicles. Large outdoor balcony spaces and floor-to-ceiling windows enhance the living experience. Modern kitchens with granite or quartz countertops integrate style and functionality. Open floor plans maximize space, creating a comfortable atmosphere. The community also welcomes pets, expanding options for pet owners. For dining, nearby establishments like Maizie's Cafe and Bistro and Hula's Island Grill & Tiki Roo cater to various tastes. Access to the light rail and local shops adds to the urban lifestyle. This location balances a vibrant city environment with comfortable living spaces, making it an excellent choice for city dwellers.
Unit Availability helps to understand how often units in a particular building are listed for sale as compared with the neighborhood average. Units are rarely listed in buildings with low availability.
Unit Demand is a measure of quickly units in a particular building sell as compared with other buildings in the neighborhood. Units in high-demand buildings sell more quickly.
| Unit | Size (sqft) | Beds | Baths | Days On Market | Date | Status | Price | |
|---|---|---|---|---|---|---|---|---|
| 14A | 980 | 2 | 1 | 64 | 2026-10-15 MLS#: 7065856 | Closed | $195,000 | |
| K17 | 980 | 2 | 1 | 93 | 2026-08-05 MLS#: 7023318 | Closed | $157,000 | |
| 17L | 1144 | 2 | 2 | 71 | 2026-06-26 MLS#: 7015109 | Closed | $260,000 | |
| L1 | 442 | 1 | 1 | 52 | 2026-05-29 MLS#: 7010208 | Closed | $123,000 |

2 Beds
1 Baths
980 sqft
| Date | Status | Price |
|---|---|---|
| 2026-10-15 | Closed | $195,000 |

2 Beds
2 Baths
1144 sqft
| Date | Status | Price |
|---|---|---|
| 2026-06-26 | Closed | $260,000 |

2 Beds
1 Baths
980 sqft
| Date | Status | Price |
|---|---|---|
| 2026-08-05 | Closed | $157,000 |

1 Beds
1 Baths
442 sqft
| Date | Status | Price |
|---|---|---|
| 2026-05-29 | Closed | $123,000 |
This building is like a little village, complete with amenities that promote relaxation and connectivity. You can unwind with friends at the Club House or get your workout in at the well-equipped Fitness Center. The little ones will have a blast at the Playground, ensuring that this is a family-friendly environment. And if you’re someone who loves the convenience of services, the Concierge is there to help with your daily errands. Plus, with rental options available and the building being VA approved, you'll have a few flexible choices for your living arrangements.
Barbecue
Fitness Center
Concierge
Security System
Security Guard
Laundry Facilities
Patio
Balcony
Valet
When moving into a community, understanding the policies is essential. Here at 4750 N Central Ave, you’ll find policies crafted for comfort and respect for all residents. You can also rent your unit if you're looking at investment potential, which is a great opportunity for first-time buyers entering the real estate market.
Compare building's average price/sq. ft. and HOA fees/sq. ft. to buildings nearby
| Building Name | Avg price per square foot | AVG HOA FEE per square foot (Monthly) |
|---|---|---|
| 4750 N Central Ave | $200/sqft. | $1 /sqft. |
| 385 W Pierson St | $302/sqft. | $4 /sqft. |
| 2 W Georgia Ave | $307/sqft. | $4 /sqft. |
| 740 W Elm St | $244/sqft. | $3 /sqft. |
| 729 W Coolidge St | $243/sqft. | $5 /sqft. |
| 10 W Georgia Ave | $241/sqft. | $5 /sqft. |
Midtown Phoenix is a lively urban center with arts venues and diverse dining. The area has galleries, theaters, public art, and small public parks. It includes grocery stores, cafes, fitness centers, and a public library. The district hosts weekly farmers markets and local events. You can reach many boutiques on foot. Bus routes run along main streets, and light rail stops sit near commercial corridors. Major roads connect to downtown and the airport. Housing ranges from older houses to newer apartments, and the district offers city services close by.
This neighborhood indicates a good mix of people which makes it a good place for families. About 14.32% are children aged 0–14, 22.68% are young adults between 15–29, 28.64% are adults aged 30–44, 18.38% are in the 45–59 range and 15.97% are seniors aged 60 and above. Commuting options are also varying where 74.23% of residents relying on driving, while others prefer public transit around 3.46%, walking around 2.22%, biking around 1.7%, allowing residents to choose travel modes that best fit their daily routines. Most homes in the area are with 69.58% of units are rented and 30.42% are owner occupied. The neighborhood offers different household types. About 16.4% are single family homes and 4.23% are multi family units. Around 49.24% are single-person households, while 50.76% are multi person households. This mix works well for families, roommates, and individuals. Education levels in the neighborhood vary widely where 25.45% of residents have bachelor’s degrees. Around 16.67% have high school or college education. Another 7.82% hold diplomas while 15.28% have completed postgraduate studies. The remaining are 34.78% with other types of qualifications.
14.32% (0 - 14 years old)
22.68% (15 - 29 years old)
28.64% (30 - 44 years old)
18.38% (45 - 59 years old)
15.97% (60+ years old)
3.46%
Transit
2.22%
Walk
74.23%
Drive
1.7%
Bike
30.42%
Owner Occupied
69.58%
Rental Units
16.4%
Single Family
4.23%
Multi Family
49.24%
Single Person
50.76%
Multi Person