HelloCondo
Find A RealtorTerms of UsePrivacy PolicyCalifornia Privacy NoticeAccessibility PolicyCCPA Notice on CollectionDMCABrowseBlogsContact
Atlanta, GA 30339
Real Broker, LLC
Cheryl Benjamin
17505 N 79th Ave Suite 214
Glendale, AZ 85308
110 W Missouri Ave, Phoenix, AZ, 85013
UNIT SIZE RANGE
992-1,620 sqft
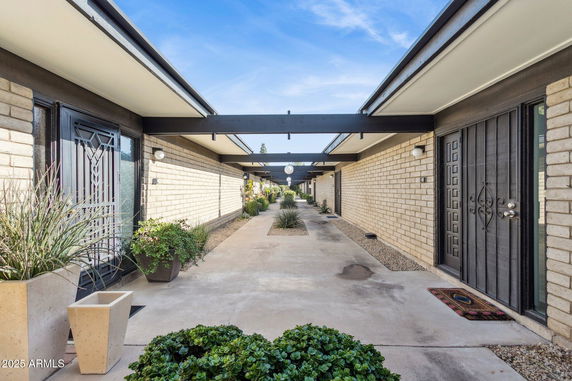
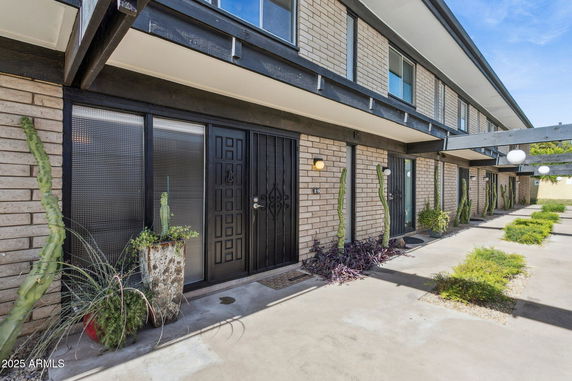
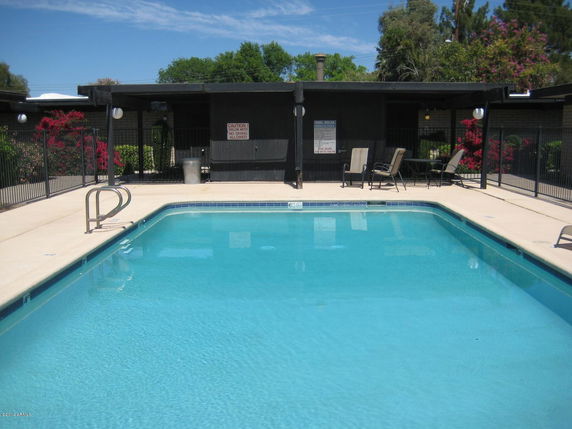
110 W Missouri Ave sits in Uptown Phoenix, at the corner of North 7th Avenue and West Osborn Road. The building is a low-rise townhome structure that has been welcoming residents since 1965. It features impressive mountain views and includes a total of 14 units. Sizes range from 992 to 1,620 square feet. Unit prices show a range from $520,000 to $535,000, with the average sold price around $505,000. The average price per square foot stands at $375. Units typically spend about 55 days on the market, reflecting the demand in this area. The building has 2 and 3-bedroom configurations to suit different needs. Design elements include exposed block walls and floor-to-ceiling glass windows and sliding doors. A central atrium creates an inviting communal space for relaxation. The community pool features a saltwater system, making it great for leisure and exercise. Polished concrete floors and high ceilings may appear in some units, contributing to the modern feel. Nearby amenities enhance everyday living, including dining options like Upward Projects and La Pinata Mexican Food. Shopping is available at the upscale Biltmore area, while Postino, Federal Pizza, and Windsor fall within walking distance. The light rail and Murphy Bridle Path provide convenient travel choices for residents. This building supports a balanced lifestyle with urban conveniences and natural beauty. The location combines the charm of Uptown Phoenix with easy access to main roads. Overall, this property presents a solid choice for those looking for a comfortable home in a thriving community.
110 W Missouri Ave, Phoenix, AZ, 85013
110 W Missouri Ave sits in Uptown Phoenix, at the corner of North 7th Avenue and West Osborn Road. The building is a low-rise townhome structure that has been welcoming residents since 1965. It features impressive mountain views and includes a total of 14 units. Sizes range from 992 to 1,620 square feet. Unit prices show a range from $520,000 to $535,000, with the average sold price around $505,000. The average price per square foot stands at $375. Units typically spend about 55 days on the market, reflecting the demand in this area. The building has 2 and 3-bedroom configurations to suit different needs. Design elements include exposed block walls and floor-to-ceiling glass windows and sliding doors. A central atrium creates an inviting communal space for relaxation. The community pool features a saltwater system, making it great for leisure and exercise. Polished concrete floors and high ceilings may appear in some units, contributing to the modern feel. Nearby amenities enhance everyday living, including dining options like Upward Projects and La Pinata Mexican Food. Shopping is available at the upscale Biltmore area, while Postino, Federal Pizza, and Windsor fall within walking distance. The light rail and Murphy Bridle Path provide convenient travel choices for residents. This building supports a balanced lifestyle with urban conveniences and natural beauty. The location combines the charm of Uptown Phoenix with easy access to main roads. Overall, this property presents a solid choice for those looking for a comfortable home in a thriving community.
Unit Availability helps to understand how often units in a particular building are listed for sale as compared with the neighborhood average. Units are rarely listed in buildings with low availability.
Unit Demand is a measure of quickly units in a particular building sell as compared with other buildings in the neighborhood. Units in high-demand buildings sell more quickly.
| Unit | Size (sqft) | Beds | Baths | Days On Market | Date | Status | Price | |
|---|---|---|---|---|---|---|---|---|
| 25 | 1620 | 3 | 3 | 179 | 2026-06-16 MLS#: 6959604 | Closed | $418,000 | |
| 18 | 1350 | 2 | 2 | 54 | 2025-06-27 MLS#: 6861286 | Closed | $505,000 | |
| 7 | 1325 | 2 | 2 | 126 | 2015-12-03 MLS#: 5313657 | Closed | $175,000 | |
| 19 | 1325 | 2 | 2 | 96 | 2014-06-26 MLS#: 5088847 | Closed | $167,900 |

2 Beds
2 Baths
1350 sqft
| Date | Status | Price |
|---|---|---|
| 2025-06-27 | Closed | $505,000 |

2 Beds
2 Baths
1325 sqft
| Date | Status | Price |
|---|---|---|
| 2014-06-26 | Closed | $167,900 |

3 Beds
3 Baths
1620 sqft
| Date | Status | Price |
|---|---|---|
| 2026-06-16 | Closed | $418,000 |

2 Beds
2 Baths
1325 sqft
| Date | Status | Price |
|---|---|---|
| 2015-12-03 | Closed | $175,000 |
Living at 110 W Missouri Ave means you’re surrounded by lifestyle amenities that cater to all aspects of modern living. Picture sunny afternoons spent in the local parks or catching up with friends at nearby cafes. Although specific amenities in the building aren’t detailed, the essence of condo living here encourages an active social life where leisure activities blend seamlessly with community coziness. Imagine coming home to friendly faces, shared stories, and the buzz of a connected neighborhood.
Security System
Balcony
Transitioning into the condo lifestyle often comes with a set of building policies that maintain harmony and comfort for all residents. While specifics about these policies haven't been shared, it's usually wise for first-time buyers to familiarize themselves with any rules regarding pets, guest policies, or common areas. It’s all about creating a living experience that feels secure and community-oriented.
Compare building's average price/sq. ft. and HOA fees/sq. ft. to buildings nearby
| Building Name | Avg price per square foot | AVG HOA FEE per square foot (Monthly) |
|---|---|---|
| 110 W Missouri Ave | $375/sqft. | $4 /sqft. |
| 111 W Missouri Ave | $205/sqft. | $7 /sqft. |
| 240 W Missouri Ave | $307/sqft. | $8 /sqft. |
| 10 W Georgia Ave | $241/sqft. | $5 /sqft. |
| 2 W Georgia Ave | $307/sqft. | $4 /sqft. |
| 77 E Missouri Ave | $371/sqft. | $5 /sqft. |
Alhambra is a community in Maricopa County, Arizona with a small-town feel. The area has parks, tree-lined streets, and local shops that sell food, gifts, and daily goods. This district offers basic amenities like grocery stores, public schools, health clinics, and a community center. You can find cafes, family restaurants, and small businesses along the main streets near parks and schools. Local parks provide playgrounds, sports fields, and walking paths. Community centers host events, classes, and seasonal markets. Public transportation serves the area with bus routes and easy access to major roads for drivers and commuters.
This neighborhood indicates a good mix of people which makes it a good place for families. About 14.81% are children aged 0–14, 18.72% are young adults between 15–29, 28.74% are adults aged 30–44, 17.87% are in the 45–59 range and 19.86% are seniors aged 60 and above. Commuting options are also varying where 75.24% of residents relying on driving, while others prefer public transit around 3.74%, walking around 1.84%, biking around 1.96%, allowing residents to choose travel modes that best fit their daily routines. Most homes in the area are with 56.38% of units are rented and 43.62% are owner occupied. The neighborhood offers different household types. About 19.13% are single family homes and 4.35% are multi family units. Around 43.58% are single-person households, while 56.42% are multi person households. This mix works well for families, roommates, and individuals. Education levels in the neighborhood vary widely where 27.1% of residents have bachelor’s degrees. Around 16.37% have high school or college education. Another 6.4% hold diplomas while 17.92% have completed postgraduate studies. The remaining are 32.21% with other types of qualifications.
14.81% (0 - 14 years old)
18.72% (15 - 29 years old)
28.74% (30 - 44 years old)
17.87% (45 - 59 years old)
19.86% (60+ years old)
3.74%
Transit
1.84%
Walk
75.24%
Drive
1.96%
Bike
43.62%
Owner Occupied
56.38%
Rental Units
19.13%
Single Family
4.35%
Multi Family
43.58%
Single Person
56.42%
Multi Person