HelloCondo
Find A RealtorTerms of UsePrivacy PolicyCalifornia Privacy NoticeAccessibility PolicyCCPA Notice on CollectionDMCABrowseBlogsContact
Atlanta, GA 30339
Real Broker, LLC
Cheryl Benjamin
17505 N 79th Ave Suite 214
Glendale, AZ 85308
749 E Montebello Ave, Phoenix, AZ, 85014
Montebello Gardens
UNIT SIZE RANGE
630-1,110 sqft
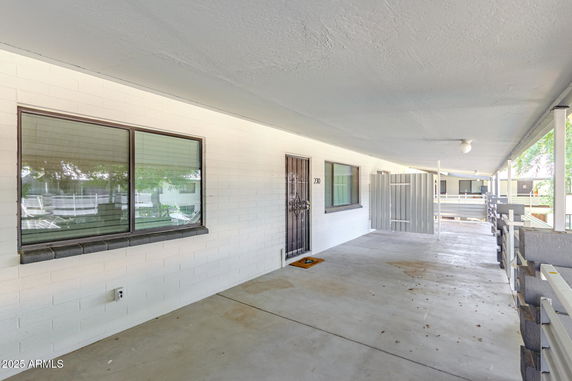
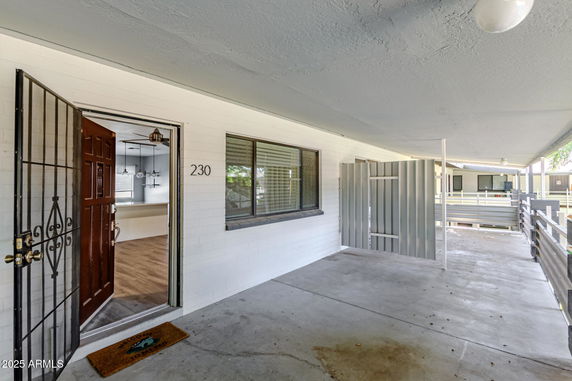
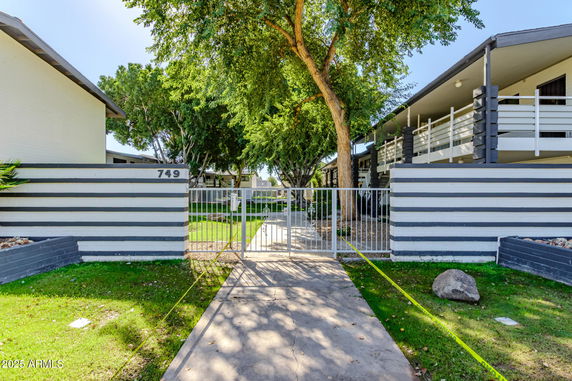
749 E Montebello Ave is a low-rise condominium building in Phoenix. It sits near the intersection of East McDowell Road and North 16th Street. This location provides quick access to local restaurants and shopping venues. The nearby Salt River adds charm to the area with its natural beauty. Constructed in 1971, the building consists of 18 units. It offers various unit sizes ranging from 630 to 1,110 square feet. Options include 1, 2, and 3-bedroom layouts. Prices for the units range from $275,000 to $348,000. The average price per square foot stands at $328. The building includes useful amenities for residents. It is VA and FHA approved, making it accessible for various buyers. Two pools provide refreshing spots for relaxation. On-site laundry facilities simplify daily chores. BBQ grills and outdoor dining spaces encourage community gatherings. Each unit comes with private storage areas for added convenience. Units in the building typically stay on the market for about 154 days. This time allows buyers ample opportunity to find their next home. The area remains close to public schools like PSI Services, ensuring educational needs are met. Dining options include Cold Beers & Cheeseburgers and Scott's Generations Restaurant, serving diverse meals nearby. Mature shade trees and mountain views enhance the appeal of the building. Ground-level access is available for residents, supporting easy movement. The location connects well to freeways and light rail, making commutes smoother. This combination of features contributes to quality living in central Phoenix.
Unit Availability helps to understand how often units in a particular building are listed for sale as compared with the neighborhood average. Units are rarely listed in buildings with low availability.
Unit Demand is a measure of quickly units in a particular building sell as compared with other buildings in the neighborhood. Units in high-demand buildings sell more quickly.
| Unit | Size (sqft) | Beds | Baths | Days On Market | Date | Status | Price | |
|---|---|---|---|---|---|---|---|---|
| 223 | 840 | 2 | 2 | 99 | 2026-09-29 MLS#: 7044993 | Closed | $250,000 | |
| 127 | 630 | 1 | 1 | 215 | 2026-04-08 MLS#: 6915458 | Closed | $145,000 | |
| 234 | 900 | 2 | 2 | 45 | 2011-05-23 MLS#: 4565750 | Closed | $32,500 | |
| 134 | 630 | 1 | 1 | 74 | 2011-03-31 MLS#: 4521859 | Closed | $16,900 |

1 Beds
1 Baths
630 sqft
| Date | Status | Price |
|---|---|---|
| 2026-04-08 | Closed | $145,000 |

1 Beds
1 Baths
630 sqft
| Date | Status | Price |
|---|---|---|
| 2011-03-31 | Closed | $16,900 |

2 Beds
2 Baths
840 sqft
| Date | Status | Price |
|---|---|---|
| 2026-09-29 | Closed | $250,000 |

2 Beds
2 Baths
900 sqft
| Date | Status | Price |
|---|---|---|
| 2011-05-23 | Closed | $32,500 |
Living at 749 E Montebello Ave comes with some great perks! Both VA and FHA approval make this an accessible option for many buyers, particularly those looking to utilize government-backed loans. Convenience is also key with the onsite amenities that create a pleasant living environment. Even better, the community vibe is friendly, making it easy to meet your neighbors and settle into your new space.
Barbecue
Laundry Facilities
Patio
Balcony
While specific building policies haven’t been laid out, condos typically encourage a harmonious community environment. It’s a great idea to inquire directly about any rules regarding pets, guests, or shared facilities, especially if you’ve got furry friends. This way, you’ll be in the know and ready to get comfortable in your new digs.
Compare building's average price/sq. ft. and HOA fees/sq. ft. to buildings nearby
| Building Name | Avg price per square foot | AVG HOA FEE per square foot (Monthly) |
|---|---|---|
| 749 E Montebello Ave | $328/sqft. | $3 /sqft. |
| 5750 N 10th St | $287/sqft. | $6 /sqft. |
| 601 E Palo Verde Dr | $260/sqft. | $3 /sqft. |
| 1101 E Bethany Home Rd | $272/sqft. | $3 /sqft. |
| 5303 N 7th St | $260/sqft. | $3 /sqft. |
| 1111 E Missouri Ave | $300/sqft. | $7 /sqft. |
Camelback East sits by Camelback Mountain and blends homes with busy shopping areas. The area has parks and hiking trails on nearby slopes, and town centers host events and classes. This district offers food stores, cafes, health clinics, malls, and varied restaurants along main roads. Offices and clinics sit along main roads, and local schools and small shops meet daily needs. Bus routes run through the streets, and freeways make travel to downtown and the airport easy. The area also has museums and easy links to nearby sites.
This neighborhood indicates a good mix of people which makes it a good place for families. About 15.44% are children aged 0–14, 18.04% are young adults between 15–29, 26.71% are adults aged 30–44, 18.99% are in the 45–59 range and 20.82% are seniors aged 60 and above. Commuting options are also varying where 76.46% of residents relying on driving, while others prefer public transit around 4.27%, walking around 2.19%, biking around 1.03%, allowing residents to choose travel modes that best fit their daily routines. Most homes in the area are with 54.3% of units are rented and 45.7% are owner occupied. The neighborhood offers different household types. About 17.48% are single family homes and 3.64% are multi family units. Around 50.51% are single-person households, while 49.49% are multi person households. This mix works well for families, roommates, and individuals. Education levels in the neighborhood vary widely where 29.22% of residents have bachelor’s degrees. Around 17.02% have high school or college education. Another 5.91% hold diplomas while 20.7% have completed postgraduate studies. The remaining are 27.15% with other types of qualifications.
15.44% (0 - 14 years old)
18.04% (15 - 29 years old)
26.71% (30 - 44 years old)
18.99% (45 - 59 years old)
20.82% (60+ years old)
4.27%
Transit
2.19%
Walk
76.46%
Drive
1.03%
Bike
45.7%
Owner Occupied
54.3%
Rental Units
17.48%
Single Family
3.64%
Multi Family
50.51%
Single Person
49.49%
Multi Person