HeaderIcon
  1. Agent Logo

Explore by Metro

  • Atlanta
  • Baltimore
  • Boston
  • Bronx
  • Brooklyn
  • Chicago
  • Los Angeles
  • Manhattan
  • Miami
  • Nashville
  • North Port
  • Orlando
  • Philadelphia
  • Phoenix
  • Queens
  • San Diego
  • San Jose
  • Tampa
  • Washington
HeaderIcon

Explore by Metro

  • Atlanta
  • Baltimore
  • Boston
  • Bronx
  • Brooklyn
  • Chicago
  • Los Angeles
  • Manhattan
  • Miami
  • Nashville
  • North Port
  • Orlando
  • Philadelphia
  • Phoenix
  • Queens
  • San Diego
  • San Jose
  • Tampa
  • Washington
leftArrowBack to Search
  1. Home
  2. /
  3. Phoenix, AZ
  4. /
  5. 4150 E Cactus Road 216
Add to favoritesAdd to favorites (hover)
Save
leftArrow
Add to favoritesAdd to favorites (hover)

4150 E Cactus Road 216

4150 E Cactus Road 216, Phoenix, AZ, 85032

YEAR BUILT

1981

# STORIES

2

# TOTAL UNITS

30

UNIT SIZE RANGE

942-1,056 sqft

Description

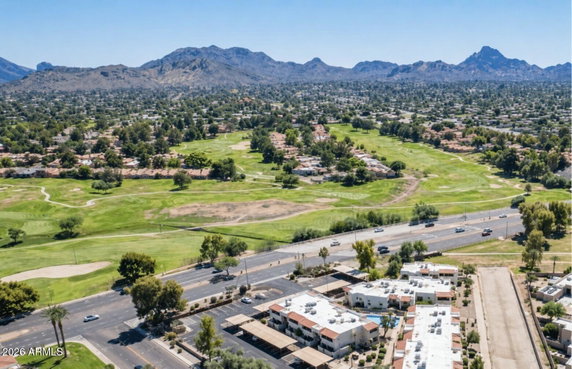
4150 E Cactus Road 216 lies in Phoenix, Arizona, near the intersection of N 56th St and E Bell Rd. This building is a low-rise structure with 2 stories. It opened in 1981 and hosts 30 condominium units. The area has a scenic view of mountains, a golf course, and the city. Each unit is between 942 and 1,056 square feet. The price range for these condos is $325,000 to $327,000. The lowest sold price in the last year is around $275,000, while the average closed price is about $280,000. Over the past year, the average price per square foot is $266. Amenities include a community pool and walking trails. The property is on a bus line, providing good public transit access. Ground-floor units are available, featuring private patios for outdoor enjoyment. Bedrooms have walk-in closets that add storage space. Nearby, Stone Creek Golf Course and various parks enhance outdoor activities. Dining options include Yasu Sushi Bistro, The Oink Cafe, and IHOP, all within close reach. Shopping and entertainment venues lie conveniently nearby. Highways 51 and 101 allow for easy travel throughout the area. The building has a pet-friendly environment and low HOA fees. Mature landscaping enhances the aesthetic appeal. Many units showcase an open-concept design, contributing to spacious living. Indoor laundry facilities add practicality to daily life. Overall, this property blends comfort and ease of access to local amenities.

Building ImageMLS ID #7035254
Building ImageView Listing

4150 E Cactus Road 216

4150 E Cactus Road 216, Phoenix, AZ, 85032

YEAR BUILT

1981

# STORIES

2

# TOTAL UNITS

30

UNIT SIZE RANGE

942-1,056 sqft

Description

4150 E Cactus Road 216 lies in Phoenix, Arizona, near the intersection of N 56th St and E Bell Rd. This building is a low-rise structure with 2 stories. It opened in 1981 and hosts 30 condominium units. The area has a scenic view of mountains, a golf course, and the city. Each unit is between 942 and 1,056 square feet. The price range for these condos is $325,000 to $327,000. The lowest sold price in the last year is around $275,000, while the average closed price is about $280,000. Over the past year, the average price per square foot is $266. Amenities include a community pool and walking trails. The property is on a bus line, providing good public transit access. Ground-floor units are available, featuring private patios for outdoor enjoyment. Bedrooms have walk-in closets that add storage space. Nearby, Stone Creek Golf Course and various parks enhance outdoor activities. Dining options include Yasu Sushi Bistro, The Oink Cafe, and IHOP, all within close reach. Shopping and entertainment venues lie conveniently nearby. Highways 51 and 101 allow for easy travel throughout the area. The building has a pet-friendly environment and low HOA fees. Mature landscaping enhances the aesthetic appeal. Many units showcase an open-concept design, contributing to spacious living. Indoor laundry facilities add practicality to daily life. Overall, this property blends comfort and ease of access to local amenities.

Next

Description

4150 E Cactus Road 216 lies in Phoenix, Arizona, near the intersection of N 56th St and E Bell Rd. This building is a low-rise structure with 2 stories. It opened in 1981 and hosts 30 condominium units. The area has a scenic view of mountains, a golf course, and the city. Each unit is between 942 and 1,056 square feet. The price range for these condos is $325,000 to $327,000. The lowest sold price in the last year is around $275,000, while the average closed price is about $280,000. Over the past year, the average price per square foot is $266. Amenities include a community pool and walking trails. The property is on a bus line, providing good public transit access. Ground-floor units are available, featuring private patios for outdoor enjoyment. Bedrooms have walk-in closets that add storage space. Nearby, Stone Creek Golf Course and various parks enhance outdoor activities. Dining options include Yasu Sushi Bistro, The Oink Cafe, and IHOP, all within close reach. Shopping and entertainment venues lie conveniently nearby. Highways 51 and 101 allow for easy travel throughout the area. The building has a pet-friendly environment and low HOA fees. Mature landscaping enhances the aesthetic appeal. Many units showcase an open-concept design, contributing to spacious living. Indoor laundry facilities add practicality to daily life. Overall, this property blends comfort and ease of access to local amenities.

4150 E Cactus Road 216 Key Stats Last 12 months

Avg. Listed Price$326,272($332/Sqft.)

Avg. Sale Price$280,000($266/Sqft.)
Year over year list priceUp Arrow9.18%

Year over year sale priceDown Arrow 6.07%
Total Listings7 Listed

Total sold2 Sold
Average Days on Market112 days

Average HOA fees per sqft$5 /monthly
Next

Key Stats

Year over year list priceUp Arrow9.18%

Year over year sale priceDown Arrow6.07%
Total Listings7 Listed

Total sold2 Sold
Average Days on Market112 days

Average HOA fees per sqft$5 /monthly

Glen Gardens Estate Availability & Demand

Unit Availability

Medium
High availability buildings list units frequently.

Unit Availability helps to understand how often units in a particular building are listed for sale as compared with the neighborhood average. Units are rarely listed in buildings with low availability.

Unit Demand

Low
Units in high-demand buildings sell quicker.

Unit Demand is a measure of quickly units in a particular building sell as compared with other buildings in the neighborhood. Units in high-demand buildings sell more quickly.

For Sale 0 For Sale

4150 E Cactus Road 216 Sold Listings

UnitSize (sqft)BedsBathsDays On MarketDateStatusPrice
Unit 2102101056221002026-04-21
MLS#: 6966796
Closed$285,000
Unit 2052051056221192025-10-09
MLS#: 6879207
Closed$275,000
Unit 215215942222982012-09-25
MLS#: 4683924
Closed$58,000
Unit 2032031056223252011-03-01
MLS#: 4371070
Closed$49,500
Unit 203
203

2 Beds

2 Baths

1056 sqft


DateStatusPrice
2011-03-01Closed$49,500
MLS#: 4371070
Days On Market325
Unit 205
205

2 Beds

2 Baths

1056 sqft


DateStatusPrice
2025-10-09Closed$275,000
MLS#: 6879207
Days On Market119
Unit 210
210

2 Beds

2 Baths

1056 sqft


DateStatusPrice
2026-04-21Closed$285,000
MLS#: 6966796
Days On Market100
Unit 215
215

2 Beds

2 Baths

942 sqft


DateStatusPrice
2012-09-25Closed$58,000
MLS#: 4683924
Days On Market298
View Complete Unit Listing HistorySource By: ARMLS

Amenities

This condo building offers convenient access to public transit. It is located on a bus line, making your daily commute a breeze. For those who enjoy spending time outdoors, there are lovely walking trails nearby. Picture yourself taking peaceful strolls or energetic walks in a serene setting. The blend of nature and easy transportation is perfect for active lifestyles.

Next

Amenities Description

This condo building offers convenient access to public transit. It is located on a bus line, making your daily commute a breeze. For those who enjoy spending time outdoors, there are lovely walking trails nearby. Picture yourself taking peaceful strolls or energetic walks in a serene setting. The blend of nature and easy transportation is perfect for active lifestyles.

Parking
Parking
Locker
Locker
Concierge
Concierge
Elevator(s)
Elevator(s)
Central AC
Central AC
Pool
Pool
Fitness Center
Fitness Center
-
Visitors Parking
Visitors Parking
Next

Amenities

Security System

Security System

Patio

Patio

Storage

Storage

Balcony

Balcony

Policies

The building maintains a comfortable and friendly community for everyone. Without strict policies, residents can enjoy their home life with ease. You can gather with friends or make new connections in this welcoming environment. Whether you’re a first-time buyer or looking to downsize, this condo will meet your needs. The open atmosphere invites everyone to feel at home. If you're interested in this condo building, you will find it fits effortlessly into your daily life. The focus on convenience and community sets the stage for your perfect living situation. Experience the joy of home in a place that offers both accessibility and tranquility. Embrace a lifestyle that balances modern living with the beauty of nature. Your new home awaits, and it promises to be both comfortable and convenient.

Next

Amenities Description

The building maintains a comfortable and friendly community for everyone. Without strict policies, residents can enjoy their home life with ease. You can gather with friends or make new connections in this welcoming environment. Whether you’re a first-time buyer or looking to downsize, this condo will meet your needs. The open atmosphere invites everyone to feel at home. If you're interested in this condo building, you will find it fits effortlessly into your daily life. The focus on convenience and community sets the stage for your perfect living situation. Experience the joy of home in a place that offers both accessibility and tranquility. Embrace a lifestyle that balances modern living with the beauty of nature. Your new home awaits, and it promises to be both comfortable and convenient.

Pet Allowed
Pet Allowed
BBQ Permitted
BBQ Permitted
Sublet Allowed
Sublet Allowed
Short-term Rental Allowed

Compare with Buildings in the Neighbourhood (Last 12 Months)

Compare building's average price/sq. ft. and HOA fees/sq. ft. to buildings nearby

Building NameAvg price per square footAVG HOA FEE per square foot (Monthly)
4150 E Cactus Road 216$266/sqft.$5 /sqft.
4150 E Cactus Rd$286/sqft.$5 /sqft.
4303 E Cactus Rd$275/sqft.$3 /sqft.
12222 N Paradise Village Pkwy S$245/sqft.$3 /sqft.
12212 N Paradise Village Pkwy S$309/sqft.$3 /sqft.
4465 E Paradise Village Pkwy S$338/sqft.$4 /sqft.

Nearby Schools

Sweetwater Community School

D-
Public|Grades 6–12
4215 E Andora Dr|0.57 miles away

Cholla Complex

--
Public|Grades PK–PK
3602 E Cholla St|0.83 miles away

Accelerated Learning Center

--
Public|Grades 9–12
4105 E Shea Blvd|1.14 miles away

Indian Bend Elementary School

C+
Public|Grades PK–6
3633 E Thunderbird...|1.17 miles away

Gateway Academy

--
Private|Grades 3–12
3939 E Shea Blvd|1.18 miles away

Community Montessori School

--
Private|Grades PK–KG
3737 E Shea Blvd|1.21 miles away
Next

Schools

arrow rightWhat to know about schoolsarrow right
Next

Description

Sweetwater Community School

D-
Public|Grades 6–12
4215 E Andora Dr|Less than 1 Mile Away

Cholla Complex

--
Public|Grades PK–PK
3602 E Cholla St|Less than 1 Mile Away

Accelerated Learning Center

--
Public|Grades 9–12
4105 E Shea Blvd|1.14 Miles Away

Indian Bend Elementary School

C+
Public|Grades PK–6
3633 E Thunderbird...|1.17 Miles Away

Gateway Academy

--
Private|Grades 3–12
3939 E Shea Blvd|1.18 Miles Away

Community Montessori School

--
Private|Grades PK–KG
3737 E Shea Blvd|1.21 Miles Away

Basis Phoenix Primary School

--
Public|Grades KG–5
11850 N 32nd St|1.28 Miles Away

Basis Phoenix

A
Public|Grades 5–12
11850 N 32nd St|1.28 Miles Away

Desert Voices Oral Learning Center

--
Private|Grades PK–PK
3426 E Shea Blvd|1.34 Miles Away

The Farm at Mission Montessori Academy

--
Public|Grades 4–8
4530 E Gold Dust A...|1.37 Miles Away

Benchmark School

--
Public|Grades KG–6
4120 E Acoma Dr|1.48 Miles Away

Scottsdale Christian Academy

--
Private|Grades PK–12
14400 N Tatum Blvd|1.52 Miles Away

Arizona Language Preparatory

--
Public|Grades KG–6
4645 E Marilyn Rd|1.64 Miles Away

Great Hearts Academies - North Phoenix Preparatory

A
Public|Grades KG–12
13613 N Cave Creek...|1.74 Miles Away

Great Hearts Academies - Archway North Phoenix

B+
Public|Grades KG–6
14100 N 32nd St|1.74 Miles Away

Shadow Mountain High School

C+
Public|Grades 9–12
2902 E Shea Blvd|1.82 Miles Away

Sunrise Middle School

C
Public|Grades 7–8
4960 E Acoma Dr|1.85 Miles Away

Desert Cove Elementary School

C
Public|Grades KG–6
11020 N 28th St|1.91 Miles Away

West-Mec - Shadow Mountain High School

--
Public|Grades 9–12
2902 E Shea Blvd|1.94 Miles Away

Liberty Elementary School

B+
Public|Grades KG–6
5125 E Marilyn Rd|2.00 Miles Away

Transit

32nd St & 10433 North

1.66 miles away|32 min walk

32nd St & Acoma Dr

1.83 miles away|36 min walk

32nd St & Cactus Rd

1.18 miles away|23 min walk

32nd St & Cheryl Dr

1.77 miles away|34 min walk

32nd St & Cholla St

1.31 miles away|26 min walk

32nd St & Desert Cove Av

1.44 miles away|28 min walk
Next

Transit

arrow rightWhat to know about transitarrow right
Next

Description

32nd St & 10433 North

1.66 miles away|32 min walk

32nd St & Acoma Dr

1.83 miles away|36 min walk

32nd St & Cactus Rd

1.18 miles away|23 min walk

32nd St & Cheryl Dr

1.77 miles away|34 min walk

32nd St & Cholla St

1.31 miles away|26 min walk

32nd St & Desert Cove Av

1.44 miles away|28 min walk

32nd St & Emile Zola Av

1.35 miles away|26 min walk

32nd St & Hearn Rd

1.65 miles away|32 min walk

32nd St & Larkspur Dr

1.19 miles away|23 min walk

32nd St & Shea Bl

1.58 miles away|31 min walk

32nd St & Sweetwater Av

1.25 miles away|25 min walk

32nd St & Thunderbird Rd

1.48 miles away|29 min walk

40th St & Acoma Dr

1.42 miles away|28 min walk

40th St & Blanche Dr

1.71 miles away|33 min walk

40th St & Cactus Rd

0.18 miles away|4 min walk

40th St & Cholla St

0.58 miles away|12 min walk

40th St & Columbine Dr

0.23 miles away|5 min walk

40th St & Desert Cove Av

0.83 miles away|16 min walk

40th St & Greenway Rd

1.9 miles away|37 min walk

40th St & Hearn Rd

1.17 miles away|23 min walk

40th St & Hillery Dr

1.67 miles away|32 min walk

40th St & Larkspur Dr

0.24 miles away|5 min walk

40th St & Shea Bl

1.07 miles away|21 min walk

40th St & Sunnyside Dr

0.33 miles away|7 min walk

40th St & Sweetwater Av

0.43 miles away|9 min walk

40th St & Thunderbird Rd

0.92 miles away|18 min walk

40th St & Willow Av

0.67 miles away|13 min walk

Cactus Rd & 27th St

1.87 miles away|36 min walk

Cactus Rd & 28th St

1.67 miles away|32 min walk

Cactus Rd & 30th St

1.41 miles away|28 min walk

Cactus Rd & 32nd St

1.13 miles away|22 min walk

Cactus Rd & 36th St

0.66 miles away|13 min walk

Cactus Rd & 38th St

0.42 miles away|8 min walk

Cactus Rd & 40th St

0.18 miles away|4 min walk

Cactus Rd & 42nd St

0.05 miles away|1 min walk

Cactus Rd & Paradise Village Pkwy

0.24 miles away|5 min walk

Cactus Rd & Tatum Bl

0.67 miles away|13 min walk

Dreamy Draw PNR

1.6 miles away|31 min walk

Greenway Rd & 38th St

1.96 miles away|38 min walk

Greenway Rd & 40th St

1.92 miles away|37 min walk

Greenway Rd & 42nd St

1.91 miles away|37 min walk

Greenway Rd & 44th St

1.94 miles away|38 min walk

Greenway Rd & 46th St

2 miles away|39 min walk

Paradise Valley TC

0.88 miles away|17 min walk

Shea Bl & 32nd St

1.6 miles away|31 min walk

Shea Bl & 35th St

1.39 miles away|27 min walk

Shea Bl & 36th St

1.28 miles away|25 min walk

Shea Bl & 38th St

1.17 miles away|23 min walk

Shea Bl & 40th St

1.09 miles away|21 min walk

Shea Bl & 42nd St

1.08 miles away|21 min walk

The Neighbourhood: Paradise Valley Village

Paradise Valley Village is a residential area in Maricopa County, Arizona. The area has parks, retail shops, and casual restaurants. The district has a supermarket, schools, and health centers nearby. It offers walking paths and local centers for play. Local streets connect to main roads and bus routes. The area links to major highways and transit for regular travel. This district has many parks with shaded picnic spots and playgrounds. Local groups run farmers markets and events each season. Local services include a library, bike lanes, and churches close to homes.

Next

Neighbourhood Description

Paradise Valley Village is a residential area in Maricopa County, Arizona. The area has parks, retail shops, and casual restaurants. The district has a supermarket, schools, and health centers nearby. It offers walking paths and local centers for play. Local streets connect to main roads and bus routes. The area links to major highways and transit for regular travel. This district has many parks with shaded picnic spots and playgrounds. Local groups run farmers markets and events each season. Local services include a library, bike lanes, and churches close to homes.

Similar Buildings Nearby

Add to favoritesAdd to favorites (hover)
4150 E Cactus Road 108
4150 E Cactus Road 108, Phoenix, AZ
Click to see listings
Add to favoritesAdd to favorites (hover)
4150 E Cactus Road 120
4150 E Cactus Road 120, Phoenix, AZ
Click to see listings
Add to favoritesAdd to favorites (hover)
4303 E Cactus Road 437
4303 E Cactus Road 437, Phoenix, AZ
Click to see listings
Add to favoritesAdd to favorites (hover)
4303 E Cactus Road 130
4303 E Cactus Road 130, Phoenix, AZ
Click to see listings
Add to favoritesAdd to favorites (hover)
4150 E Cactus Road 108
4150 E Cactus Road 108, Phoenix, AZ
Click to see listings
Add to favoritesAdd to favorites (hover)
4150 E Cactus Road 120
4150 E Cactus Road 120, Phoenix, AZ
Click to see listings
Add to favoritesAdd to favorites (hover)
4303 E Cactus Road 437
4303 E Cactus Road 437, Phoenix, AZ
Click to see listings

4150 E Cactus Road 216 Demographics

This neighborhood indicates a good mix of people which makes it a good place for families. About 14.98% are children aged 0–14, 18.01% are young adults between 15–29, 20.44% are adults aged 30–44, 19.11% are in the 45–59 range and 27.46% are seniors aged 60 and above. Commuting options are also varying where 78.87% of residents relying on driving, while others prefer public transit around 1.72%, walking around 3.99%, biking around 0.7%, allowing residents to choose travel modes that best fit their daily routines. Most homes in the area are with 51.97% of units are rented and 48.03% are owner occupied. The neighborhood offers different household types. About 17.24% are single family homes and 5.54% are multi family units. Around 39.89% are single-person households, while 60.11% are multi person households. This mix works well for families, roommates, and individuals. Education levels in the neighborhood vary widely where 23.14% of residents have bachelor’s degrees. Around 19.59% have high school or college education. Another 10.79% hold diplomas while 18.01% have completed postgraduate studies. The remaining are 28.48% with other types of qualifications.

Next

Demographics Description

This neighborhood indicates a good mix of people which makes it a good place for families. About 14.98% are children aged 0–14, 18.01% are young adults between 15–29, 20.44% are adults aged 30–44, 19.11% are in the 45–59 range and 27.46% are seniors aged 60 and above. Commuting options are also varying where 78.87% of residents relying on driving, while others prefer public transit around 1.72%, walking around 3.99%, biking around 0.7%, allowing residents to choose travel modes that best fit their daily routines. Most homes in the area are with 51.97% of units are rented and 48.03% are owner occupied. The neighborhood offers different household types. About 17.24% are single family homes and 5.54% are multi family units. Around 39.89% are single-person households, while 60.11% are multi person households. This mix works well for families, roommates, and individuals. Education levels in the neighborhood vary widely where 23.14% of residents have bachelor’s degrees. Around 19.59% have high school or college education. Another 10.79% hold diplomas while 18.01% have completed postgraduate studies. The remaining are 28.48% with other types of qualifications.

Age Demographics

14.98% (0 - 14 years old)

18.01% (15 - 29 years old)

20.44% (30 - 44 years old)

19.11% (45 - 59 years old)

27.46% (60+ years old)

Commute

1.72%

Transit

3.99%

Walk

78.87%

Drive

0.7%

Bike

Housing Ownership

48.03%

Owner Occupied

51.97%

Rental Units

Household Types

17.24%

Single Family

5.54%

Multi Family

39.89%

Single Person

60.11%

Multi Person

Education

Bachelors Degree23.14%
High School College19.59%
Diploma10.79%
Post Graduate18.01%
Others28.48%
Next

Education

Diploma10.79%
Post Graduate18.01%
Others28.48%
Get the HelloCondo Newsletter
Real-estate tips, insights, and market reports in your inbox.
Newsletter
  1. Home
  2. /Phoenix, AZ
  3. /
    4150 E Cactus Road 216
Nearby Cities
Eloy
Buildings
10235 N 31st St
10401 N 52nd St
11640 N Tatum Blvd
12212 N Paradise Village Pkwy ...
12222 N Paradise Village Pkwy ...
13035 N 34th St
15020 N 40th St N
4050 E Cactus Rd
4150 E Cactus Rd
4303 E Cactus Rd
4444 E Paradise Village Pkwy N
4455 E Paradise Village Pkwy S
4465 E Paradise Village Pkwy S
4554 E Paradise Village Pkwy N
4704 E Paradise Village Pkwy N
4850 E Desert Cove Ave
4925 E Desert Cove Ave
5122 E Shea Blvd
Neighborhoods
Indian BendMaryvale TerraceMcCormick Ranch
McDowell Mountain RanchMidtown PhoenixMitchell Park EastMitchell Park WestNorth GatewayNorth TempeOld Town ScottsdalePalo VerdePinnacle PeakRiversideScottsdale RanchSun City WestSunsetThe BouldersTroon NorthTroon VillageWillow
ZIP Codes
850068502285040
8504485045850518508385131851378520785209852268525685257852688528385287852988538785658
Community
23 North3006 North 37th Street333 West Missouri Ave
444 East Montebello4935 Thomas Road East747 East Bethany Home Road8th Street SquareAlcazarAmericanaAnasazi VillageAndorraArabellaArcadia CourtArcadia Courtyards CondominiumsArcadia GreenArcadia GroveArcadia Spring TownhomesArcadia VillaArcadia Villa Rey TownhomesArizona Park Place
HelloCondo Logo
HelloCondo Logo
HelloCondo Is The #1 Condo Search Platform And Real Estate Recommendation Engine. Search, Find And Buy The Perfect Condo And Get Matched With The Best Agents. Finding A Condo Has Never Been So Easy.

HelloCondo is a division of HelloCasa, LLC

FacebookIconInstagramIconXIconRedditIcon

HelloCondo

Find A RealtorTerms of UsePrivacy PolicyCalifornia Privacy NoticeAccessibility PolicyCCPA Notice on CollectionDMCABrowseBlogsNYS Standard Operating ProcedureNYS Fair Housing Notice

Contact

LocationIcon
300 Galleria Pkwy SE, Suite 1500,
Atlanta, GA 30339
PhoneICon
(855) 625-0319
EmailIConhello@hellocondo.com
Contact Us

For Sale

Condos for saleTownhomes for sale
AgentIcon
LocationIcon

Real Broker, LLC

Cheryl Benjamin

17505 N 79th Ave Suite 214

Glendale, AZ 85308

PhoneICon623-206-9936
EmailIConCheryl@lovingphoenix.com
© HelloCondo 2026. All Rights Reserved.