HelloCondo
Find A RealtorTerms of UsePrivacy PolicyCalifornia Privacy NoticeAccessibility PolicyCCPA Notice on CollectionDMCABrowseBlogsContact
Atlanta, GA 30339
Real Broker, LLC
Cheryl Benjamin
17505 N 79th Ave Suite 214
Glendale, AZ 85308
4303 E Cactus Road 126, Phoenix, AZ, 85032
Anasazi Village
UNIT SIZE RANGE
850-1,275 sqft
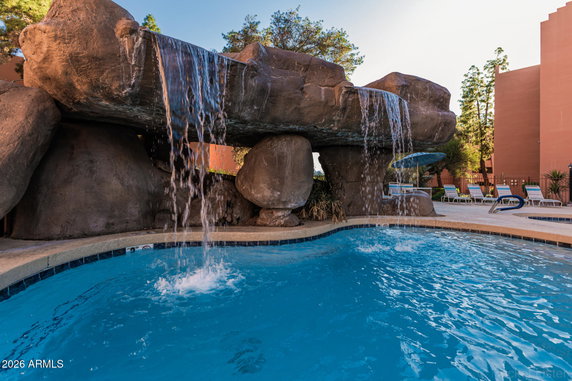
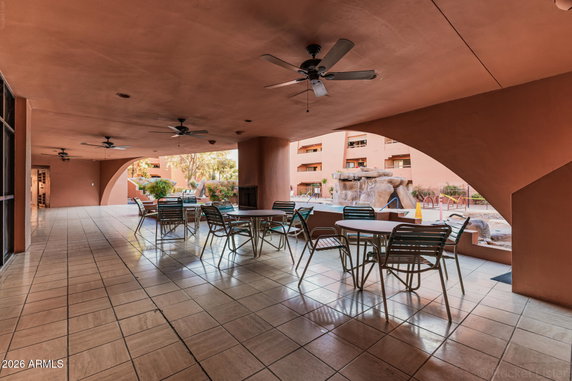
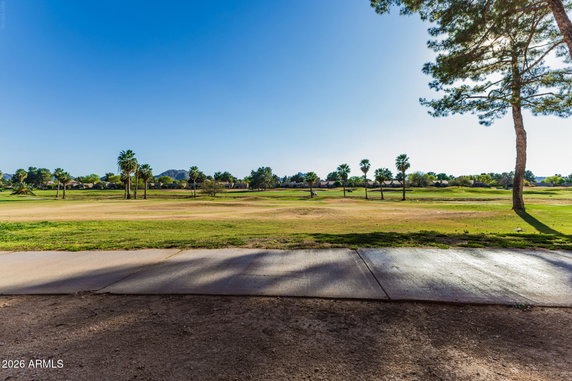
4303 E Cactus Road 126 sits in Phoenix, at the junction of E Bell Rd and N 56th St. The building enjoys views of the nearby Arizona Canal and has a resort-style living vibe. The gated community offers a blend of privacy and accessibility to the surrounding area. The neighborhood presents a unique appeal with easy access to local restaurants and activities. This mid-rise building contains 4 stories and has 139 condominium units. Constructed in 1983, it features a mix of 1 and 2 bedroom floor plans. Unit sizes range from 850 to 1,275 square feet. Each unit includes spacious living areas, with many offering private patios or balconies. Recent sale prices in the building range from $200,000 to $462,500. The average closed price stands at about $262,017, with a price per square foot averaging $268. Units typically spend around 148 days on the market. Elevator access makes reaching upper floors convenient. Residents can enjoy a variety of community amenities. The complex includes five swimming pools, two of which are heated. A fitness center, a clubhouse, and sports courts add to the recreation options. Walking trails and beautifully landscaped grounds provide serene spots to relax and unwind. Additional perks include being close to Stone Creek Golf Course, enhancing outdoor leisure. The building is also recognized as a VA and FHA approved project. Overall, this property combines quality living with a vibrant neighborhood setting and ample amenities for an enjoyable lifestyle.
Unit Availability helps to understand how often units in a particular building are listed for sale as compared with the neighborhood average. Units are rarely listed in buildings with low availability.
Unit Demand is a measure of quickly units in a particular building sell as compared with other buildings in the neighborhood. Units in high-demand buildings sell more quickly.
| Unit | Size (sqft) | Beds | Baths | Days On Market | Date | Status | Price | |
|---|---|---|---|---|---|---|---|---|
| 130 | 1256 | 2 | 2 | 39 | 2026-04-10 MLS#: 6991825 | Closed | $400,000 | |
| 322 | 850 | 1 | 1 | 48 | 2025-11-26 MLS#: 6931470 | Closed | $281,000 | |
| 146 | 850 | 1 | 1 | 40 | 2025-09-30 MLS#: 6908862 | Closed | $219,600 | |
| 126 | 850 | 1 | 1 | 335 | 2016-07-20 MLS#: 5323547 | Closed | $140,000 |

1 Beds
1 Baths
850 sqft
| Date | Status | Price |
|---|---|---|
| 2016-07-20 | Closed | $140,000 |

2 Beds
2 Baths
1256 sqft
| Date | Status | Price |
|---|---|---|
| 2026-04-10 | Closed | $400,000 |

1 Beds
1 Baths
850 sqft
| Date | Status | Price |
|---|---|---|
| 2025-09-30 | Closed | $219,600 |

1 Beds
1 Baths
850 sqft
| Date | Status | Price |
|---|---|---|
| 2025-11-26 | Closed | $281,000 |
This condo building offers a range of amenities that will surely enhance your lifestyle. You can enjoy a friendly game of golf or relax at the club house. If you prefer getting outside, there are walking trails nearby perfect for strolls. You can catch a movie in the media center or enjoy playtime at the playground. For sport enthusiasts, there are tennis courts to keep you active. The spa and hot tub invite you to unwind after a long day. A fitness center is available for those who like to stay in shape. Plus, a concierge is on hand to assist you. Conveniently, this building is also on the bus line, making travel a breeze.
Barbecue
Fitness Center
Concierge
Security System
Security Guard
Laundry Facilities
Tennis Court(s)
Patio
Spa/Hot Tub
Balcony
This building provides a warm and welcoming environment for all residents. You can rest easy knowing the project is VA and FHA approved. If you’re considering renting, that option is available. There are guidelines in place to ensure a harmonious living experience. Residents should be aware of occupancy limits and other rules to follow. Pets are also a part of this community, as both cats and dogs are allowed. This makes the building a comfortable home for everyone, including furry friends. Feel free to reach out with any questions about living here.
Compare building's average price/sq. ft. and HOA fees/sq. ft. to buildings nearby
| Building Name | Avg price per square foot | AVG HOA FEE per square foot (Monthly) |
|---|---|---|
| 4303 E Cactus Road 126 | $279/sqft. | $3 /sqft. |
| 4303 E Cactus Rd | $275/sqft. | $3 /sqft. |
| 12222 N Paradise Village Pkwy S | $231/sqft. | $3 /sqft. |
| 12212 N Paradise Village Pkwy S | $309/sqft. | $3 /sqft. |
| 4150 E Cactus Rd | $286/sqft. | $5 /sqft. |
| 4465 E Paradise Village Pkwy S | $338/sqft. | $4 /sqft. |
Paradise Valley Village is a residential area in Maricopa County, Arizona. The area has parks, retail shops, and casual restaurants. The district has a supermarket, schools, and health centers nearby. It offers walking paths and local centers for play. Local streets connect to main roads and bus routes. The area links to major highways and transit for regular travel. This district has many parks with shaded picnic spots and playgrounds. Local groups run farmers markets and events each season. Local services include a library, bike lanes, and churches close to homes.
This neighborhood indicates a good mix of people which makes it a good place for families. About 14.89% are children aged 0–14, 17.7% are young adults between 15–29, 20.93% are adults aged 30–44, 18.52% are in the 45–59 range and 27.96% are seniors aged 60 and above. Commuting options are also varying where 79.07% of residents relying on driving, while others prefer public transit around 1.79%, walking around 4.1%, biking around 0.65%, allowing residents to choose travel modes that best fit their daily routines. Most homes in the area are with 53.47% of units are rented and 46.53% are owner occupied. The neighborhood offers different household types. About 16.35% are single family homes and 5.23% are multi family units. Around 40.41% are single-person households, while 59.59% are multi person households. This mix works well for families, roommates, and individuals. Education levels in the neighborhood vary widely where 23.9% of residents have bachelor’s degrees. Around 19.3% have high school or college education. Another 10.61% hold diplomas while 18.46% have completed postgraduate studies. The remaining are 27.73% with other types of qualifications.
14.89% (0 - 14 years old)
17.7% (15 - 29 years old)
20.93% (30 - 44 years old)
18.52% (45 - 59 years old)
27.96% (60+ years old)
1.79%
Transit
4.1%
Walk
79.07%
Drive
0.65%
Bike
46.53%
Owner Occupied
53.47%
Rental Units
16.35%
Single Family
5.23%
Multi Family
40.41%
Single Person
59.59%
Multi Person