HeaderIcon
  1. Agent Logo

Explore by Metro

  • Atlanta
  • Baltimore
  • Boston
  • Bronx
  • Brooklyn
  • Chicago
  • Los Angeles
  • Manhattan
  • Miami
  • Nashville
  • Orlando
  • Philadelphia
  • Phoenix
  • Queens
  • San Diego
  • San Jose
  • Tampa
  • Washington
HeaderIcon

Explore by Metro

  • Atlanta
  • Baltimore
  • Boston
  • Bronx
  • Brooklyn
  • Chicago
  • Los Angeles
  • Manhattan
  • Miami
  • Nashville
  • Orlando
  • Philadelphia
  • Phoenix
  • Queens
  • San Diego
  • San Jose
  • Tampa
  • Washington
leftArrowBack to Search
  1. Home
  2. /
  3. Phoenix, AZ
  4. /
  5. 4303 E Cactus Road 130
Add to favoritesAdd to favorites (hover)
Save
leftArrow
Add to favoritesAdd to favorites (hover)

4303 E Cactus Road 130

4303 E Cactus Road 130, Phoenix, AZ, 85032
Anasazi Village

YEAR BUILT

1983

# STORIES

4

# TOTAL UNITS

140

UNIT SIZE RANGE

850-1,275 sqft

Description

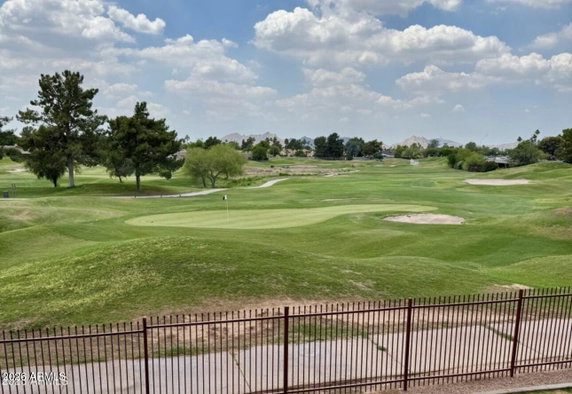
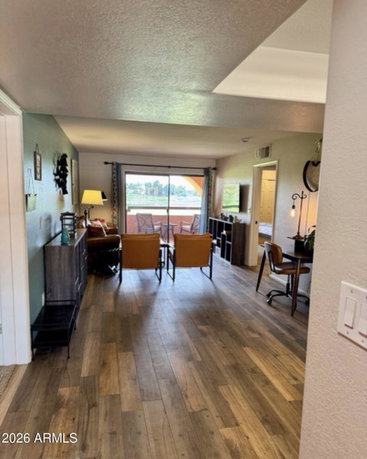
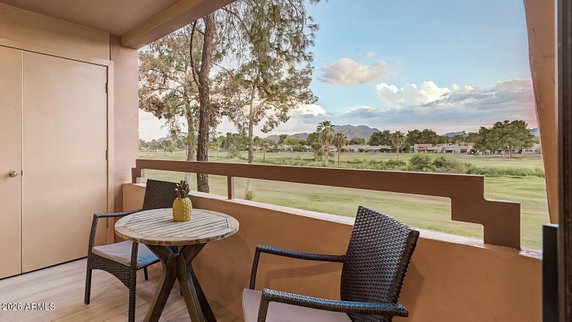
4303 E Cactus Road 130 sits in Phoenix, Arizona, near the intersection of E Shea Blvd and N 64th St. This mid-rise building showcases beautiful views of the mountains, golf course, and desert surroundings. The structure, completed in 1983, offers a vibrant community filled with greenery. The building consists of 140 units across 4 stories. Units vary in size from 850 to 1,275 square feet, offering both one and two-bedroom options. Current unit prices range from $435,000 to $462,500. Over the past year, the average closed price stood at $281,729, with an average price per square foot of $275. Amenities at this property include five resort-style pools and spas, perfect for relaxation. The clubhouse contains a fitness center, game rooms, and event spaces, adding to the community atmosphere. Residents enjoy walking trails and access to tennis courts and a playground. The property also supports a pet-friendly environment with specific size limits. The location allows easy access to nearby restaurants like Yasu Sushi Bistro, The Oink Cafe, and IHOP. This area also features close proximity to shopping and dining options, enhancing daily life. Public transportation runs along the bus line for added convenience. Surrounding the community are 22+ acres of lush greenery and scenic walking paths. Residents enjoy gated security and elevator-accessible buildings. Outdoor patios or balconies accompany spacious floor plans, adding to the livability of each unit. The building's market reflects an average of 133 days on the market. This favorable community combines beautiful views, ample amenities, and a welcoming environment for all residents. The adjacent Stone Creek Golf Course provides an additional recreational option for golf lovers.

Building ImageMLS ID #7034083
Building ImageView Listing

4303 E Cactus Road 130

4303 E Cactus Road 130, Phoenix, AZ, 85032


Anasazi Village

YEAR BUILT

1983

# STORIES

4

# TOTAL UNITS

140

UNIT SIZE RANGE

850-1,275 sqft

Description

4303 E Cactus Road 130 sits in Phoenix, Arizona, near the intersection of E Shea Blvd and N 64th St. This mid-rise building showcases beautiful views of the mountains, golf course, and desert surroundings. The structure, completed in 1983, offers a vibrant community filled with greenery. The building consists of 140 units across 4 stories. Units vary in size from 850 to 1,275 square feet, offering both one and two-bedroom options. Current unit prices range from $435,000 to $462,500. Over the past year, the average closed price stood at $281,729, with an average price per square foot of $275. Amenities at this property include five resort-style pools and spas, perfect for relaxation. The clubhouse contains a fitness center, game rooms, and event spaces, adding to the community atmosphere. Residents enjoy walking trails and access to tennis courts and a playground. The property also supports a pet-friendly environment with specific size limits. The location allows easy access to nearby restaurants like Yasu Sushi Bistro, The Oink Cafe, and IHOP. This area also features close proximity to shopping and dining options, enhancing daily life. Public transportation runs along the bus line for added convenience. Surrounding the community are 22+ acres of lush greenery and scenic walking paths. Residents enjoy gated security and elevator-accessible buildings. Outdoor patios or balconies accompany spacious floor plans, adding to the livability of each unit. The building's market reflects an average of 133 days on the market. This favorable community combines beautiful views, ample amenities, and a welcoming environment for all residents. The adjacent Stone Creek Golf Course provides an additional recreational option for golf lovers.

Next

Description

4303 E Cactus Road 130 sits in Phoenix, Arizona, near the intersection of E Shea Blvd and N 64th St. This mid-rise building showcases beautiful views of the mountains, golf course, and desert surroundings. The structure, completed in 1983, offers a vibrant community filled with greenery. The building consists of 140 units across 4 stories. Units vary in size from 850 to 1,275 square feet, offering both one and two-bedroom options. Current unit prices range from $435,000 to $462,500. Over the past year, the average closed price stood at $281,729, with an average price per square foot of $275. Amenities at this property include five resort-style pools and spas, perfect for relaxation. The clubhouse contains a fitness center, game rooms, and event spaces, adding to the community atmosphere. Residents enjoy walking trails and access to tennis courts and a playground. The property also supports a pet-friendly environment with specific size limits. The location allows easy access to nearby restaurants like Yasu Sushi Bistro, The Oink Cafe, and IHOP. This area also features close proximity to shopping and dining options, enhancing daily life. Public transportation runs along the bus line for added convenience. Surrounding the community are 22+ acres of lush greenery and scenic walking paths. Residents enjoy gated security and elevator-accessible buildings. Outdoor patios or balconies accompany spacious floor plans, adding to the livability of each unit. The building's market reflects an average of 133 days on the market. This favorable community combines beautiful views, ample amenities, and a welcoming environment for all residents. The adjacent Stone Creek Golf Course provides an additional recreational option for golf lovers.

4303 E Cactus Road 130 Key Stats Last 12 months

Avg. Listed Price$310,500($322/Sqft.)

Avg. Sale Price$281,729($275/Sqft.)
Year over year list priceUp Arrow2.73%

Year over year sale priceDown Arrow 6.58%
Total Listings10 Listed

Total sold7 Sold
Average Days on Market133 days

Average HOA fees per sqft$3 /monthly
Next

Key Stats

Year over year list priceUp Arrow2.73%

Year over year sale priceDown Arrow6.58%
Total Listings10 Listed

Total sold7 Sold
Average Days on Market133 days

Average HOA fees per sqft$3 /monthly

Glen Gardens Estate Availability & Demand

Unit Availability

Medium
High availability buildings list units frequently.

Unit Availability helps to understand how often units in a particular building are listed for sale as compared with the neighborhood average. Units are rarely listed in buildings with low availability.

Unit Demand

Medium
Units in high-demand buildings sell quicker.

Unit Demand is a measure of quickly units in a particular building sell as compared with other buildings in the neighborhood. Units in high-demand buildings sell more quickly.

For Sale 0 For Sale

4303 E Cactus Road 130 Sold Listings

UnitSize (sqft)BedsBathsDays On MarketDateStatusPrice
Unit 130130125622392026-04-10
MLS#: 6991825
Closed$400,000
Unit 32232285011482025-11-26
MLS#: 6931470
Closed$281,000
Unit 14614685011402025-09-30
MLS#: 6908862
Closed$219,600
Unit 126126850113352016-07-20
MLS#: 5323547
Closed$140,000
Unit 126
126

1 Beds

1 Baths

850 sqft


DateStatusPrice
2016-07-20Closed$140,000
MLS#: 5323547
Days On Market335
Unit 130
130

2 Beds

2 Baths

1256 sqft


DateStatusPrice
2026-04-10Closed$400,000
MLS#: 6991825
Days On Market39
Unit 146
146

1 Beds

1 Baths

850 sqft


DateStatusPrice
2025-09-30Closed$219,600
MLS#: 6908862
Days On Market40
Unit 322
322

1 Beds

1 Baths

850 sqft


DateStatusPrice
2025-11-26Closed$281,000
MLS#: 6931470
Days On Market48
View Complete Unit Listing HistorySource By: ARMLS

Amenities

This condo building offers a wide variety of amenities that enhance your lifestyle. You can enjoy a round of golf or relax in the club house with friends. A well-equipped fitness center helps you stay active, while a peaceful spa and hot tub provide a perfect spot to unwind. If you love outdoor activities, you'll appreciate the walking trails and tennis courts nearby. For family fun, there is a playground that children will enjoy. Movie lovers can catch the latest films in the media center and theatre. The convenience of being on the bus line adds to easy commuting. Plus, the concierge service is always there to help you with your needs. Whether you're looking for relaxation or active pursuits, this building has it all.

Next

Amenities Description

This condo building offers a wide variety of amenities that enhance your lifestyle. You can enjoy a round of golf or relax in the club house with friends. A well-equipped fitness center helps you stay active, while a peaceful spa and hot tub provide a perfect spot to unwind. If you love outdoor activities, you'll appreciate the walking trails and tennis courts nearby. For family fun, there is a playground that children will enjoy. Movie lovers can catch the latest films in the media center and theatre. The convenience of being on the bus line adds to easy commuting. Plus, the concierge service is always there to help you with your needs. Whether you're looking for relaxation or active pursuits, this building has it all.

Parking
Parking
Locker
Locker
Concierge
Concierge
Check Icon
Elevator(s)
Elevator(s)
Central AC
Central AC
Pool
Pool
Fitness Center
Fitness Center
Check Icon
Visitors Parking
Visitors Parking
Next

Amenities

Barbecue

Barbecue

Fitness Center

Fitness Center

Concierge

Concierge

Security System

Security System

Security Guard

Security Guard

Laundry Facilities

Laundry Facilities

Tennis Court(s)

Tennis Court(s)

Patio

Patio

Spa/Hot Tub

Spa/Hot Tub

Balcony

Balcony

Policies

This building maintains a balance between comfort and structure. You will find that occupants must follow some guidelines to ensure a pleasant community atmosphere. Plus, this project is approved for both VA and FHA loans. If you are considering renting, the options are available here. The property welcomes both cats and dogs, though it’s wise to check any size restrictions that may apply. Enjoy peace of mind knowing that the building aims to foster a friendly and orderly living experience for everyone.

Next

Amenities Description

This building maintains a balance between comfort and structure. You will find that occupants must follow some guidelines to ensure a pleasant community atmosphere. Plus, this project is approved for both VA and FHA loans. If you are considering renting, the options are available here. The property welcomes both cats and dogs, though it’s wise to check any size restrictions that may apply. Enjoy peace of mind knowing that the building aims to foster a friendly and orderly living experience for everyone.

Pet Allowed
Pet Allowed
BBQ Permitted
BBQ Permitted
Sublet Allowed
Sublet Allowed
Short-term Rental Allowed

Compare with Buildings in the Neighbourhood (Last 12 Months)

Compare building's average price/sq. ft. and HOA fees/sq. ft. to buildings nearby

Building NameAvg price per square footAVG HOA FEE per square foot (Monthly)
4303 E Cactus Road 130$275/sqft.$3 /sqft.
4303 E Cactus Rd$275/sqft.$3 /sqft.
12222 N Paradise Village Pkwy S$249/sqft.$3 /sqft.
12212 N Paradise Village Pkwy S$309/sqft.$3 /sqft.
4150 E Cactus Rd$286/sqft.$5 /sqft.
4465 E Paradise Village Pkwy S$338/sqft.$4 /sqft.

Nearby Schools

Sweetwater Community School

D-
Public|Grades 6–12
4215 E Andora Dr|0.58 miles away

Cholla Complex

--
Public|Grades PK–PK
3602 E Cholla St|0.97 miles away

Accelerated Learning Center

--
Public|Grades 9–12
4105 E Shea Blvd|1.14 miles away

Gateway Academy

--
Private|Grades 3–12
3939 E Shea Blvd|1.21 miles away

Community Montessori School

--
Private|Grades PK–KG
3737 E Shea Blvd|1.27 miles away

Indian Bend Elementary School

C+
Public|Grades PK–6
3633 E Thunderbird...|1.29 miles away
Next

Schools

arrow rightWhat to know about schoolsarrow right
Next

Description

Sweetwater Community School

D-
Public|Grades 6–12
4215 E Andora Dr|Less than 1 Mile Away

Cholla Complex

--
Public|Grades PK–PK
3602 E Cholla St|Less than 1 Mile Away

Accelerated Learning Center

--
Public|Grades 9–12
4105 E Shea Blvd|1.14 Miles Away

Gateway Academy

--
Private|Grades 3–12
3939 E Shea Blvd|1.21 Miles Away

Community Montessori School

--
Private|Grades PK–KG
3737 E Shea Blvd|1.27 Miles Away

Indian Bend Elementary School

C+
Public|Grades PK–6
3633 E Thunderbird...|1.29 Miles Away

The Farm at Mission Montessori Academy

--
Public|Grades 4–8
4530 E Gold Dust A...|1.29 Miles Away

Scottsdale Christian Academy

--
Private|Grades PK–12
14400 N Tatum Blvd|1.45 Miles Away

Desert Voices Oral Learning Center

--
Private|Grades PK–PK
3426 E Shea Blvd|1.45 Miles Away

Basis Phoenix Primary School

--
Public|Grades KG–5
11850 N 32nd St|1.46 Miles Away

Basis Phoenix

A
Public|Grades 5–12
11850 N 32nd St|1.46 Miles Away

Benchmark School

--
Public|Grades KG–6
4120 E Acoma Dr|1.51 Miles Away

Arizona Language Preparatory

--
Public|Grades KG–6
4645 E Marilyn Rd|1.59 Miles Away

Sunrise Middle School

C
Public|Grades 7–8
4960 E Acoma Dr|1.75 Miles Away

Great Hearts Academies - North Phoenix Preparatory

A
Public|Grades KG–12
13613 N Cave Creek...|1.89 Miles Away

Great Hearts Academies - Archway North Phoenix

B+
Public|Grades KG–6
14100 N 32nd St|1.89 Miles Away

Liberty Elementary School

B+
Public|Grades KG–6
5125 E Marilyn Rd|1.90 Miles Away

Shadow Mountain High School

C+
Public|Grades 9–12
2902 E Shea Blvd|1.97 Miles Away

Scottsdale Country Day School

--
Public|Grades KG–8
10460 N 56th St|1.98 Miles Away

Transit

32nd St & 10433 North

1.78 miles away|35 min walk

32nd St & Acoma Dr

1.97 miles away|38 min walk

32nd St & Cactus Rd

1.36 miles away|27 min walk

32nd St & Cheryl Dr

1.88 miles away|37 min walk

32nd St & Cholla St

1.47 miles away|29 min walk

32nd St & Desert Cove Av

1.59 miles away|31 min walk
Next

Transit

arrow rightWhat to know about transitarrow right
Next

Description

32nd St & 10433 North

1.78 miles away|35 min walk

32nd St & Acoma Dr

1.97 miles away|38 min walk

32nd St & Cactus Rd

1.36 miles away|27 min walk

32nd St & Cheryl Dr

1.88 miles away|37 min walk

32nd St & Cholla St

1.47 miles away|29 min walk

32nd St & Desert Cove Av

1.59 miles away|31 min walk

32nd St & Emile Zola Av

1.53 miles away|30 min walk

32nd St & Hearn Rd

1.8 miles away|35 min walk

32nd St & Larkspur Dr

1.38 miles away|27 min walk

32nd St & Shea Bl

1.71 miles away|33 min walk

32nd St & Sweetwater Av

1.44 miles away|28 min walk

32nd St & Thunderbird Rd

1.65 miles away|32 min walk

40th St & Acoma Dr

1.48 miles away|29 min walk

40th St & Blanche Dr

1.76 miles away|34 min walk

40th St & Cactus Rd

0.37 miles away|8 min walk

40th St & Cholla St

0.65 miles away|13 min walk

40th St & Columbine Dr

0.4 miles away|8 min walk

40th St & Desert Cove Av

0.87 miles away|17 min walk

40th St & Greenway Rd

1.94 miles away|38 min walk

40th St & Hearn Rd

1.23 miles away|24 min walk

40th St & Hillery Dr

1.72 miles away|33 min walk

40th St & Larkspur Dr

0.41 miles away|8 min walk

40th St & Shea Bl

1.09 miles away|21 min walk

40th St & Sunnyside Dr

0.45 miles away|9 min walk

40th St & Sweetwater Av

0.56 miles away|11 min walk

40th St & Thunderbird Rd

0.99 miles away|19 min walk

40th St & Willow Av

0.76 miles away|15 min walk

Cactus Rd & 28th St

1.85 miles away|36 min walk

Cactus Rd & 30th St

1.6 miles away|31 min walk

Cactus Rd & 32nd St

1.32 miles away|26 min walk

Cactus Rd & 36th St

0.84 miles away|17 min walk

Cactus Rd & 38th St

0.59 miles away|12 min walk

Cactus Rd & 40th St

0.34 miles away|7 min walk

Cactus Rd & 42nd St

0.1 miles away|2 min walk

Cactus Rd & Paradise Village Pkwy

0.1 miles away|2 min walk

Cactus Rd & Tatum Bl

0.49 miles away|10 min walk

Dreamy Draw PNR

1.72 miles away|33 min walk

Greenway Rd & 40th St

1.96 miles away|38 min walk

Greenway Rd & 42nd St

1.93 miles away|37 min walk

Greenway Rd & 44th St

1.93 miles away|38 min walk

Greenway Rd & 46th St

1.97 miles away|38 min walk

Paradise Valley TC

0.73 miles away|15 min walk

Shea Bl & 32nd St

1.73 miles away|34 min walk

Shea Bl & 35th St

1.5 miles away|29 min walk

Shea Bl & 36th St

1.37 miles away|27 min walk

Shea Bl & 38th St

1.23 miles away|24 min walk

Shea Bl & 40th St

1.12 miles away|22 min walk

Shea Bl & 42nd St

1.06 miles away|21 min walk

Shea Bl & 44th St

1.07 miles away|21 min walk

Shea Bl & 46th St

1.13 miles away|22 min walk

The Neighbourhood: Paradise Valley Village

Paradise Valley Village is a residential area in Maricopa County, Arizona. The area has parks, retail shops, and casual restaurants. The district has a supermarket, schools, and health centers nearby. It offers walking paths and local centers for play. Local streets connect to main roads and bus routes. The area links to major highways and transit for regular travel. This district has many parks with shaded picnic spots and playgrounds. Local groups run farmers markets and events each season. Local services include a library, bike lanes, and churches close to homes.

Next

Neighbourhood Description

Paradise Valley Village is a residential area in Maricopa County, Arizona. The area has parks, retail shops, and casual restaurants. The district has a supermarket, schools, and health centers nearby. It offers walking paths and local centers for play. Local streets connect to main roads and bus routes. The area links to major highways and transit for regular travel. This district has many parks with shaded picnic spots and playgrounds. Local groups run farmers markets and events each season. Local services include a library, bike lanes, and churches close to homes.

Similar Buildings Nearby

Add to favoritesAdd to favorites (hover)
4303 E Cactus Road 117
4303 E Cactus Road 117, Phoenix, AZ
Click to see listings
Add to favoritesAdd to favorites (hover)
4303 E Cactus Road 126
4303 E Cactus Road 126, Phoenix, AZ
Click to see listings
Add to favoritesAdd to favorites (hover)
4303 E Cactus Road 437
4303 E Cactus Road 437, Phoenix, AZ
Click to see listings
Add to favoritesAdd to favorites (hover)
4303 E Cactus Road 423
4303 E Cactus Road 419, Phoenix, AZ
Click to see listings
Add to favoritesAdd to favorites (hover)
4303 E Cactus Road 117
4303 E Cactus Road 117, Phoenix, AZ
Click to see listings
Add to favoritesAdd to favorites (hover)
4303 E Cactus Road 126
4303 E Cactus Road 126, Phoenix, AZ
Click to see listings
Add to favoritesAdd to favorites (hover)
4303 E Cactus Road 437
4303 E Cactus Road 437, Phoenix, AZ
Click to see listings

4303 E Cactus Road 130 Demographics

This neighborhood indicates a good mix of people which makes it a good place for families. About 14.89% are children aged 0–14, 17.7% are young adults between 15–29, 20.93% are adults aged 30–44, 18.51% are in the 45–59 range and 27.96% are seniors aged 60 and above. Commuting options are also varying where 79.07% of residents relying on driving, while others prefer public transit around 1.79%, walking around 4.1%, biking around 0.65%, allowing residents to choose travel modes that best fit their daily routines. Most homes in the area are with 53.47% of units are rented and 46.53% are owner occupied. The neighborhood offers different household types. About 16.35% are single family homes and 5.23% are multi family units. Around 40.41% are single-person households, while 59.59% are multi person households. This mix works well for families, roommates, and individuals. Education levels in the neighborhood vary widely where 23.9% of residents have bachelor’s degrees. Around 19.3% have high school or college education. Another 10.61% hold diplomas while 18.46% have completed postgraduate studies. The remaining are 27.73% with other types of qualifications.

Next

Demographics Description

This neighborhood indicates a good mix of people which makes it a good place for families. About 14.89% are children aged 0–14, 17.7% are young adults between 15–29, 20.93% are adults aged 30–44, 18.51% are in the 45–59 range and 27.96% are seniors aged 60 and above. Commuting options are also varying where 79.07% of residents relying on driving, while others prefer public transit around 1.79%, walking around 4.1%, biking around 0.65%, allowing residents to choose travel modes that best fit their daily routines. Most homes in the area are with 53.47% of units are rented and 46.53% are owner occupied. The neighborhood offers different household types. About 16.35% are single family homes and 5.23% are multi family units. Around 40.41% are single-person households, while 59.59% are multi person households. This mix works well for families, roommates, and individuals. Education levels in the neighborhood vary widely where 23.9% of residents have bachelor’s degrees. Around 19.3% have high school or college education. Another 10.61% hold diplomas while 18.46% have completed postgraduate studies. The remaining are 27.73% with other types of qualifications.

Age Demographics

14.89% (0 - 14 years old)

17.7% (15 - 29 years old)

20.93% (30 - 44 years old)

18.51% (45 - 59 years old)

27.96% (60+ years old)

Commute

1.79%

Transit

4.1%

Walk

79.07%

Drive

0.65%

Bike

Housing Ownership

46.53%

Owner Occupied

53.47%

Rental Units

Household Types

16.35%

Single Family

5.23%

Multi Family

40.41%

Single Person

59.59%

Multi Person

Education

Bachelors Degree23.9%
High School College19.3%
Diploma10.61%
Post Graduate18.46%
Others27.73%
Next

Education

Diploma10.61%
Post Graduate18.46%
Others27.73%
Get the HelloCondo Newsletter
Real-estate tips, insights, and market reports in your inbox.
Newsletter
  1. Home
  2. /Phoenix, AZ
  3. /
    4303 E Cactus Road 130
Nearby Cities
Glendale
Buildings
10401 N 52nd St
11640 N Tatum Blvd
12212 N Paradise Village Pkwy ...
12222 N Paradise Village Pkwy ...
13035 N 34th St
15020 N 40th St N
4050 E Cactus Rd
4150 E Cactus Rd
4303 E Cactus Rd
4444 E Paradise Village Pkwy N
4455 E Paradise Village Pkwy S
4465 E Paradise Village Pkwy S
4554 E Paradise Village Pkwy N
4704 E Paradise Village Pkwy N
4850 E Desert Cove Ave
4925 E Desert Cove Ave
5122 E Shea Blvd
5249 E Shea Blvd
Neighborhoods
AcaciaAhwatukee FoothillsBroadmor
CactusCave CreekDesert ViewGoldfield RanchGranite MountainHistoric AvondaleMaryvale TerraceMidtown PhoenixMitchell Park EastMitchell Park WestNorth GatewayOcotilloParadise Valley VillageRio VistaRiversideSun CityTroon North
ZIP Codes
850208502285033
8504185048850838508685122852048521385233852348525185258852818529685302853048530985396
Community
23 North3006 North 37th Street333 West Missouri Ave
444 East Montebello4935 Thomas Road East747 East Bethany Home Road8th Street SquareAlcazarAmericanaAnasazi VillageAndorraArabellaArcadia CourtArcadia Courtyards CondominiumsArcadia GreenArcadia GroveArcadia Spring TownhomesArcadia VillaArcadia Villa Rey TownhomesArizona Park Place
HelloCondo Logo
HelloCondo Logo
HelloCondo Is The #1 Condo Search Platform And Real Estate Recommendation Engine. Search, Find And Buy The Perfect Condo And Get Matched With The Best Agents. Finding A Condo Has Never Been So Easy.

HelloCondo is a division of HelloCasa, LLC

FacebookIconInstagramIconXIconRedditIcon

HelloCondo

Find A RealtorTerms of UsePrivacy PolicyCalifornia Privacy NoticeAccessibility PolicyCCPA Notice on CollectionDMCABrowseBlogsNYS Standard Operating ProcedureNYS Fair Housing Notice

Contact

LocationIcon
300 Galleria Pkwy SE, Suite 1500,
Atlanta, GA 30339
PhoneICon
(855) 625-0319
EmailIConhello@hellocondo.com
Contact Us

For Sale

Condos for saleTownhomes for sale
AgentIcon
LocationIcon

Real Broker, LLC

Cheryl Benjamin

17505 N 79th Ave Suite 214

Glendale, AZ 85308

PhoneICon623-206-9936
EmailIConCheryl@lovingphoenix.com
© HelloCondo 2026. All Rights Reserved.