HelloCondo
Find A RealtorTerms of UsePrivacy PolicyCalifornia Privacy NoticeAccessibility PolicyCCPA Notice on CollectionDMCABrowseBlogsContact
Atlanta, GA 30339
Real Broker, LLC
Cheryl Benjamin
17505 N 79th Ave Suite 214
Glendale, AZ 85308
12222 N Paradise Village Pkwy S, Phoenix, AZ, 85032
Anasazi Village
UNIT SIZE RANGE
800-1,256 sqft
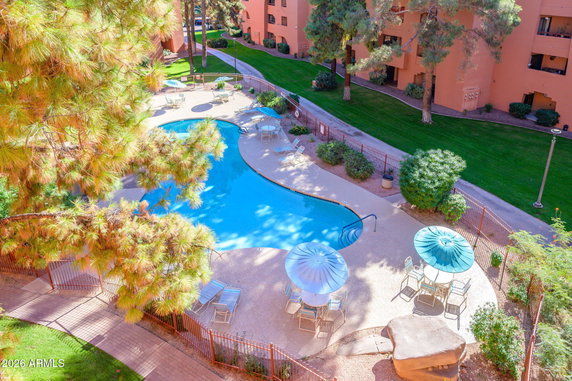
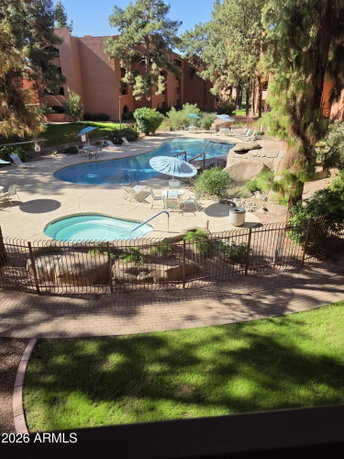
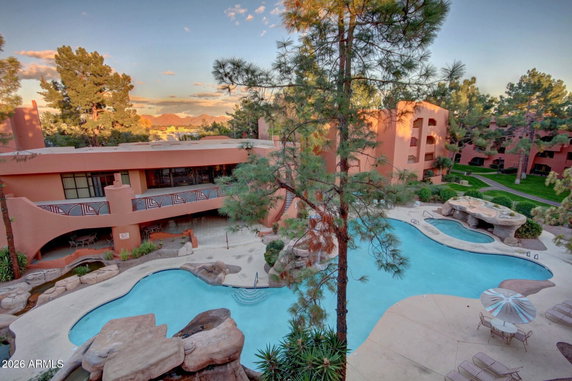
12222 N Paradise Village Pkwy S sits in Phoenix, at the intersection of N Tatum Blvd and E Bell Rd. The location is near the Arizona Canal. This mid-rise building has 4 stories and consists of 144 condominium units, built in 1983. The views from the building include city and mountain scenery. Unit sizes range from 800 to 1,256 square feet. One and two-bedroom units are available. Prices for these units fall between $420,000 and $425,000. On average, sold prices in the past year were around $245,875, with the lowest selling at $200,000. The average price per square foot is $264. The building has great amenities. Residents enjoy five resort pools, four of which are heated. Each pool has its own spa for relaxation. The clubhouse includes party rooms, a billiard room, and a business center. A fitness center supports an active lifestyle, and the community is gated for added security. The lushly landscaped grounds cover over 22 acres. Walking paths wind throughout the area, making it pleasant to explore the outdoors. A cactus garden adds to the landscape's charm. Nearby amenities and shopping options include Whole Foods, Costco, Target, and REI. Dining options abound, with IHOP, The Oink Cafe, and Yasu Sushi Bistro close by. The building's architectural traits include spacious, open floor plans and private balconies. Accessibility is convenient, with nearby major freeways like I-51 for quick travel. The property encourages a community spirit while keeping urban conveniences at hand.
Unit Availability helps to understand how often units in a particular building are listed for sale as compared with the neighborhood average. Units are rarely listed in buildings with low availability.
Unit Demand is a measure of quickly units in a particular building sell as compared with other buildings in the neighborhood. Units in high-demand buildings sell more quickly.
| Unit | Size (sqft) | Beds | Baths | Days On Market | Date | Status | Price | |
|---|---|---|---|---|---|---|---|---|
| 440 | 850 | 1 | 1 | 132 | 2026-11-03 MLS#: 7046192 | Closed | $216,000 | |
| 343 | 850 | 1 | 1 | 65 | 2026-08-21 MLS#: 7043188 | Closed | $178,900 | |
| 330 | 850 | 1 | 1 | 41 | 2026-07-23 MLS#: 7041240 | Closed | $177,500 | |
| 220 | 850 | 1 | 1 | 15 | 2026-06-30 MLS#: 7042045 | Closed | $170,000 |

1 Beds
1 Baths
850 sqft
| Date | Status | Price |
|---|---|---|
| 2026-06-30 | Closed | $170,000 |

1 Beds
1 Baths
850 sqft
| Date | Status | Price |
|---|---|---|
| 2026-07-23 | Closed | $177,500 |

1 Beds
1 Baths
850 sqft
| Date | Status | Price |
|---|---|---|
| 2026-08-21 | Closed | $178,900 |

1 Beds
1 Baths
850 sqft
| Date | Status | Price |
|---|---|---|
| 2026-11-03 | Closed | $216,000 |
Living at 12222 N Paradise Village Pkwy S means enjoying an array of fantastic amenities designed to elevate your everyday experience. Imagine unwinding after a long day at the fitness center, or perhaps you'd like to challenge your friends to a match on the tennis courts. The clubhouse serves as a great social hub, and there’s even a playground for those with little ones. With golf access and concierge services, you’ll find that luxury living is both attainable and enjoyable here. Additionally, the building is pet-friendly, allowing you to share your new space with your furry friends!
Barbecue
Fitness Center
Concierge
Security Guard
Tennis Court(s)
Patio
Balcony
This condo community is self-managed, which means it’s run by the residents for the residents. It’s also confirmed as both VA and FHA approved, making it more accessible to a wider range of homebuyers, including those utilizing special financing options. It’s all about creating a comfortable living experience with the policies in place that encourage a tight-knit community vibe.
Compare building's average price/sq. ft. and HOA fees/sq. ft. to buildings nearby
| Building Name | Avg price per square foot | AVG HOA FEE per square foot (Monthly) |
|---|---|---|
| 12222 N Paradise Village Pkwy S | $233/sqft. | $3 /sqft. |
| 12212 N Paradise Village Pkwy S | $309/sqft. | $3 /sqft. |
| 4303 E Cactus Rd | $275/sqft. | $3 /sqft. |
| 4150 E Cactus Rd | $286/sqft. | $5 /sqft. |
| 4455 E Paradise Village Pkwy S | $330/sqft. | $5 /sqft. |
| 4465 E Paradise Village Pkwy S | $338/sqft. | $4 /sqft. |
Paradise Valley Village is a residential area in Maricopa County, Arizona. The area has parks, retail shops, and casual restaurants. The district has a supermarket, schools, and health centers nearby. It offers walking paths and local centers for play. Local streets connect to main roads and bus routes. The area links to major highways and transit for regular travel. This district has many parks with shaded picnic spots and playgrounds. Local groups run farmers markets and events each season. Local services include a library, bike lanes, and churches close to homes.
This neighborhood indicates a good mix of people which makes it a good place for families. About 14.88% are children aged 0–14, 17.56% are young adults between 15–29, 21.02% are adults aged 30–44, 18.42% are in the 45–59 range and 28.13% are seniors aged 60 and above. Commuting options are also varying where 79.12% of residents relying on driving, while others prefer public transit around 1.82%, walking around 4.13%, biking around 0.62%, allowing residents to choose travel modes that best fit their daily routines. Most homes in the area are with 53.74% of units are rented and 46.26% are owner occupied. The neighborhood offers different household types. About 16.11% are single family homes and 5.07% are multi family units. Around 40.61% are single-person households, while 59.39% are multi person households. This mix works well for families, roommates, and individuals. Education levels in the neighborhood vary widely where 24.33% of residents have bachelor’s degrees. Around 19% have high school or college education. Another 10.52% hold diplomas while 18.68% have completed postgraduate studies. The remaining are 27.47% with other types of qualifications.
14.88% (0 - 14 years old)
17.56% (15 - 29 years old)
21.02% (30 - 44 years old)
18.42% (45 - 59 years old)
28.13% (60+ years old)
1.82%
Transit
4.13%
Walk
79.12%
Drive
0.62%
Bike
46.26%
Owner Occupied
53.74%
Rental Units
16.11%
Single Family
5.07%
Multi Family
40.61%
Single Person
59.39%
Multi Person