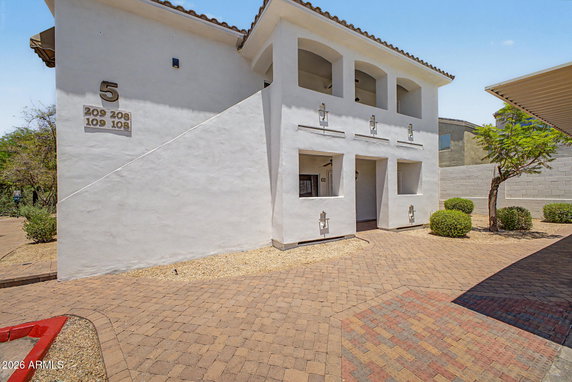
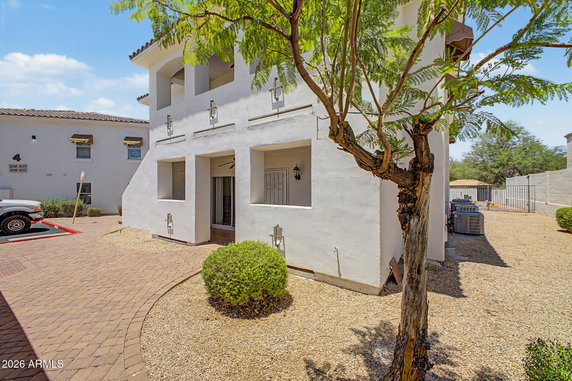
2950 W Louise Dr W lies in Phoenix, Arizona, near the intersection of E Union Hills Dr and N 7th Ave. The building has a charming low-rise design and stunning views of the nearby mountains. Construction completed in 2005, establishing a welcoming community atmosphere.
This condominium complex consists of 19 units across 2 stories. Each unit features 2 bedrooms, providing a comfortable living space. Sizes range from 916 to 1,016 square feet, making them spacious yet manageable. The design promotes an inviting, open feel for everyday life.
Prices for units vary from $260,000 to $270,000, with the lowest sales price in the last year at around $240,000. The average closed price also sits at approximately $240,000. The market has seen units spend an average of 95 days on the market, indicating steady interest in this area.
Residents enjoy a range of amenities, including a community pool and a spa. A playground offers outdoor fun for families. The split floor plans ensure privacy, while large walk-in closets and indoor laundry add convenience to daily routines. These practical features enhance living in this community.
Nearby, residents can find grocery options at Circle K and educational facilities such as Universal Technical Institute and Paseo Hills Elementary School. Access to I-17 and Loop 101 simplifies commutes and exploration. Local parks, restaurants, and entertainment options enrich the living experience in North Phoenix.
2950 W Louise Dr W lies in Phoenix, Arizona, near the intersection of E Union Hills Dr and N 7th Ave. The building has a charming low-rise design and stunning views of the nearby mountains. Construction completed in 2005, establishing a welcoming community atmosphere.
This condominium complex consists of 19 units across 2 stories. Each unit features 2 bedrooms, providing a comfortable living space. Sizes range from 916 to 1,016 square feet, making them spacious yet manageable. The design promotes an inviting, open feel for everyday life.
Prices for units vary from $260,000 to $270,000, with the lowest sales price in the last year at around $240,000. The average closed price also sits at approximately $240,000. The market has seen units spend an average of 95 days on the market, indicating steady interest in this area.
Residents enjoy a range of amenities, including a community pool and a spa. A playground offers outdoor fun for families. The split floor plans ensure privacy, while large walk-in closets and indoor laundry add convenience to daily routines. These practical features enhance living in this community.
Nearby, residents can find grocery options at Circle K and educational facilities such as Universal Technical Institute and Paseo Hills Elementary School. Access to I-17 and Loop 101 simplifies commutes and exploration. Local parks, restaurants, and entertainment options enrich the living experience in North Phoenix.
Description
2950 W Louise Dr W lies in Phoenix, Arizona, near the intersection of E Union Hills Dr and N 7th Ave. The building has a charming low-rise design and stunning views of the nearby mountains. Construction completed in 2005, establishing a welcoming community atmosphere.
This condominium complex consists of 19 units across 2 stories. Each unit features 2 bedrooms, providing a comfortable living space. Sizes range from 916 to 1,016 square feet, making them spacious yet manageable. The design promotes an inviting, open feel for everyday life.
Prices for units vary from $260,000 to $270,000, with the lowest sales price in the last year at around $240,000. The average closed price also sits at approximately $240,000. The market has seen units spend an average of 95 days on the market, indicating steady interest in this area.
Residents enjoy a range of amenities, including a community pool and a spa. A playground offers outdoor fun for families. The split floor plans ensure privacy, while large walk-in closets and indoor laundry add convenience to daily routines. These practical features enhance living in this community.
Nearby, residents can find grocery options at Circle K and educational facilities such as Universal Technical Institute and Paseo Hills Elementary School. Access to I-17 and Loop 101 simplifies commutes and exploration. Local parks, restaurants, and entertainment options enrich the living experience in North Phoenix.
2950 W Louise Dr W Key Stats Last 12 months
Avg. Listed Price$244,725
Avg. Sale Price$240,000
Year over year list price0.00%
Year over year sale price0.00%
Total Listings4 Listed
Total sold1 Sold
Average Days on Market95 days
Average HOA fees per sqft$3 /monthly
Key Stats
Year over year list price0.00%
Year over year sale price0.00%
Total Listings4 Listed
Total sold1 Sold
Average Days on Market95 days
Average HOA fees per sqft$3 /monthly
Glen Gardens Estate Availability & Demand
Unit Availability
Medium
High availability buildings list units frequently.
Unit Availability helps to understand how often units in a particular building are listed for sale as compared with the neighborhood average. Units are rarely listed in buildings with low availability.
Unit Demand
Low
Units in high-demand buildings sell quicker.
Unit Demand is a measure of quickly units in a particular building sell as compared with other buildings in the neighborhood. Units in high-demand buildings sell more quickly.
One of the highlights of living at 2950 W Louise Dr W is the delightful playground—perfect for families or those young at heart. Imagine hosting family BBQs or weekend gatherings right on your doorstep! The playground adds a splash of community spirit and is a fantastic place for kids to socialize and play, which can be a wonderful bonus for first-time buyers considering starting a family.
Amenities Description
One of the highlights of living at 2950 W Louise Dr W is the delightful playground—perfect for families or those young at heart. Imagine hosting family BBQs or weekend gatherings right on your doorstep! The playground adds a splash of community spirit and is a fantastic place for kids to socialize and play, which can be a wonderful bonus for first-time buyers considering starting a family.
Parking
Locker
Concierge
Elevator(s)
Central AC
Pool
Fitness Center
-
Visitors Parking
Amenities
Security System
Balcony
Policies
While specifics about building policies weren't provided, it's often helpful to connect with the management or engage with current residents to grasp the community rules. Such policies can vary widely, but knowing more can help ensure you’re a good fit for the condo lifestyle.
Pet Allowed
BBQ Permitted
Sublet Allowed
Short-term Rental Allowed
Compare with Buildings in the Neighbourhood (Last 12 Months)
Compare building's average price/sq. ft. and HOA fees/sq. ft. to buildings nearby
Deer Valley is a suburb in Maricopa County, Arizona. The area has parks, golf courses, and desert trails for walks. This district has several shops, grocery stores, casual restaurants, and coffee shops. You can find medical centers, schools, a library, and sports fields. Local markets and community events run on weekends. The area sits near Interstate 17 and main roads that link to Phoenix. Bus lines and express transit routes run through the district and light rail stops are nearby. The airport lies a short drive away for regional and national flights.
Neighbourhood Description
Deer Valley is a suburb in Maricopa County, Arizona. The area has parks, golf courses, and desert trails for walks. This district has several shops, grocery stores, casual restaurants, and coffee shops. You can find medical centers, schools, a library, and sports fields. Local markets and community events run on weekends. The area sits near Interstate 17 and main roads that link to Phoenix. Bus lines and express transit routes run through the district and light rail stops are nearby. The airport lies a short drive away for regional and national flights.
This neighborhood indicates a good mix of people which makes it a good place for families. About 19.47% are children aged 0–14, 24.45% are young adults between 15–29, 22.4% are adults aged 30–44, 19.77% are in the 45–59 range and 13.91% are seniors aged 60 and above.
Commuting options are also varying where 87.61% of residents relying on driving, while others prefer public transit around 0.26%, walking around 2.65%, biking around 0.01%, allowing residents to choose travel modes that best fit their daily routines.
Most homes in the area are with 50.28% of units are rented and 49.72% are owner occupied.
The neighborhood offers different household types. About 25.52% are single family homes and 9.49% are multi family units. Around 31.15% are single-person households, while 68.85% are multi person households. This mix works well for families, roommates, and individuals.
Education levels in the neighborhood vary widely where 17.86% of residents have bachelor’s degrees. Around 24.99% have high school or college education. Another 9.91% hold diplomas while 10.77% have completed postgraduate studies. The remaining are 36.47% with other types of qualifications.
Demographics Description
This neighborhood indicates a good mix of people which makes it a good place for families. About 19.47% are children aged 0–14, 24.45% are young adults between 15–29, 22.4% are adults aged 30–44, 19.77% are in the 45–59 range and 13.91% are seniors aged 60 and above.
Commuting options are also varying where 87.61% of residents relying on driving, while others prefer public transit around 0.26%, walking around 2.65%, biking around 0.01%, allowing residents to choose travel modes that best fit their daily routines.
Most homes in the area are with 50.28% of units are rented and 49.72% are owner occupied.
The neighborhood offers different household types. About 25.52% are single family homes and 9.49% are multi family units. Around 31.15% are single-person households, while 68.85% are multi person households. This mix works well for families, roommates, and individuals.
Education levels in the neighborhood vary widely where 17.86% of residents have bachelor’s degrees. Around 24.99% have high school or college education. Another 9.91% hold diplomas while 10.77% have completed postgraduate studies. The remaining are 36.47% with other types of qualifications.
Age Demographics
19.47%(0 - 14 years old)
24.45%(15 - 29 years old)
22.4%(30 - 44 years old)
19.77%(45 - 59 years old)
13.91%(60+ years old)
Commute
0.26%
Transit
2.65%
Walk
87.61%
Drive
0.01%
Bike
Housing Ownership
49.72%
Owner Occupied
50.28%
Rental Units
Household Types
25.52%
Single Family
9.49%
Multi Family
31.15%
Single Person
68.85%
Multi Person
Education
Bachelors Degree17.86%
High School College24.99%
Diploma9.91%
Post Graduate10.77%
Others36.47%
Education
Diploma9.91%
Post Graduate10.77%
Others36.47%
Get the HelloCondo Newsletter
Real-estate tips, insights, and market reports in your inbox.
HelloCondo Is The #1 Condo Search Platform And Real Estate Recommendation Engine. Search, Find And Buy The Perfect Condo And Get Matched With The Best Agents. Finding A Condo Has Never Been So Easy.