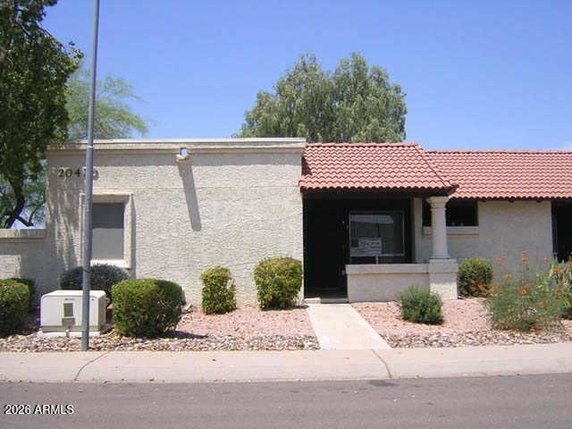
20420 N 6th Dr is located in Phoenix, near the intersection of N 7th Ave and W Thunderbird Rd. This building has a low-rise structure with just 1 story. The site offers a quiet, well-kept community feel, making it a pleasant place to live. The area provides easy access to highways like 101, 51, and I-17.
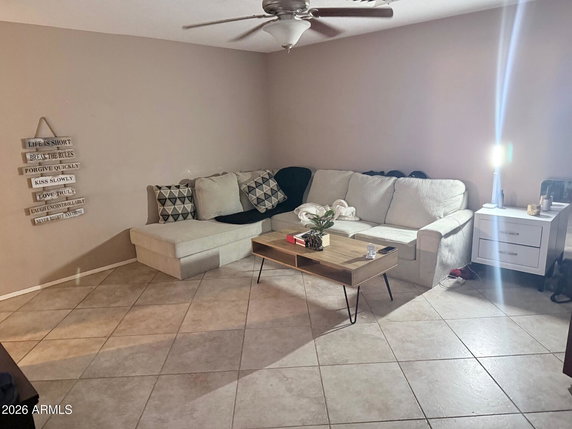
The property was built in 1986 and consists of 7 units. Each unit ranges from 863 to 1,074 square feet and has 2 bedrooms. The price of these units varies between $245,000 and $290,000, providing options for different budgets. Each unit features a split floor plan with two master suites, catering to comfortable living.
Residents can enjoy several amenities within the community. There are two pools and a heated spa for leisure and relaxation. Outdoor space includes a private covered patio with ample parking options available. The property showcases mature landscaping, enhancing the overall appeal of the community.
Nearby, grocery needs can be met at Circle K, while dining options include Peter Piper Pizza. Families appreciate the proximity to Deer Valley Unified School District, ensuring good education options for children. The closeness of parks and playgrounds also provides opportunities for outdoor activities.
Overall, 20420 N 6th Dr offers a blend of convenient living and community amenities. The layout of the units, combined with the outdoor spaces, adds to the comfort of daily life. With its good location and accessible amenities, this property presents a solid choice for potential buyers.
20420 N 6th Dr is located in Phoenix, near the intersection of N 7th Ave and W Thunderbird Rd. This building has a low-rise structure with just 1 story. The site offers a quiet, well-kept community feel, making it a pleasant place to live. The area provides easy access to highways like 101, 51, and I-17.
The property was built in 1986 and consists of 7 units. Each unit ranges from 863 to 1,074 square feet and has 2 bedrooms. The price of these units varies between $245,000 and $290,000, providing options for different budgets. Each unit features a split floor plan with two master suites, catering to comfortable living.
Residents can enjoy several amenities within the community. There are two pools and a heated spa for leisure and relaxation. Outdoor space includes a private covered patio with ample parking options available. The property showcases mature landscaping, enhancing the overall appeal of the community.
Nearby, grocery needs can be met at Circle K, while dining options include Peter Piper Pizza. Families appreciate the proximity to Deer Valley Unified School District, ensuring good education options for children. The closeness of parks and playgrounds also provides opportunities for outdoor activities.
Overall, 20420 N 6th Dr offers a blend of convenient living and community amenities. The layout of the units, combined with the outdoor spaces, adds to the comfort of daily life. With its good location and accessible amenities, this property presents a solid choice for potential buyers.
Description
20420 N 6th Dr is located in Phoenix, near the intersection of N 7th Ave and W Thunderbird Rd. This building has a low-rise structure with just 1 story. The site offers a quiet, well-kept community feel, making it a pleasant place to live. The area provides easy access to highways like 101, 51, and I-17.
The property was built in 1986 and consists of 7 units. Each unit ranges from 863 to 1,074 square feet and has 2 bedrooms. The price of these units varies between $245,000 and $290,000, providing options for different budgets. Each unit features a split floor plan with two master suites, catering to comfortable living.
Residents can enjoy several amenities within the community. There are two pools and a heated spa for leisure and relaxation. Outdoor space includes a private covered patio with ample parking options available. The property showcases mature landscaping, enhancing the overall appeal of the community.
Nearby, grocery needs can be met at Circle K, while dining options include Peter Piper Pizza. Families appreciate the proximity to Deer Valley Unified School District, ensuring good education options for children. The closeness of parks and playgrounds also provides opportunities for outdoor activities.
Overall, 20420 N 6th Dr offers a blend of convenient living and community amenities. The layout of the units, combined with the outdoor spaces, adds to the comfort of daily life. With its good location and accessible amenities, this property presents a solid choice for potential buyers.
20420 N 6th Dr Key Stats Last 12 months
Avg. Listed Price$231,967($241/Sqft.)
Avg. Sale Price$212,500($198/Sqft.)
Year over year list price0.00%
Year over year sale price0.00%
Total Listings3 Listed
Total sold1 Sold
Average Days on Market90 days
Average HOA fees per sqft$7 /monthly
Key Stats
Year over year list price0.00%
Year over year sale price0.00%
Total Listings3 Listed
Total sold1 Sold
Average Days on Market90 days
Average HOA fees per sqft$7 /monthly
Glen Gardens Estate Availability & Demand
Unit Availability
High
High availability buildings list units frequently.
Unit Availability helps to understand how often units in a particular building are listed for sale as compared with the neighborhood average. Units are rarely listed in buildings with low availability.
Unit Demand
Low
Units in high-demand buildings sell quicker.
Unit Demand is a measure of quickly units in a particular building sell as compared with other buildings in the neighborhood. Units in high-demand buildings sell more quickly.
This condo building offers a fantastic playground for residents. It’s a wonderful space where families can enjoy afternoons filled with laughter and fun. Imagine your kids playing with their friends outside. The playground will surely become a favorite spot for all ages. Whether it’s a sunny day or a cool evening, outdoor play can bring joy and physical activity to your routine. Living here means having a dedicated area to unwind and connect with neighbors too.
Amenities Description
This condo building offers a fantastic playground for residents. It’s a wonderful space where families can enjoy afternoons filled with laughter and fun. Imagine your kids playing with their friends outside. The playground will surely become a favorite spot for all ages. Whether it’s a sunny day or a cool evening, outdoor play can bring joy and physical activity to your routine. Living here means having a dedicated area to unwind and connect with neighbors too.
Parking
Locker
Concierge
Elevator(s)
Central AC
Pool
Fitness Center
-
Visitors Parking
Amenities
Security System
Patio
Policies
The building encourages a friendly environment and welcomes all residents. Keeping this community in mind, some important policies maintain peace and order. It’s essential to remember that limits exist for the number of occupants. A deposit will also be required before you can settle in. If you are a pet lover, you’ll be pleased to know that both cats and dogs are allowed. However, do consider that size limits may apply. This makes for a joyful atmosphere where furry companions can join the fun. Overall, these policies foster a caring community where everyone can feel at home.
Amenities Description
The building encourages a friendly environment and welcomes all residents. Keeping this community in mind, some important policies maintain peace and order. It’s essential to remember that limits exist for the number of occupants. A deposit will also be required before you can settle in. If you are a pet lover, you’ll be pleased to know that both cats and dogs are allowed. However, do consider that size limits may apply. This makes for a joyful atmosphere where furry companions can join the fun. Overall, these policies foster a caring community where everyone can feel at home.
Pet Allowed
BBQ Permitted
Sublet Allowed
Short-term Rental Allowed
Compare with Buildings in the Neighbourhood (Last 12 Months)
Compare building's average price/sq. ft. and HOA fees/sq. ft. to buildings nearby
Deer Valley is a suburb in Maricopa County, Arizona. The area has parks, golf courses, and desert trails for walks. This district has several shops, grocery stores, casual restaurants, and coffee shops. You can find medical centers, schools, a library, and sports fields. Local markets and community events run on weekends. The area sits near Interstate 17 and main roads that link to Phoenix. Bus lines and express transit routes run through the district and light rail stops are nearby. The airport lies a short drive away for regional and national flights.
Neighbourhood Description
Deer Valley is a suburb in Maricopa County, Arizona. The area has parks, golf courses, and desert trails for walks. This district has several shops, grocery stores, casual restaurants, and coffee shops. You can find medical centers, schools, a library, and sports fields. Local markets and community events run on weekends. The area sits near Interstate 17 and main roads that link to Phoenix. Bus lines and express transit routes run through the district and light rail stops are nearby. The airport lies a short drive away for regional and national flights.
This neighborhood indicates a good mix of people which makes it a good place for families. About 19.57% are children aged 0–14, 21.73% are young adults between 15–29, 26.99% are adults aged 30–44, 18.22% are in the 45–59 range and 13.49% are seniors aged 60 and above.
Commuting options are also varying where 87.99% of residents relying on driving, while others prefer public transit around 1.06%, walking around 0.72%, biking around 0.41%, allowing residents to choose travel modes that best fit their daily routines.
Most homes in the area are with 60.7% of units owner occupied and 39.3% are rented.
The neighborhood offers different household types. About 29.43% are single family homes and 8.45% are multi family units. Around 31.67% are single-person households, while 68.33% are multi person households. This mix works well for families, roommates, and individuals.
Education levels in the neighborhood vary widely where 20.41% of residents have bachelor’s degrees. Around 25.1% have high school or college education. Another 8.9% hold diplomas while 5.94% have completed postgraduate studies. The remaining are 39.65% with other types of qualifications.
Demographics Description
This neighborhood indicates a good mix of people which makes it a good place for families. About 19.57% are children aged 0–14, 21.73% are young adults between 15–29, 26.99% are adults aged 30–44, 18.22% are in the 45–59 range and 13.49% are seniors aged 60 and above.
Commuting options are also varying where 87.99% of residents relying on driving, while others prefer public transit around 1.06%, walking around 0.72%, biking around 0.41%, allowing residents to choose travel modes that best fit their daily routines.
Most homes in the area are with 60.7% of units owner occupied and 39.3% are rented.
The neighborhood offers different household types. About 29.43% are single family homes and 8.45% are multi family units. Around 31.67% are single-person households, while 68.33% are multi person households. This mix works well for families, roommates, and individuals.
Education levels in the neighborhood vary widely where 20.41% of residents have bachelor’s degrees. Around 25.1% have high school or college education. Another 8.9% hold diplomas while 5.94% have completed postgraduate studies. The remaining are 39.65% with other types of qualifications.
Age Demographics
19.57%(0 - 14 years old)
21.73%(15 - 29 years old)
26.99%(30 - 44 years old)
18.22%(45 - 59 years old)
13.49%(60+ years old)
Commute
1.06%
Transit
0.72%
Walk
87.99%
Drive
0.41%
Bike
Housing Ownership
60.7%
Owner Occupied
39.3%
Rental Units
Household Types
29.43%
Single Family
8.45%
Multi Family
31.67%
Single Person
68.33%
Multi Person
Education
Bachelors Degree20.41%
High School College25.1%
Diploma8.9%
Post Graduate5.94%
Others39.65%
Education
Diploma8.9%
Post Graduate5.94%
Others39.65%
Get the HelloCondo Newsletter
Real-estate tips, insights, and market reports in your inbox.
HelloCondo Is The #1 Condo Search Platform And Real Estate Recommendation Engine. Search, Find And Buy The Perfect Condo And Get Matched With The Best Agents. Finding A Condo Has Never Been So Easy.