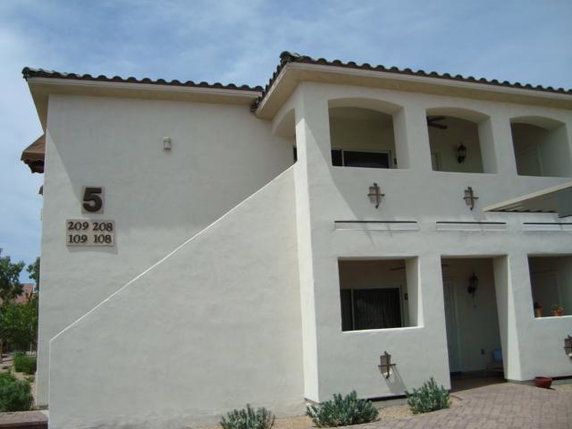
2950 W Louise Dr W sits in Phoenix, near the intersection of N 7th Ave and W Deer Valley Rd. This low-rise building was built in 2005 and contains 23 units spread over 2 stories. The community features mountain views and a well-maintained layout.
Units in this building are between 916 and 1,016 square feet, offering 2 bedrooms each. Prices for these units range from $235,000 to $280,000. The average closed price is about $240,000, with an average price per square foot at $249. Units typically spend around 95 days on the market.
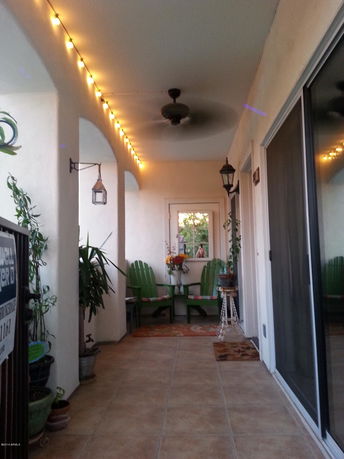
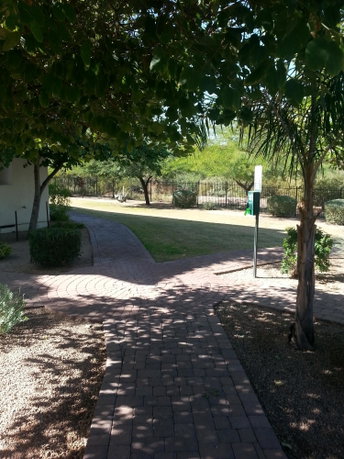
Community amenities include a heated pool and spa, as well as a playground, creating a family-friendly environment. Residents can enjoy a shared grassy area for gatherings or relaxation. The architectural design includes vaulted ceilings and spacious walk-in closets, enhancing the living experience.
Units also offer a split floor plan and private balconies or patios, adding to their appeal. Access to grocery stores like Circle K, as well as school options like Universal Technical Institute and Paseo Hills Elementary, is nearby. The location provides convenient travel routes via I-17 and Loop 101.
This small community allows for comfortable living with easy access to shopping, dining, schools, and healthcare facilities. The combination of appealing amenities and a prime location makes this property a suitable option for various lifestyles.
2950 W Louise Dr W sits in Phoenix, near the intersection of N 7th Ave and W Deer Valley Rd. This low-rise building was built in 2005 and contains 23 units spread over 2 stories. The community features mountain views and a well-maintained layout.
Units in this building are between 916 and 1,016 square feet, offering 2 bedrooms each. Prices for these units range from $235,000 to $280,000. The average closed price is about $240,000, with an average price per square foot at $249. Units typically spend around 95 days on the market.
Community amenities include a heated pool and spa, as well as a playground, creating a family-friendly environment. Residents can enjoy a shared grassy area for gatherings or relaxation. The architectural design includes vaulted ceilings and spacious walk-in closets, enhancing the living experience.
Units also offer a split floor plan and private balconies or patios, adding to their appeal. Access to grocery stores like Circle K, as well as school options like Universal Technical Institute and Paseo Hills Elementary, is nearby. The location provides convenient travel routes via I-17 and Loop 101.
This small community allows for comfortable living with easy access to shopping, dining, schools, and healthcare facilities. The combination of appealing amenities and a prime location makes this property a suitable option for various lifestyles.
Description
2950 W Louise Dr W sits in Phoenix, near the intersection of N 7th Ave and W Deer Valley Rd. This low-rise building was built in 2005 and contains 23 units spread over 2 stories. The community features mountain views and a well-maintained layout.
Units in this building are between 916 and 1,016 square feet, offering 2 bedrooms each. Prices for these units range from $235,000 to $280,000. The average closed price is about $240,000, with an average price per square foot at $249. Units typically spend around 95 days on the market.
Community amenities include a heated pool and spa, as well as a playground, creating a family-friendly environment. Residents can enjoy a shared grassy area for gatherings or relaxation. The architectural design includes vaulted ceilings and spacious walk-in closets, enhancing the living experience.
Units also offer a split floor plan and private balconies or patios, adding to their appeal. Access to grocery stores like Circle K, as well as school options like Universal Technical Institute and Paseo Hills Elementary, is nearby. The location provides convenient travel routes via I-17 and Loop 101.
This small community allows for comfortable living with easy access to shopping, dining, schools, and healthcare facilities. The combination of appealing amenities and a prime location makes this property a suitable option for various lifestyles.
2950 W Louise Dr W Key Stats Last 12 months
Avg. Listed Price$240,950($250/Sqft.)
Avg. Sale Price$227,500($236/Sqft.)
Year over year list price1.65%
Year over year sale price0.00%
Total Listings4 Listed
Total sold2 Sold
Average Days on Market127 days
Average HOA fees per sqft$3 /monthly
Key Stats
Year over year list price1.65%
Year over year sale price0.00%
Total Listings4 Listed
Total sold2 Sold
Average Days on Market127 days
Average HOA fees per sqft$3 /monthly
Glen Gardens Estate Availability & Demand
Unit Availability
Low
High availability buildings list units frequently.
Unit Availability helps to understand how often units in a particular building are listed for sale as compared with the neighborhood average. Units are rarely listed in buildings with low availability.
Unit Demand
High
Units in high-demand buildings sell quicker.
Unit Demand is a measure of quickly units in a particular building sell as compared with other buildings in the neighborhood. Units in high-demand buildings sell more quickly.
Life here is enhanced by a lovely playground, making it a great spot for relaxation or a fun day out in the sun. It's perfect for those impromptu gatherings with friends or enjoying quiet moments with a good book. The community vibe encourages outdoor activity and social engagement, setting a warm and inviting atmosphere that makes it easy to connect with your neighbors.
Amenities Description
Life here is enhanced by a lovely playground, making it a great spot for relaxation or a fun day out in the sun. It's perfect for those impromptu gatherings with friends or enjoying quiet moments with a good book. The community vibe encourages outdoor activity and social engagement, setting a warm and inviting atmosphere that makes it easy to connect with your neighbors.
Parking
Locker
Concierge
Elevator(s)
Central AC
Pool
Fitness Center
-
Visitors Parking
Amenities
Security System
Balcony
Policies
While specific building policies weren't detailed, knowing the general community spirit can ease your transition. Most condo buildings do promote a friendly living environment, typically encouraging respectful relations among residents and fostering a sense of community.
Pet Allowed
BBQ Permitted
Sublet Allowed
Short-term Rental Allowed
Compare with Buildings in the Neighbourhood (Last 12 Months)
Compare building's average price/sq. ft. and HOA fees/sq. ft. to buildings nearby
Deer Valley is a suburb in Maricopa County, Arizona. The area has parks, golf courses, and desert trails for walks. This district has several shops, grocery stores, casual restaurants, and coffee shops. You can find medical centers, schools, a library, and sports fields. Local markets and community events run on weekends. The area sits near Interstate 17 and main roads that link to Phoenix. Bus lines and express transit routes run through the district and light rail stops are nearby. The airport lies a short drive away for regional and national flights.
Neighbourhood Description
Deer Valley is a suburb in Maricopa County, Arizona. The area has parks, golf courses, and desert trails for walks. This district has several shops, grocery stores, casual restaurants, and coffee shops. You can find medical centers, schools, a library, and sports fields. Local markets and community events run on weekends. The area sits near Interstate 17 and main roads that link to Phoenix. Bus lines and express transit routes run through the district and light rail stops are nearby. The airport lies a short drive away for regional and national flights.
This neighborhood indicates a good mix of people which makes it a good place for families. About 19.47% are children aged 0–14, 24.44% are young adults between 15–29, 22.41% are adults aged 30–44, 19.77% are in the 45–59 range and 13.91% are seniors aged 60 and above.
Commuting options are also varying where 87.59% of residents relying on driving, while others prefer public transit around 0.26%, walking around 2.66%, biking around 0.01%, allowing residents to choose travel modes that best fit their daily routines.
Most homes in the area are with 50.28% of units are rented and 49.72% are owner occupied.
The neighborhood offers different household types. About 25.53% are single family homes and 9.49% are multi family units. Around 31.16% are single-person households, while 68.84% are multi person households. This mix works well for families, roommates, and individuals.
Education levels in the neighborhood vary widely where 17.86% of residents have bachelor’s degrees. Around 25.01% have high school or college education. Another 9.91% hold diplomas while 10.77% have completed postgraduate studies. The remaining are 36.47% with other types of qualifications.
Demographics Description
This neighborhood indicates a good mix of people which makes it a good place for families. About 19.47% are children aged 0–14, 24.44% are young adults between 15–29, 22.41% are adults aged 30–44, 19.77% are in the 45–59 range and 13.91% are seniors aged 60 and above.
Commuting options are also varying where 87.59% of residents relying on driving, while others prefer public transit around 0.26%, walking around 2.66%, biking around 0.01%, allowing residents to choose travel modes that best fit their daily routines.
Most homes in the area are with 50.28% of units are rented and 49.72% are owner occupied.
The neighborhood offers different household types. About 25.53% are single family homes and 9.49% are multi family units. Around 31.16% are single-person households, while 68.84% are multi person households. This mix works well for families, roommates, and individuals.
Education levels in the neighborhood vary widely where 17.86% of residents have bachelor’s degrees. Around 25.01% have high school or college education. Another 9.91% hold diplomas while 10.77% have completed postgraduate studies. The remaining are 36.47% with other types of qualifications.
Age Demographics
19.47%(0 - 14 years old)
24.44%(15 - 29 years old)
22.41%(30 - 44 years old)
19.77%(45 - 59 years old)
13.91%(60+ years old)
Commute
0.26%
Transit
2.66%
Walk
87.59%
Drive
0.01%
Bike
Housing Ownership
49.72%
Owner Occupied
50.28%
Rental Units
Household Types
25.53%
Single Family
9.49%
Multi Family
31.16%
Single Person
68.84%
Multi Person
Education
Bachelors Degree17.86%
High School College25.01%
Diploma9.91%
Post Graduate10.77%
Others36.47%
Education
Diploma9.91%
Post Graduate10.77%
Others36.47%
Get the HelloCondo Newsletter
Real-estate tips, insights, and market reports in your inbox.
HelloCondo Is The #1 Condo Search Platform And Real Estate Recommendation Engine. Search, Find And Buy The Perfect Condo And Get Matched With The Best Agents. Finding A Condo Has Never Been So Easy.