HeaderIcon
  1. Agent Logo

Explore by Metro

  • Atlanta
  • Baltimore
  • Boston
  • Bronx
  • Brooklyn
  • Chicago
  • Los Angeles
  • Manhattan
  • Miami
  • Nashville
  • North Port
  • Orlando
  • Philadelphia
  • Phoenix
  • Queens
  • San Diego
  • San Jose
  • Tampa
  • Washington
HeaderIcon

Explore by Metro

  • Atlanta
  • Baltimore
  • Boston
  • Bronx
  • Brooklyn
  • Chicago
  • Los Angeles
  • Manhattan
  • Miami
  • Nashville
  • North Port
  • Orlando
  • Philadelphia
  • Phoenix
  • Queens
  • San Diego
  • San Jose
  • Tampa
  • Washington
leftArrowBack to Search
  1. Home
  2. /
  3. Philadelphia, PA
  4. /
  5. 1352 S St 419
Add to favoritesAdd to favorites (hover)
Save
leftArrow
Add to favoritesAdd to favorites (hover)

1352 S St 419

1352 S St 419, Philadelphia, PA, 19147

YEAR BUILT

2007

# STORIES

5

# TOTAL UNITS

23

UNIT SIZE RANGE

1,090-2,436 sqft

Description

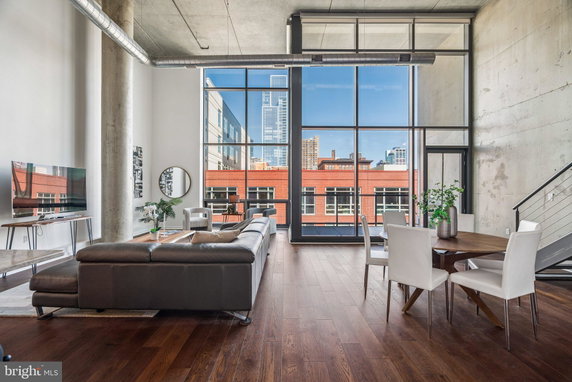
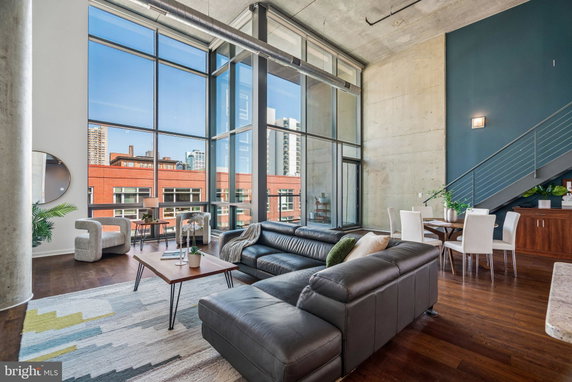
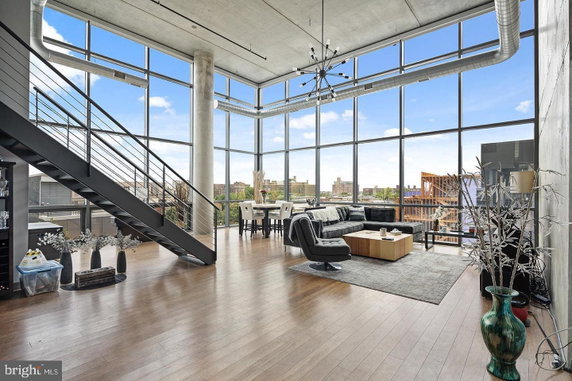
1352 S St 419 is located in Philadelphia. It stands at the corner of South Broad Street and Washington Avenue. The building was completed in 2007. This mid-rise structure has 5 stories and offers 23 condominium units. Units in the building range in size from 1,090 to 2,436 square feet. There are one and two-bedroom options available. Prices for these units range from $1,127,000 to $1,215,000. In the past 12 months, the lowest sold price was about $340,000, while the average closed price is approximately $560,596. The average price per square foot for sold listings stands at $366. Both common grounds and assigned parking support everyday living. An elevator provides easy access to different floors. Extra storage spaces are available for residents, and concierge service adds convenience. The building also fosters a sense of community with its shared amenities. Nearby, residents can enjoy local dining options like City Diner and Cafe-V. The University of the Arts serves as a notable public school in the area. While the Delaware River lies close by, it adds another layer of accessibility to the location. Units in this building usually spend about 64 days on the market. The combination of modern amenities and prime location makes this building an attractive option in Philadelphia's real estate market.

Building ImageMLS ID #PAPH2672078
Building Image
Building ImageView Listing

1352 S St 419

1352 S St 419, Philadelphia, PA, 19147

YEAR BUILT

2007

# STORIES

5

# TOTAL UNITS

23

UNIT SIZE RANGE

1,090-2,436 sqft

Description

1352 S St 419 is located in Philadelphia. It stands at the corner of South Broad Street and Washington Avenue. The building was completed in 2007. This mid-rise structure has 5 stories and offers 23 condominium units. Units in the building range in size from 1,090 to 2,436 square feet. There are one and two-bedroom options available. Prices for these units range from $1,127,000 to $1,215,000. In the past 12 months, the lowest sold price was about $340,000, while the average closed price is approximately $560,596. The average price per square foot for sold listings stands at $366. Both common grounds and assigned parking support everyday living. An elevator provides easy access to different floors. Extra storage spaces are available for residents, and concierge service adds convenience. The building also fosters a sense of community with its shared amenities. Nearby, residents can enjoy local dining options like City Diner and Cafe-V. The University of the Arts serves as a notable public school in the area. While the Delaware River lies close by, it adds another layer of accessibility to the location. Units in this building usually spend about 64 days on the market. The combination of modern amenities and prime location makes this building an attractive option in Philadelphia's real estate market.

Next

Description

1352 S St 419 is located in Philadelphia. It stands at the corner of South Broad Street and Washington Avenue. The building was completed in 2007. This mid-rise structure has 5 stories and offers 23 condominium units. Units in the building range in size from 1,090 to 2,436 square feet. There are one and two-bedroom options available. Prices for these units range from $1,127,000 to $1,215,000. In the past 12 months, the lowest sold price was about $340,000, while the average closed price is approximately $560,596. The average price per square foot for sold listings stands at $366. Both common grounds and assigned parking support everyday living. An elevator provides easy access to different floors. Extra storage spaces are available for residents, and concierge service adds convenience. The building also fosters a sense of community with its shared amenities. Nearby, residents can enjoy local dining options like City Diner and Cafe-V. The University of the Arts serves as a notable public school in the area. While the Delaware River lies close by, it adds another layer of accessibility to the location. Units in this building usually spend about 64 days on the market. The combination of modern amenities and prime location makes this building an attractive option in Philadelphia's real estate market.

1352 S St 419 Key Stats Last 12 months

Avg. Listed Price$639,862($385/Sqft.)

Avg. Sale Price$560,596($366/Sqft.)
Year over year list priceUp Arrow49.00%

Year over year sale priceUp Arrow 33.48%
Total Listings8 Listed

Total sold6 Sold
Average Days on Market64 days

Average HOA fees per sqft$2 /monthly
Next

Key Stats

Year over year list priceUp Arrow49.00%

Year over year sale priceUp Arrow33.48%
Total Listings8 Listed

Total sold6 Sold
Average Days on Market64 days

Average HOA fees per sqft$2 /monthly

Glen Gardens Estate Availability & Demand

Unit Availability

-
High availability buildings list units frequently.

Unit Availability helps to understand how often units in a particular building are listed for sale as compared with the neighborhood average. Units are rarely listed in buildings with low availability.

Unit Demand

-
Units in high-demand buildings sell quicker.

Unit Demand is a measure of quickly units in a particular building sell as compared with other buildings in the neighborhood. Units in high-demand buildings sell more quickly.

For Sale 0 For Sale

1352 S St 419 Sold Listings

UnitSize (sqft)BedsBathsDays On MarketDateStatusPrice
Unit 5005002305231412026-09-22
MLS#: PAPH2611836
Closed$1,127,000
Unit 216216109011292026-07-29
MLS#: PAPH2617176
Closed$340,000
Unit 41641613962272026-06-02
MLS#: PAPH2610318
Closed$565,000
Unit 5055052436222032022-05-20
MLS#: PAPH2033072
Closed$1,215,000
Unit 216
216

1 Beds

1 Baths

1090 sqft


DateStatusPrice
2026-07-29Closed$340,000
MLS#: PAPH2617176
Days On Market29
Unit 416
416

2 Beds

2 Baths

1396 sqft


DateStatusPrice
2026-06-02Closed$565,000
MLS#: PAPH2610318
Days On Market7
Unit 500
500

2 Beds

3 Baths

2305 sqft


DateStatusPrice
2026-09-22Closed$1,127,000
MLS#: PAPH2611836
Days On Market141
Unit 505
505

2 Beds

2 Baths

2436 sqft


DateStatusPrice
2022-05-20Closed$1,215,000
MLS#: PAPH2033072
Days On Market203
View Complete Unit Listing HistorySource By: BRIGHT

Amenities

This condo building offers wonderful amenities that enhance everyday living. Enjoy the common grounds where you can relax and socialize with neighbors. If you have a vehicle, you will appreciate the reserved and assigned parking available for your convenience. The building features an elevator, making access easy for all residents. Need extra space? You can benefit from the extra storage options also provided. For added convenience, there is a concierge to assist you. These amenities make daily life more enjoyable and stress-free.

Next

Amenities Description

This condo building offers wonderful amenities that enhance everyday living. Enjoy the common grounds where you can relax and socialize with neighbors. If you have a vehicle, you will appreciate the reserved and assigned parking available for your convenience. The building features an elevator, making access easy for all residents. Need extra space? You can benefit from the extra storage options also provided. For added convenience, there is a concierge to assist you. These amenities make daily life more enjoyable and stress-free.

Parking
Parking
Locker
Locker
Concierge
Concierge
Elevator(s)
Elevator(s)
Central AC
Central AC
Pool
Pool
Fitness Center
Fitness Center
-
Visitors Parking
Visitors Parking
Next

Amenities

Security

Security

Security System

Security System

Smoke Detector(s)

Smoke Detector(s)

Policies

The building has a few important policies to keep in mind. There are restrictions on the number of occupants allowed in each unit. If you’re a pet lover, you will be pleased to know that both cats and dogs are permitted. However, there are size limits for pets, so be sure to check those details. Everyone who moves into this building will need to follow these guidelines to keep the community harmonious. These policies help ensure a comfortable and friendly atmosphere for all residents.

Next

Amenities Description

The building has a few important policies to keep in mind. There are restrictions on the number of occupants allowed in each unit. If you’re a pet lover, you will be pleased to know that both cats and dogs are permitted. However, there are size limits for pets, so be sure to check those details. Everyone who moves into this building will need to follow these guidelines to keep the community harmonious. These policies help ensure a comfortable and friendly atmosphere for all residents.

Pet Allowed
Check
Pet Allowed
BBQ Permitted
BBQ Permitted
Sublet Allowed
Sublet Allowed
Short-term Rental Allowed

Compare with Buildings in the Neighbourhood (Last 12 Months)

Compare building's average price/sq. ft. and HOA fees/sq. ft. to buildings nearby

Building NameAvg price per square footAVG HOA FEE per square foot (Monthly)
1352 S St 419$366/sqft.$2 /sqft.
1352 South St$345/sqft.$2 /sqft.
1201 Fitzwater St$416/sqft.$2 /sqft.
1110 Lombard St$321/sqft.$3 /sqft.
1326 Spruce St$312/sqft.$2 /sqft.
1324 Locust St$234/sqft.$1 /sqft.

Nearby Schools

Universal Institute Charter School

B-
Public|Grades KG–9
800 S 15th St|0.24 miles away

Independence Charter School

B-
Public|Grades KG–8
1600 Lombard St|0.24 miles away

Creative and Performing Arts

C
Public|Grades 9–12
901 S Broad St|0.28 miles away

Academy at Palumbo

A-
Public|Grades 9–12
1100 Catharine St|0.29 miles away

The City School

--
Private|Grades PK–12
315 S 17th St|0.35 miles away

Edwin M. Stanton School

C+
Public|Grades KG–8
1700 Christian St|0.38 miles away
Next

Schools

arrow rightWhat to know about schoolsarrow right
Next

Description

Universal Institute Charter School

B-
Public|Grades KG–9
800 S 15th St|Less than 1 Mile Away

Independence Charter School

B-
Public|Grades KG–8
1600 Lombard St|Less than 1 Mile Away

Creative and Performing Arts

C
Public|Grades 9–12
901 S Broad St|Less than 1 Mile Away

Academy at Palumbo

A-
Public|Grades 9–12
1100 Catharine St|Less than 1 Mile Away

The City School

--
Private|Grades PK–12
315 S 17th St|Less than 1 Mile Away

Edwin M. Stanton School

C+
Public|Grades KG–8
1700 Christian St|Less than 1 Mile Away

Philadelphia Electrical & Tech Chs

C
Public|Grades 9–12
1420 Chestnut St #...|Less than 1 Mile Away

Chester A. Arthur School

C-
Public|Grades KG–8
2000 Catharine St|Less than 1 Mile Away

Fanny Jackson Coppin School

B-
Public|Grades KG–8
1213 S 12th St|Less than 1 Mile Away

Philadelphia Free School

--
Private|Grades 2–12
2001 Christian St|Less than 1 Mile Away

Christopher Columbus Charter School

B
Public|Grades KG–8
South Building, 12...|Less than 1 Mile Away

General George A. McCall School

B
Public|Grades KG–8
325 S 7th St|Less than 1 Mile Away

George W. Nebinger Elementary School

C-
Public|Grades KG–8
601 Carpenter St|Less than 1 Mile Away

William M. Meredith School

A-
Public|Grades KG–8
725 S 5th St|Less than 1 Mile Away

Freire Charter School

C+
Public|Grades 5–12
2027 Chestnut St|Less than 1 Mile Away

Constitution High School

B-
Public|Grades 9–12
18 S 7th St|Less than 1 Mile Away

St Mary Interparochial School

--
Private|Grades KG–8
440 Locust St|Less than 1 Mile Away

Chesterbrook Academy

--
Private|Grades PK–KG
510 Walnut St Ste ...|Less than 1 Mile Away

St Peters School

--
Private|Grades PK–8
319 Lombard St|Less than 1 Mile Away

Albert M. Greenfield School

B
Public|Grades KG–8
2200 Chestnut St|Less than 1 Mile Away

G.W. Childs Elementary School

C-
Public|Grades KG–8
1599 Wharton St|Less than 1 Mile Away

Vare-Washington School

B-
Public|Grades KG–8
1198 S 5th St|Less than 1 Mile Away

Russell Byers Charter School

C
Public|Grades PK–8
1911 Arch St|Less than 1 Mile Away

The Philadelphia School

--
Private|Grades PK–8
2501 Lombard St|Less than 1 Mile Away

Clementine Montessori

--
Private|Grades PK–KG
2013 Appletree St|1.00 Miles Away

Mastery Chs-Lenfest Campus

D
Public|Grades 7–12
35 S 4th St|1.02 Miles Away

Eliza Butler Kirkbride School

B
Public|Grades KG–8
1501 S 7th St|1.03 Miles Away

Roman Catholic High School

--
Private|Grades 9–12
301 N Broad St|1.04 Miles Away

Greene Towne School

--
Private|Grades PK–KG
2121 Arch St|1.04 Miles Away

St Anthony of Padua Regional Catholic School

--
Private|Grades PK–8
913 Pierce St|1.11 Miles Away

Folk Arts-Cultural Treasures Charter School

A
Public|Grades KG–8
1023 Callowhill St|1.17 Miles Away

The Sd of Philadelphia Virtual Academy

D
Public|Grades 6–12
440 N Broad St|1.22 Miles Away

Southwark School

C+
Public|Grades KG–8
1835 S 9th St|1.23 Miles Away

Math Civics and Sciences Charter School

D
Public|Grades 1–12
447 N Broad St|1.24 Miles Away

Delaplaine McDaniel Elementary School

C-
Public|Grades KG–8
1801 S 22nd St|1.31 Miles Away

Parkway Center City Middle College

A-
Public|Grades 9–12
540 N 13th St|1.37 Miles Away

Masterman Julia R Secondary School

A+
Public|Grades 5–12
1699 Spring Garden...|1.38 Miles Away

South Philadelphia High School

C
Public|Grades 9–12
2101 S Broad St|1.40 Miles Away

Benjamin Franklin High School

D-
Public|Grades 9–12
550 N Broad St|1.40 Miles Away

Stephen Girard Elementary School

D
Public|Grades KG–4
1800 Snyder Ave|1.45 Miles Away

Science Leadership Academy

B+
Public|Grades 9–12
1482 Green Ln|1.46 Miles Away

Laura W. Waring School

D
Public|Grades KG–8
1801 Green St|1.48 Miles Away

Franklin Lc

C-
Public|Grades 9–12
616 N 15th St|1.50 Miles Away

City Kids Christian School

--
Private|Grades PK–KG
2311 S 13th St|1.54 Miles Away

Furness High School

C
Public|Grades 9–12
1900 S 3rd St|1.54 Miles Away

Preparatory Charter School of Mathematics Science Te

C+
Public|Grades 9–12
1928 Point Breeze ...|1.56 Miles Away

Spring Garden School

D+
Public|Grades KG–8
1146 Melon St|1.56 Miles Away

Francis Scott Key School

C
Public|Grades KG–6
2230 S 8th St|1.58 Miles Away

Trinity Academy

--
Private|Grades PK–KG
2300 S 18th St|1.61 Miles Away

St Gaberiel School

--
Private|Grades PK–8
2917 Dickinson St|1.64 Miles Away

Transit

10th St & Johnston St

1.98 miles away|38 min walk

10th St & Oregon Av

1.91 miles away|37 min walk

11th St

0.66 miles away|13 min walk

11th St & Arch St

0.79 miles away|16 min walk

11th St & Bainbridge St

0.26 miles away|5 min walk

11th St & Brown St

1.68 miles away|33 min walk
Next

Transit

arrow rightWhat to know about transitarrow right
Next

Description

10th St & Johnston St

1.98 miles away|38 min walk

10th St & Oregon Av

1.91 miles away|37 min walk

11th St

0.66 miles away|13 min walk

11th St & Arch St

0.79 miles away|16 min walk

11th St & Bainbridge St

0.26 miles away|5 min walk

11th St & Brown St

1.68 miles away|33 min walk

11th St & Callowhill St

1.15 miles away|22 min walk

11th St & Carpenter St

0.4 miles away|8 min walk

11th St & Catharine St

0.32 miles away|7 min walk

11th St & Chestnut St

0.56 miles away|11 min walk

11th St & Christian St

0.35 miles away|7 min walk

11th St & Ellsworth St

0.55 miles away|11 min walk

11th St & Fairmount Av

1.61 miles away|31 min walk

11th St & Federal St

0.62 miles away|12 min walk

11th St & Fitzwater St

0.28 miles away|6 min walk

11th St & Girard Av

1.96 miles away|38 min walk

11th St & Green St

1.41 miles away|27 min walk

11th St & Jackson St

1.46 miles away|28 min walk

11th St & Locust St

0.41 miles away|8 min walk

11th St & Lombard St

0.26 miles away|5 min walk

11th St & Market St

0.66 miles away|13 min walk

11th St & McKean St

1.28 miles away|25 min walk

11th St & Mifflin St

1.2 miles away|24 min walk

11th St & Moore St

1.12 miles away|22 min walk

11th St & Morris St

1.04 miles away|20 min walk

11th St & Moyamensing Av

1.66 miles away|32 min walk

11th St & Noble St

1.2 miles away|24 min walk

11th St & Oregon Av - FS

1.87 miles away|36 min walk

11th St & Parrish St

1.75 miles away|34 min walk

11th St & Pine St

0.28 miles away|6 min walk

11th St & Poplar St

1.83 miles away|36 min walk

11th St & Porter St

1.71 miles away|33 min walk

11th St & Race St

0.92 miles away|18 min walk

11th St & Ridge Av

1.24 miles away|24 min walk

11th St & Ritner St

1.63 miles away|32 min walk

11th St & Shunk St

1.8 miles away|35 min walk

11th St & Snyder Av

1.37 miles away|27 min walk

11th St & South St

0.25 miles away|5 min walk

11th St & Spring Garden St

1.33 miles away|26 min walk

11th St & Spruce St

0.34 miles away|7 min walk

11th St & Tasker St

0.95 miles away|19 min walk

11th St & Vine St

1 miles away|20 min walk

11th St & Wallace St

1.51 miles away|29 min walk

11th St & Walnut St

0.47 miles away|10 min walk

11th St & Washington Av

0.48 miles away|10 min walk

11th St & Wharton St

0.71 miles away|14 min walk

11th St & Wolf St

1.54 miles away|30 min walk

12-13th and Locust

0.33 miles away|7 min walk

12th St & Arch St

0.78 miles away|15 min walk

12th St & Bainbridge St

0.16 miles away|4 min walk

The Neighbourhood: Hawthorne

Hawthorne is a small Philadelphia neighborhood with tree-lined streets. The area has parks, playgrounds, and local green space for outdoor time. This district hosts shops, cafes, and grocery stores that meet daily needs and a community center and clinics for basic services. The area shows a mix of older homes and modest newer houses and quiet side streets. It sits near main roads that make car travel simple, and bus routes run through the district. Sidewalks and bike lanes support short trips, and the area gives easy access to city services.

Next

Neighbourhood Description

Hawthorne is a small Philadelphia neighborhood with tree-lined streets. The area has parks, playgrounds, and local green space for outdoor time. This district hosts shops, cafes, and grocery stores that meet daily needs and a community center and clinics for basic services. The area shows a mix of older homes and modest newer houses and quiet side streets. It sits near main roads that make car travel simple, and bus routes run through the district. Sidewalks and bike lanes support short trips, and the area gives easy access to city services.

Similar Buildings Nearby

Add to favoritesAdd to favorites (hover)
901 N Penn St
901 N Penn St, Philadelphia, PA
Click to see listings
Add to favoritesAdd to favorites (hover)
901 N Penn St
901 N Penn St, Philadelphia, PA
Click to see listings
Add to favoritesAdd to favorites (hover)
901 N Penn St
901 N Penn St, Philadelphia, PA
Click to see listings
Add to favoritesAdd to favorites (hover)
901 N Penn St
901 N Penn St, Philadelphia, PA
Click to see listings
Add to favoritesAdd to favorites (hover)
901 N Penn St
901 N Penn St, Philadelphia, PA
Click to see listings
Add to favoritesAdd to favorites (hover)
901 N Penn St
901 N Penn St, Philadelphia, PA
Click to see listings
Add to favoritesAdd to favorites (hover)
901 N Penn St
901 N Penn St, Philadelphia, PA
Click to see listings

1352 S St 419 Demographics

This neighborhood indicates a good mix of people which makes it a good place for families. About 10.18% are children aged 0–14, 26.01% are young adults between 15–29, 31.14% are adults aged 30–44, 14.72% are in the 45–59 range and 17.96% are seniors aged 60 and above. Commuting options are also varying where 28.56% of residents relying on walking, while others prefer public transit around 18.8%, driving around 24.96%, biking around 6.12%, allowing residents to choose travel modes that best fit their daily routines. Most homes in the area are with 60.73% of units are rented and 39.27% are owner occupied. The neighborhood offers different household types. About 12.35% are single family homes and 1.42% are multi family units. Around 51.89% are single-person households, while 48.11% are multi person households. This mix works well for families, roommates, and individuals. Education levels in the neighborhood vary widely where 35.82% of residents have bachelor’s degrees. Around 9.28% have high school or college education. Another 3.11% hold diplomas while 38.28% have completed postgraduate studies. The remaining are 13.52% with other types of qualifications.

Next

Demographics Description

This neighborhood indicates a good mix of people which makes it a good place for families. About 10.18% are children aged 0–14, 26.01% are young adults between 15–29, 31.14% are adults aged 30–44, 14.72% are in the 45–59 range and 17.96% are seniors aged 60 and above. Commuting options are also varying where 28.56% of residents relying on walking, while others prefer public transit around 18.8%, driving around 24.96%, biking around 6.12%, allowing residents to choose travel modes that best fit their daily routines. Most homes in the area are with 60.73% of units are rented and 39.27% are owner occupied. The neighborhood offers different household types. About 12.35% are single family homes and 1.42% are multi family units. Around 51.89% are single-person households, while 48.11% are multi person households. This mix works well for families, roommates, and individuals. Education levels in the neighborhood vary widely where 35.82% of residents have bachelor’s degrees. Around 9.28% have high school or college education. Another 3.11% hold diplomas while 38.28% have completed postgraduate studies. The remaining are 13.52% with other types of qualifications.

Age Demographics

10.18% (0 - 14 years old)

26.01% (15 - 29 years old)

31.14% (30 - 44 years old)

14.72% (45 - 59 years old)

17.96% (60+ years old)

Commute

18.8%

Transit

28.56%

Walk

24.96%

Drive

6.12%

Bike

Housing Ownership

39.27%

Owner Occupied

60.73%

Rental Units

Household Types

12.35%

Single Family

1.42%

Multi Family

51.89%

Single Person

48.11%

Multi Person

Education

Bachelors Degree35.82%
High School College9.28%
Diploma3.11%
Post Graduate38.28%
Others13.52%
Next

Education

Diploma3.11%
Post Graduate38.28%
Others13.52%
Get the HelloCondo Newsletter
Real-estate tips, insights, and market reports in your inbox.
Newsletter
  1. Home
  2. /Philadelphia, PA
  3. /
    1352 S St 419
Nearby Cities
Green Lane
Buildings
1023 Clinton St
1034 Spruce St
1110 Lombard St
1137 Pine St
1201 Fitzwater St
1205 Spruce St
1215 Spruce St
1324 Locust St
1326 Spruce St
1352 South St
1420 Locust St
1507 Christian St
1513 Christian St
1519 Pine St
1621 Bainbridge St
250 S 13th St
262 S 16th St
301 S Broad
301 S Broad St
440 S Broad St
Neighborhoods
AbingtonClifton HeightsCobalt Ridge
ElderberryFern RockGreen Lawn ParkHaddingtonHarrowgateHuntingdon ValleyKrewstownLawndaleMartha DriveMill CreekMillbrookMount MoriahNormandyPennypack WoodsPhiladelphia International AirportSnyder / Passyunk WestUniversity City
ZIP Codes
180731892718931
1893818942190071901019015190231902919030190461905019119191211913719344193721946019520
Community
105 S 12th Street1080 N Delaware Avenue1110 Lombard Street
113 North Bread Street12 S Letitia Street121 Walnut Street1217 5th Street122 New Street1230 Arch Street1512 Spruce Street1810 Rittenhouse Square190 Corinthian210 W Rittenhouse Square2100 Bryn Mawr Place Townhouses2101 Chestnut Street222 W Rittenhouse Square227 South 6th Street2400 South625 Christian StreetBarrister Court Townhouses
HelloCondo Logo
HelloCondo Logo
HelloCondo Is The #1 Condo Search Platform And Real Estate Recommendation Engine. Search, Find And Buy The Perfect Condo And Get Matched With The Best Agents. Finding A Condo Has Never Been So Easy.

HelloCondo is a division of HelloCasa, LLC

FacebookIconInstagramIconXIconRedditIcon

HelloCondo

Find A RealtorTerms of UsePrivacy PolicyCalifornia Privacy NoticeAccessibility PolicyCCPA Notice on CollectionDMCABrowseBlogs

Contact

LocationIcon
300 Galleria Pkwy SE, Suite 1500,
Atlanta, GA 30339
PhoneICon
(855) 625-0319
EmailIConhello@hellocondo.com
Contact Us

For Sale

Condos for saleTownhomes for sale
AgentIcon
LocationIcon

Opulent Realty Group

Zakiya Eleby

6335 Wayne Ave Philadelphia PA 19144

PhoneICon(610) 206-3955
EmailIConZakiya@ORGrealty.com
© HelloCondo 2026. All Rights Reserved.