Welcome to one of the most impressive bi-level residences in the area, offering a rare combination of expansive square footage on a 17'ft wide lot, an ASSIGNED PARKING SPOT, and a spectacular private ROOF DECK outdoor oasis. This 3-bedroom, 3-bathroom condo feels like a new construction masterpiece with the spaciousness of a private home. The sun-drenched open-concept floor plan is anchored by rich REAL 3/4" OAK HARDWOOD FLOORING (this can be sanded and stained whatever color you like), recessed lighting, and a chef-inspired kitchen designed for entertaining. The kitchen features white Shaker cabinetry with 42" upper cabinets, a stunning Moroccan arabesque tile backsplash, sleek quartz countertops, and a full suite of professional GE stainless steel appliances including a gas range and French-door refrigerator.
The thoughtful bi-level layout provides maximum privacy and versatility. The second floor, main living space offers a large bedroom and full bath, perfect for a guest suite or quiet home office. Ascend to the third floor to find two additional bright bedrooms, two more full bathrooms, and a dedicated laundry station featuring high-capacity LG appliances. The primary suite an exceptional natural light with a closet in the bedroom and WALK-IN CLOSET in the bathroom. The bathroom has a large double vanity sink and beautiful tiled shared. Modern smart-home upgrades include a Nest Learning Thermostat and a Golmar video intercom system for secure, keyless building entry. Residents also enjoy 24-hour video surveillance and access to a beautifully maintained, fenced community courtyard with PRIVATE DOG PARK.
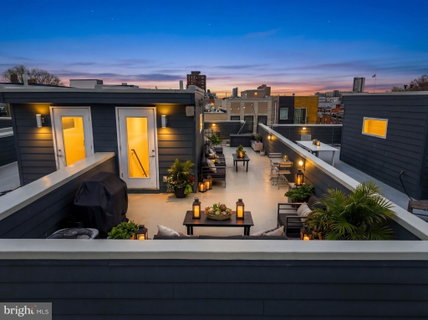
The undeniable crown jewel of this home is the massive private rooftop terrace. Offering breathtaking 360-degree views of the Philadelphia skyline and the Ben Franklin Bridge, this space has a wall-mounted infrared heater for year-round use and multiple spaces for entertaining all year round!
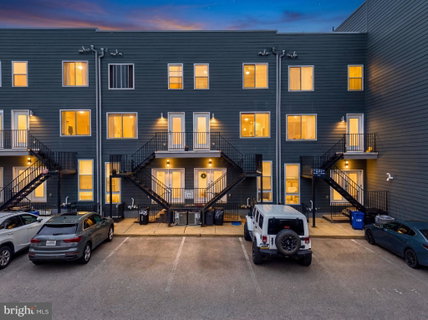
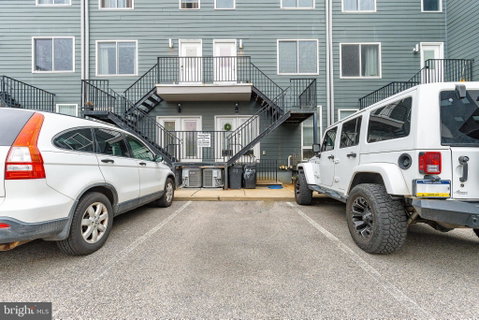
The location is equally exceptional, situated where Northern Liberties meets Fishtown. You are just a short walk to Frankford Avenue, and world-class dining destinations like Laser Wolf, Suraya, WM Mulherin’s Sons, Reanimator Coffee, La Colombe Coffee, Frankford Hall, Pizzeria Beddia, and much more! Enjoy effortless commuting with the Market-Frankford Line (Girard Station) just minutes away and immediate access to I-95 and I-676. This unit includes one dedicated off-street parking spot in the secured rear lot.
Description
Welcome to one of the most impressive bi-level residences in the area, offering a rare combination of expansive square footage on a 17'ft wide lot, an ASSIGNED PARKING SPOT, and a spectacular private ROOF DECK outdoor oasis. This 3-bedroom, 3-bathroom condo feels like a new construction masterpiece with the spaciousness of a private home. The sun-drenched open-concept floor plan is anchored by rich REAL 3/4" OAK HARDWOOD FLOORING (this can be sanded and stained whatever color you like), recessed lighting, and a chef-inspired kitchen designed for entertaining. The kitchen features white Shaker cabinetry with 42" upper cabinets, a stunning Moroccan arabesque tile backsplash, sleek quartz countertops, and a full suite of professional GE stainless steel appliances including a gas range and French-door refrigerator.
The thoughtful bi-level layout provides maximum privacy and versatility. The second floor, main living space offers a large bedroom and full bath, perfect for a guest suite or quiet home office. Ascend to the third floor to find two additional bright bedrooms, two more full bathrooms, and a dedicated laundry station featuring high-capacity LG appliances. The primary suite an exceptional natural light with a closet in the bedroom and WALK-IN CLOSET in the bathroom. The bathroom has a large double vanity sink and beautiful tiled shared. Modern smart-home upgrades include a Nest Learning Thermostat and a Golmar video intercom system for secure, keyless building entry. Residents also enjoy 24-hour video surveillance and access to a beautifully maintained, fenced community courtyard with PRIVATE DOG PARK.
The undeniable crown jewel of this home is the massive private rooftop terrace. Offering breathtaking 360-degree views of the Philadelphia skyline and the Ben Franklin Bridge, this space has a wall-mounted infrared heater for year-round use and multiple spaces for entertaining all year round!
The location is equally exceptional, situated where Northern Liberties meets Fishtown. You are just a short walk to Frankford Avenue, and world-class dining destinations like Laser Wolf, Suraya, WM Mulherin’s Sons, Reanimator Coffee, La Colombe Coffee, Frankford Hall, Pizzeria Beddia, and much more! Enjoy effortless commuting with the Market-Frankford Line (Girard Station) just minutes away and immediate access to I-95 and I-676. This unit includes one dedicated off-street parking spot in the secured rear lot.
Welcome to one of the most impressive bi-level residences in the area, offering a rare combination of expansive square footage on a 17'ft wide lot, an ASSIGNED PARKING SPOT, and a spectacular private ROOF DECK outdoor oasis. This 3-bedroom, 3-bathroom condo feels like a new construction masterpiece with the spaciousness of a private home. The sun-drenched open-concept floor plan is anchored by rich REAL 3/4" OAK HARDWOOD FLOORING (this can be sanded and stained whatever color you like), recessed lighting, and a chef-inspired kitchen designed for entertaining. The kitchen features white Shaker cabinetry with 42" upper cabinets, a stunning Moroccan arabesque tile backsplash, sleek quartz countertops, and a full suite of professional GE stainless steel appliances including a gas range and French-door refrigerator.
The thoughtful bi-level layout provides maximum privacy and versatility. The second floor, main living space offers a large bedroom and full bath, perfect for a guest suite or quiet home office. Ascend to the third floor to find two additional bright bedrooms, two more full bathrooms, and a dedicated laundry station featuring high-capacity LG appliances. The primary suite an exceptional natural light with a closet in the bedroom and WALK-IN CLOSET in the bathroom. The bathroom has a large double vanity sink and beautiful tiled shared. Modern smart-home upgrades include a Nest Learning Thermostat and a Golmar video intercom system for secure, keyless building entry. Residents also enjoy 24-hour video surveillance and access to a beautifully maintained, fenced community courtyard with PRIVATE DOG PARK.
The undeniable crown jewel of this home is the massive private rooftop terrace. Offering breathtaking 360-degree views of the Philadelphia skyline and the Ben Franklin Bridge, this space has a wall-mounted infrared heater for year-round use and multiple spaces for entertaining all year round!
The location is equally exceptional, situated where Northern Liberties meets Fishtown. You are just a short walk to Frankford Avenue, and world-class dining destinations like Laser Wolf, Suraya, WM Mulherin’s Sons, Reanimator Coffee, La Colombe Coffee, Frankford Hall, Pizzeria Beddia, and much more! Enjoy effortless commuting with the Market-Frankford Line (Girard Station) just minutes away and immediate access to I-95 and I-676. This unit includes one dedicated off-street parking spot in the secured rear lot.
Description
Welcome to one of the most impressive bi-level residences in the area, offering a rare combination of expansive square footage on a 17'ft wide lot, an ASSIGNED PARKING SPOT, and a spectacular private ROOF DECK outdoor oasis. This 3-bedroom, 3-bathroom condo feels like a new construction masterpiece with the spaciousness of a private home. The sun-drenched open-concept floor plan is anchored by rich REAL 3/4" OAK HARDWOOD FLOORING (this can be sanded and stained whatever color you like), recessed lighting, and a chef-inspired kitchen designed for entertaining. The kitchen features white Shaker cabinetry with 42" upper cabinets, a stunning Moroccan arabesque tile backsplash, sleek quartz countertops, and a full suite of professional GE stainless steel appliances including a gas range and French-door refrigerator.
The thoughtful bi-level layout provides maximum privacy and versatility. The second floor, main living space offers a large bedroom and full bath, perfect for a guest suite or quiet home office. Ascend to the third floor to find two additional bright bedrooms, two more full bathrooms, and a dedicated laundry station featuring high-capacity LG appliances. The primary suite an exceptional natural light with a closet in the bedroom and WALK-IN CLOSET in the bathroom. The bathroom has a large double vanity sink and beautiful tiled shared. Modern smart-home upgrades include a Nest Learning Thermostat and a Golmar video intercom system for secure, keyless building entry. Residents also enjoy 24-hour video surveillance and access to a beautifully maintained, fenced community courtyard with PRIVATE DOG PARK.
The undeniable crown jewel of this home is the massive private rooftop terrace. Offering breathtaking 360-degree views of the Philadelphia skyline and the Ben Franklin Bridge, this space has a wall-mounted infrared heater for year-round use and multiple spaces for entertaining all year round!
The location is equally exceptional, situated where Northern Liberties meets Fishtown. You are just a short walk to Frankford Avenue, and world-class dining destinations like Laser Wolf, Suraya, WM Mulherin’s Sons, Reanimator Coffee, La Colombe Coffee, Frankford Hall, Pizzeria Beddia, and much more! Enjoy effortless commuting with the Market-Frankford Line (Girard Station) just minutes away and immediate access to I-95 and I-676. This unit includes one dedicated off-street parking spot in the secured rear lot.
HelloCondo Is The #1 Condo Search Platform And Real Estate Recommendation Engine. Search, Find And Buy The Perfect Condo And Get Matched With The Best Agents. Finding A Condo Has Never Been So Easy.