Listed: $ 429,000 (Sold on: Jun 15, 2026) Days on Market:53
6093 Princeton Lane, Palos Heights, IL 60463
BEDS
2
BATHS
3
PARKING
2
SQFT
1686
Description
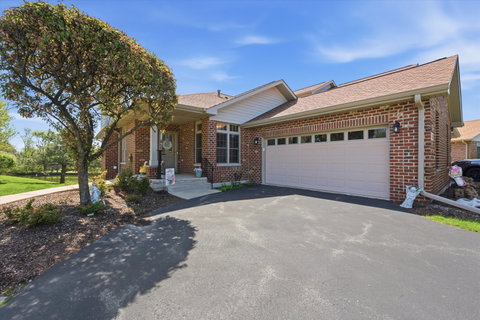
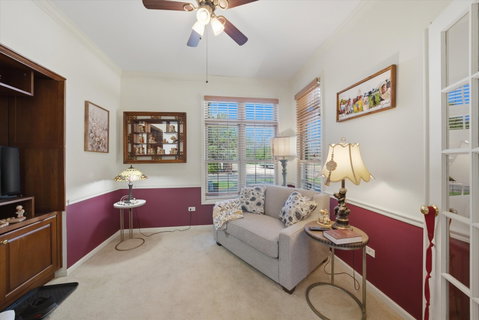
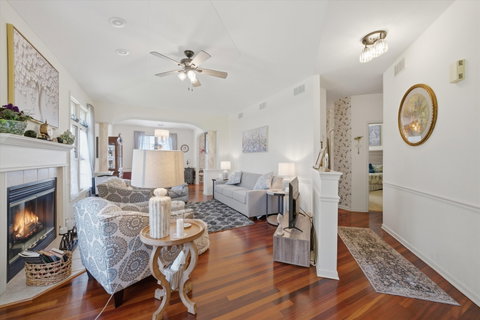
The Hampton's of Palos, features this exquisite 3 bedroom, 3 bath, former builder's model ranch townhome, built on a premium lot, showcasing refined upgrades and effortless single-level living. With 1,686 sq ft on the main level, this residence impresses with soaring vaulted ceilings, rich hardwood flooring, and elegant custom architectural details throughout. Step into the inviting foyer and into a light-filled living room featuring dramatic ceilings, decorative custom columns, recessed lighting and a cozy fireplace with gas logs. The adjacent dining room continues the open, airy feel-perfect for everyday living. The kitchen offers a seamless blend of style and function with peninsula seating for three, pantry, full stainless steel appliance package, upgraded kitchen cabinets along with a charming breakfast area for table and chair seating. The serene primary suite features vaulted ceilings, dual walk-in closets, and a spa-inspired glamour bath with whirlpool tub, separate shower and linen closet. A versatile second bedroom with French doors offers flexibility for guests, a home office, and is currently used as a den. In addition, the main level features a laundry room with washer, dryer, closet and utility sink. The finished carpeted basement, has above grade windows that offer brightness as well as, an additional view of the pond, and expands your living space with a huge family room, third bedroom, full bath, and an incredible wraparound storage area-perfect for keeping everything organized. Enjoy peaceful mornings or relaxing evenings grilling on the private deck overlooking a serene pond view. Additional highlights include soundproof windows, water purification system, new central air and furnace (2023), New roof (2022), main-level laundry, and a 2-car attached and finished garage with convenient side driveway access. Pet-friendly community (rentals not permitted). Taxes reflect homeowner and senior exemptions. Fixtures/personal property that do not stay with sale of home: Basement bar with all bar chairs; light fixture in dining room, gas grill on deck, miniature curio cabinet on wall in dining room, & freezer in garage. Taxes reflect Homeowners exemption and Senior exemptions - non-senior citizen owner's taxes will be approximately $9,875. This special home blends comfort, space, and thoughtful upgrades-truly a must-see!
Description
The Hampton's of Palos, features this exquisite 3 bedroom, 3 bath, former builder's model ranch townhome, built on a premium lot, showcasing refined upgrades and effortless single-level living. With 1,686 sq ft on the main level, this residence impresses with soaring vaulted ceilings, rich hardwood flooring, and elegant custom architectural details throughout. Step into the inviting foyer and into a light-filled living room featuring dramatic ceilings, decorative custom columns, recessed lighting and a cozy fireplace with gas logs. The adjacent dining room continues the open, airy feel-perfect for everyday living. The kitchen offers a seamless blend of style and function with peninsula seating for three, pantry, full stainless steel appliance package, upgraded kitchen cabinets along with a charming breakfast area for table and chair seating. The serene primary suite features vaulted ceilings, dual walk-in closets, and a spa-inspired glamour bath with whirlpool tub, separate shower and linen closet. A versatile second bedroom with French doors offers flexibility for guests, a home office, and is currently used as a den. In addition, the main level features a laundry room with washer, dryer, closet and utility sink. The finished carpeted basement, has above grade windows that offer brightness as well as, an additional view of the pond, and expands your living space with a huge family room, third bedroom, full bath, and an incredible wraparound storage area-perfect for keeping everything organized. Enjoy peaceful mornings or relaxing evenings grilling on the private deck overlooking a serene pond view. Additional highlights include soundproof windows, water purification system, new central air and furnace (2023), New roof (2022), main-level laundry, and a 2-car attached and finished garage with convenient side driveway access. Pet-friendly community (rentals not permitted). Taxes reflect homeowner and senior exemptions. Fixtures/personal property that do not stay with sale of home: Basement bar with all bar chairs; light fixture in dining room, gas grill on deck, miniature curio cabinet on wall in dining room, & freezer in garage. Taxes reflect Homeowners exemption and Senior exemptions - non-senior citizen owner's taxes will be approximately $9,875. This special home blends comfort, space, and thoughtful upgrades-truly a must-see!
Listed: $ 429,000 (Sold on: Jun 15, 2026) Days on Market:53
6093 Princeton Lane, Palos Heights, IL 60463
BEDS
2
BATHS
3
PARKING
2
SQFT
1,686
Description
The Hampton's of Palos, features this exquisite 3 bedroom, 3 bath, former builder's model ranch townhome, built on a premium lot, showcasing refined upgrades and effortless single-level living. With 1,686 sq ft on the main level, this residence impresses with soaring vaulted ceilings, rich hardwood flooring, and elegant custom architectural details throughout. Step into the inviting foyer and into a light-filled living room featuring dramatic ceilings, decorative custom columns, recessed lighting and a cozy fireplace with gas logs. The adjacent dining room continues the open, airy feel-perfect for everyday living. The kitchen offers a seamless blend of style and function with peninsula seating for three, pantry, full stainless steel appliance package, upgraded kitchen cabinets along with a charming breakfast area for table and chair seating. The serene primary suite features vaulted ceilings, dual walk-in closets, and a spa-inspired glamour bath with whirlpool tub, separate shower and linen closet. A versatile second bedroom with French doors offers flexibility for guests, a home office, and is currently used as a den. In addition, the main level features a laundry room with washer, dryer, closet and utility sink. The finished carpeted basement, has above grade windows that offer brightness as well as, an additional view of the pond, and expands your living space with a huge family room, third bedroom, full bath, and an incredible wraparound storage area-perfect for keeping everything organized. Enjoy peaceful mornings or relaxing evenings grilling on the private deck overlooking a serene pond view. Additional highlights include soundproof windows, water purification system, new central air and furnace (2023), New roof (2022), main-level laundry, and a 2-car attached and finished garage with convenient side driveway access. Pet-friendly community (rentals not permitted). Taxes reflect homeowner and senior exemptions. Fixtures/personal property that do not stay with sale of home: Basement bar with all bar chairs; light fixture in dining room, gas grill on deck, miniature curio cabinet on wall in dining room, & freezer in garage. Taxes reflect Homeowners exemption and Senior exemptions - non-senior citizen owner's taxes will be approximately $9,875. This special home blends comfort, space, and thoughtful upgrades-truly a must-see!
Description
The Hampton's of Palos, features this exquisite 3 bedroom, 3 bath, former builder's model ranch townhome, built on a premium lot, showcasing refined upgrades and effortless single-level living. With 1,686 sq ft on the main level, this residence impresses with soaring vaulted ceilings, rich hardwood flooring, and elegant custom architectural details throughout. Step into the inviting foyer and into a light-filled living room featuring dramatic ceilings, decorative custom columns, recessed lighting and a cozy fireplace with gas logs. The adjacent dining room continues the open, airy feel-perfect for everyday living. The kitchen offers a seamless blend of style and function with peninsula seating for three, pantry, full stainless steel appliance package, upgraded kitchen cabinets along with a charming breakfast area for table and chair seating. The serene primary suite features vaulted ceilings, dual walk-in closets, and a spa-inspired glamour bath with whirlpool tub, separate shower and linen closet. A versatile second bedroom with French doors offers flexibility for guests, a home office, and is currently used as a den. In addition, the main level features a laundry room with washer, dryer, closet and utility sink. The finished carpeted basement, has above grade windows that offer brightness as well as, an additional view of the pond, and expands your living space with a huge family room, third bedroom, full bath, and an incredible wraparound storage area-perfect for keeping everything organized. Enjoy peaceful mornings or relaxing evenings grilling on the private deck overlooking a serene pond view. Additional highlights include soundproof windows, water purification system, new central air and furnace (2023), New roof (2022), main-level laundry, and a 2-car attached and finished garage with convenient side driveway access. Pet-friendly community (rentals not permitted). Taxes reflect homeowner and senior exemptions. Fixtures/personal property that do not stay with sale of home: Basement bar with all bar chairs; light fixture in dining room, gas grill on deck, miniature curio cabinet on wall in dining room, & freezer in garage. Taxes reflect Homeowners exemption and Senior exemptions - non-senior citizen owner's taxes will be approximately $9,875. This special home blends comfort, space, and thoughtful upgrades-truly a must-see!
HelloCondo Is The #1 Condo Search Platform And Real Estate Recommendation Engine. Search, Find And Buy The Perfect Condo And Get Matched With The Best Agents. Finding A Condo Has Never Been So Easy.