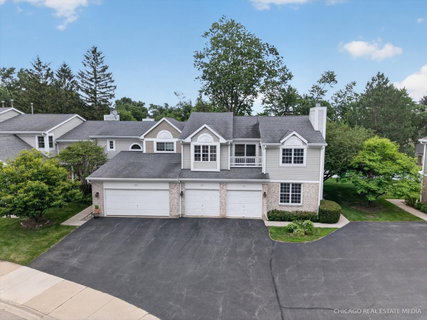
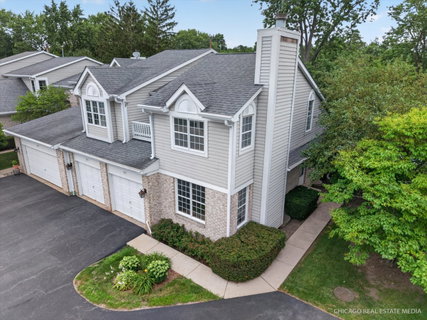
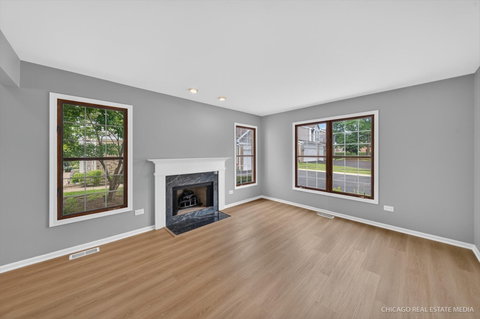
Welcome home to this stunning, sun-filled end-unit townhome featuring a private entrance in the highly desirable Hidden Cove community. The main level offers freshly laid flooring throughout and an ideal layout for living and entertaining. It features a sophisticated living room with a cozy fireplace, a separate family room, and a spacious dining area. The massive, open-concept kitchen has been completely reimagined with pristine cabinetry, sleek quartz countertops, and brand new stainless steel appliances. A full bathroom and a dedicated laundry room complete the main floor. Upstairs, the expansive second level boasts three generously sized bedrooms, a cozy sitting area, a private balcony, and a full guest bathroom. The sprawling primary suite serves as a true retreat, offering a massive walk-in closet and a luxurious en-suite bath equipped with an updated stand-up shower, soaking tub, dual-sink vanity, and modern flooring. The fully finished basement also features new flooring throughout and offers incredible versatility. It includes a massive recreation room perfect for a home theater or game room, a separate dedicated flex room ideal for a quiet home office, private gym, or playroom, and plenty of extra storage. With a newly installed water heater and sump pump, this home offers ultimate peace of mind. Conveniently located near the Metra station and major highways, this turnkey property is completely move-in ready!
Description
Welcome home to this stunning, sun-filled end-unit townhome featuring a private entrance in the highly desirable Hidden Cove community. The main level offers freshly laid flooring throughout and an ideal layout for living and entertaining. It features a sophisticated living room with a cozy fireplace, a separate family room, and a spacious dining area. The massive, open-concept kitchen has been completely reimagined with pristine cabinetry, sleek quartz countertops, and brand new stainless steel appliances. A full bathroom and a dedicated laundry room complete the main floor. Upstairs, the expansive second level boasts three generously sized bedrooms, a cozy sitting area, a private balcony, and a full guest bathroom. The sprawling primary suite serves as a true retreat, offering a massive walk-in closet and a luxurious en-suite bath equipped with an updated stand-up shower, soaking tub, dual-sink vanity, and modern flooring. The fully finished basement also features new flooring throughout and offers incredible versatility. It includes a massive recreation room perfect for a home theater or game room, a separate dedicated flex room ideal for a quiet home office, private gym, or playroom, and plenty of extra storage. With a newly installed water heater and sump pump, this home offers ultimate peace of mind. Conveniently located near the Metra station and major highways, this turnkey property is completely move-in ready!
Welcome home to this stunning, sun-filled end-unit townhome featuring a private entrance in the highly desirable Hidden Cove community. The main level offers freshly laid flooring throughout and an ideal layout for living and entertaining. It features a sophisticated living room with a cozy fireplace, a separate family room, and a spacious dining area. The massive, open-concept kitchen has been completely reimagined with pristine cabinetry, sleek quartz countertops, and brand new stainless steel appliances. A full bathroom and a dedicated laundry room complete the main floor. Upstairs, the expansive second level boasts three generously sized bedrooms, a cozy sitting area, a private balcony, and a full guest bathroom. The sprawling primary suite serves as a true retreat, offering a massive walk-in closet and a luxurious en-suite bath equipped with an updated stand-up shower, soaking tub, dual-sink vanity, and modern flooring. The fully finished basement also features new flooring throughout and offers incredible versatility. It includes a massive recreation room perfect for a home theater or game room, a separate dedicated flex room ideal for a quiet home office, private gym, or playroom, and plenty of extra storage. With a newly installed water heater and sump pump, this home offers ultimate peace of mind. Conveniently located near the Metra station and major highways, this turnkey property is completely move-in ready!
Description
Welcome home to this stunning, sun-filled end-unit townhome featuring a private entrance in the highly desirable Hidden Cove community. The main level offers freshly laid flooring throughout and an ideal layout for living and entertaining. It features a sophisticated living room with a cozy fireplace, a separate family room, and a spacious dining area. The massive, open-concept kitchen has been completely reimagined with pristine cabinetry, sleek quartz countertops, and brand new stainless steel appliances. A full bathroom and a dedicated laundry room complete the main floor. Upstairs, the expansive second level boasts three generously sized bedrooms, a cozy sitting area, a private balcony, and a full guest bathroom. The sprawling primary suite serves as a true retreat, offering a massive walk-in closet and a luxurious en-suite bath equipped with an updated stand-up shower, soaking tub, dual-sink vanity, and modern flooring. The fully finished basement also features new flooring throughout and offers incredible versatility. It includes a massive recreation room perfect for a home theater or game room, a separate dedicated flex room ideal for a quiet home office, private gym, or playroom, and plenty of extra storage. With a newly installed water heater and sump pump, this home offers ultimate peace of mind. Conveniently located near the Metra station and major highways, this turnkey property is completely move-in ready!
HelloCondo Is The #1 Condo Search Platform And Real Estate Recommendation Engine. Search, Find And Buy The Perfect Condo And Get Matched With The Best Agents. Finding A Condo Has Never Been So Easy.