HeaderIcon
  1. Agent Logo

Explore by Metro

  • Atlanta
  • Baltimore
  • Boston
  • Bronx
  • Brooklyn
  • Chicago
  • Los Angeles
  • Manhattan
  • Miami
  • Nashville
  • Orlando
  • Philadelphia
  • Phoenix
  • Queens
  • San Diego
  • San Jose
  • Tampa
  • Washington
HeaderIcon

Explore by Metro

  • Atlanta
  • Baltimore
  • Boston
  • Bronx
  • Brooklyn
  • Chicago
  • Los Angeles
  • Manhattan
  • Miami
  • Nashville
  • Orlando
  • Philadelphia
  • Phoenix
  • Queens
  • San Diego
  • San Jose
  • Tampa
  • Washington
leftArrowBack to Search
  1. Home
  2. /
  3. Owings Mills, MD
  4. /
  5. 4550 Chaucer Way
Add to favoritesAdd to favorites (hover)
Save
leftArrow
Add to favoritesAdd to favorites (hover)

4550 Chaucer Way

4550 Chaucer Way, Owings Mills, MD, 21117
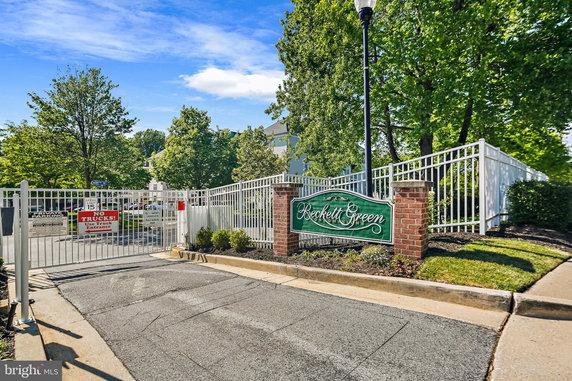
Beckett Green Condominiums

YEAR BUILT

1998

# STORIES

4

# TOTAL UNITS

9

UNIT SIZE RANGE

1,596-2,366 sqft

Description

4550 Chaucer Way sits in Owings Mills, near the intersection of Liberty Road and Deer Park Road. The four-story building presents a pleasant view of trees and woods, offering a bit of nature in the community. This mid-rise structure completed construction in 1998 and enhances the local scenery with its architectural style. The building consists of 8 condominium units. Each unit ranges in size from 1,596 to 2,366 square feet and includes 2 bedrooms. The price for units falls between $310,150 and $325,000. Recent sales show a lowest sold price of around $260,000, with the average closed price at about $285,000. The average price per square foot stands at $158. Residents have access to several amenities in the community. Common grounds provide outdoor space, while jog and walk paths promote an active lifestyle. An elevator adds convenience for residents. The gated entry offers an extra layer of security for those who live here. Nearby, there are local restaurants like Artful Gourmet Bistro and Taj Palace for dining options. Public schooling is available through Amani Nicol Inc, adding to the neighborhood's appeal. The nearby Liberty Reservoir adds to the area's charm with recreational opportunities. Units in the building spend about 23 days on the market on average. The location emphasizes a balance between natural surroundings and urban amenities. Owings Mills has various attractions that cater to different lifestyles while maintaining a friendly community vibe.

Building ImageMLS ID #MDBC2092374
Building ImageView Listing

4550 Chaucer Way

4550 Chaucer Way, Owings Mills, MD, 21117


Beckett Green Condominiums

YEAR BUILT

1998

# STORIES

4

# TOTAL UNITS

9

UNIT SIZE RANGE

1,596-2,366 sqft

Description

4550 Chaucer Way sits in Owings Mills, near the intersection of Liberty Road and Deer Park Road. The four-story building presents a pleasant view of trees and woods, offering a bit of nature in the community. This mid-rise structure completed construction in 1998 and enhances the local scenery with its architectural style. The building consists of 8 condominium units. Each unit ranges in size from 1,596 to 2,366 square feet and includes 2 bedrooms. The price for units falls between $310,150 and $325,000. Recent sales show a lowest sold price of around $260,000, with the average closed price at about $285,000. The average price per square foot stands at $158. Residents have access to several amenities in the community. Common grounds provide outdoor space, while jog and walk paths promote an active lifestyle. An elevator adds convenience for residents. The gated entry offers an extra layer of security for those who live here. Nearby, there are local restaurants like Artful Gourmet Bistro and Taj Palace for dining options. Public schooling is available through Amani Nicol Inc, adding to the neighborhood's appeal. The nearby Liberty Reservoir adds to the area's charm with recreational opportunities. Units in the building spend about 23 days on the market on average. The location emphasizes a balance between natural surroundings and urban amenities. Owings Mills has various attractions that cater to different lifestyles while maintaining a friendly community vibe.

Next

Description

4550 Chaucer Way sits in Owings Mills, near the intersection of Liberty Road and Deer Park Road. The four-story building presents a pleasant view of trees and woods, offering a bit of nature in the community. This mid-rise structure completed construction in 1998 and enhances the local scenery with its architectural style. The building consists of 8 condominium units. Each unit ranges in size from 1,596 to 2,366 square feet and includes 2 bedrooms. The price for units falls between $310,150 and $325,000. Recent sales show a lowest sold price of around $260,000, with the average closed price at about $285,000. The average price per square foot stands at $158. Residents have access to several amenities in the community. Common grounds provide outdoor space, while jog and walk paths promote an active lifestyle. An elevator adds convenience for residents. The gated entry offers an extra layer of security for those who live here. Nearby, there are local restaurants like Artful Gourmet Bistro and Taj Palace for dining options. Public schooling is available through Amani Nicol Inc, adding to the neighborhood's appeal. The nearby Liberty Reservoir adds to the area's charm with recreational opportunities. Units in the building spend about 23 days on the market on average. The location emphasizes a balance between natural surroundings and urban amenities. Owings Mills has various attractions that cater to different lifestyles while maintaining a friendly community vibe.

4550 Chaucer Way Key Stats Last 12 months

Avg. Listed Price-

Avg. Sale Price$325,000($172/Sqft.)
Year over year list price0.00%

Year over year sale priceUp Arrow 12.06%
Total Listings0 Listed

Total sold1 Sold
Average Days on Market11 days

Average HOA fees per sqft-
Next

Key Stats

Year over year list price0.00%

Year over year sale priceUp Arrow12.06%
Total Listings0 Listed

Total sold1 Sold
Average Days on Market11 days

Average HOA fees per sqft-

Glen Gardens Estate Availability & Demand

Unit Availability

-
High availability buildings list units frequently.

Unit Availability helps to understand how often units in a particular building are listed for sale as compared with the neighborhood average. Units are rarely listed in buildings with low availability.

Unit Demand

-
Units in high-demand buildings sell quicker.

Unit Demand is a measure of quickly units in a particular building sell as compared with other buildings in the neighborhood. Units in high-demand buildings sell more quickly.

For Sale 0 For Sale

4550 Chaucer Way Sold Listings

UnitSize (sqft)BedsBathsDays On MarketDateStatusPrice
Unit 301301189022112025-04-07
MLS#: MDBC2119272
Closed$325,000
Unit 101101159622332025-03-18
MLS#: MDBC2106664
Closed$260,000
Unit 202202194922242025-02-28
MLS#: MDBC2110716
Closed$270,000
Unit 101101159622282019-11-18
MLS#: MDBC472216
Closed$175,000
Unit 101
101

2 Beds

2 Baths

1596 sqft


DateStatusPrice
2025-03-18Closed$260,000
MLS#: MDBC2106664
Days On Market33
Unit 101
101

2 Beds

2 Baths

1596 sqft


DateStatusPrice
2019-11-18Closed$175,000
MLS#: MDBC472216
Days On Market28
Unit 202
202

2 Beds

2 Baths

1949 sqft


DateStatusPrice
2025-02-28Closed$270,000
MLS#: MDBC2110716
Days On Market24
Unit 301
301

2 Beds

2 Baths

1890 sqft


DateStatusPrice
2025-04-07Closed$325,000
MLS#: MDBC2119272
Days On Market11
View Complete Unit Listing HistorySource By: BRIGHT

Amenities

Parking
Parking
Locker
Locker
Concierge
Concierge
Elevator(s)
Elevator(s)
Central AC
Central AC
Pool
Pool
Fitness Center
Fitness Center
-
Visitors Parking
Visitors Parking
Next

Amenities

Security

Security

Smoke Detector(s)

Smoke Detector(s)

Policies

For pet lovers, furry companions are more than welcome! With few restrictions, you can enjoy life with your cats and dogs by your side, creating a family-filled environment. Just know there are size limits for a cozy living experience that suits everyone in the building.

Pet Allowed
Check
Pet Allowed
BBQ Permitted
BBQ Permitted
Sublet Allowed
Sublet Allowed
Short-term Rental Allowed

Compare with Buildings in the Neighbourhood (Last 12 Months)

Compare building's average price/sq. ft. and HOA fees/sq. ft. to buildings nearby

Building NameAvg price per square footAVG HOA FEE per square foot (Monthly)
4550 Chaucer Way$172/sqft.-
8813 Stone Ridge Cir$154/sqft.$4 /sqft.

Nearby Schools

Lyons Mill Elementary School

C-
Public|Grades KG–5
9435 Lyons Mill Rd|0.18 miles away

New Town High School

C
Public|Grades 9–12
4931 New Town Blvd|0.75 miles away

New Town Elementary School

B
Public|Grades KG–5
4924 New Town Blvd|0.88 miles away

Deer Park Elementary School

B-
Public|Grades PK–5
9809 Lyons Mill Rd|0.89 miles away

Randallstown High School

D
Public|Grades 9–12
4000 Offutt Rd|0.93 miles away

Deer Park Magnet Middle School

C-
Public|Grades 6–8
9830 Winands Rd|1.03 miles away
Next

Schools

arrow rightWhat to know about schoolsarrow right
Next

Description

Lyons Mill Elementary School

C-
Public|Grades KG–5
9435 Lyons Mill Rd|Less than 1 Mile Away

New Town High School

C
Public|Grades 9–12
4931 New Town Blvd|Less than 1 Mile Away

New Town Elementary School

B
Public|Grades KG–5
4924 New Town Blvd|Less than 1 Mile Away

Deer Park Elementary School

B-
Public|Grades PK–5
9809 Lyons Mill Rd|Less than 1 Mile Away

Randallstown High School

D
Public|Grades 9–12
4000 Offutt Rd|Less than 1 Mile Away

Deer Park Magnet Middle School

C-
Public|Grades 6–8
9830 Winands Rd|1.03 Miles Away

McDonogh School

--
Private|Grades PK–12
8600 McDonogh Rd|1.37 Miles Away

Harbour School at Baltimore

--
Private|Grades 2–12
11251 Dolfield Blv...|1.82 Miles Away

Randallstown Elementary School

C
Public|Grades KG–5
9013 Liberty Rd|1.96 Miles Away

Owings Mill High School

D
Public|Grades 9–12
124 Tollgate Rd|1.98 Miles Away

Transit

10375 RED RUN BLVD eb

0.96 miles away|19 min walk

10705 RED RUN BLVD

1.25 miles away|24 min walk

10705 RED RUN BLVD nb

1.28 miles away|25 min walk

10715 RED RUN BLVD sb

1.49 miles away|29 min walk

10802 RED RUN BLVD nb

1.64 miles away|32 min walk

300 RED BROOK BLVD opp eb

1.25 miles away|25 min walk
Next

Transit

arrow rightWhat to know about transitarrow right
Next

Description

10375 RED RUN BLVD eb

0.96 miles away|19 min walk

10705 RED RUN BLVD

1.25 miles away|24 min walk

10705 RED RUN BLVD nb

1.28 miles away|25 min walk

10715 RED RUN BLVD sb

1.49 miles away|29 min walk

10802 RED RUN BLVD nb

1.64 miles away|32 min walk

300 RED BROOK BLVD opp eb

1.25 miles away|25 min walk

300 RED BROOK BLVD wb

1.26 miles away|25 min walk

700 RED BROOK BLVD opp

1.23 miles away|24 min walk

9120 LIBERTY RD MB nb

1.76 miles away|34 min walk

9134 LIBERTY RD MB nb

1.65 miles away|32 min walk

DEER PARK RD & LIBERTY RD sb

1.49 miles away|29 min walk

LIBERTY RD & BAYER AVE fs sb

1.89 miles away|37 min walk

LIBERTY RD & CHAPMAN RD eb

1.62 miles away|31 min walk

LIBERTY RD & CHAPMAN RD wb

1.61 miles away|31 min walk

LIBERTY RD & LIVE OAK RD eb

1.43 miles away|28 min walk

LIBERTY RD & MARCELLA OP nb

1.91 miles away|37 min walk

LIBERTY RD & MARRIOTTSVILLE RD eb

1.46 miles away|28 min walk

LIBERTY RD & MARRIOTTSVILLE RD wb

1.44 miles away|28 min walk

LIBERTY RD & OFFUTT RD nb

1.83 miles away|36 min walk

LIBERTY RD & OFFUTT RD sb

1.79 miles away|35 min walk

LIBERTY RD & PIKESWOOD DR eb

1.51 miles away|29 min walk

LIBERTY RD & PIKESWOOD DR wb

1.5 miles away|29 min walk

MILL RUN CIR & OWINGS MILLS MALL

1.13 miles away|22 min walk

OWINGS MILLS METRO

1.49 miles away|29 min walk

OWINGS MILLS METRO Elevator 1

1.5 miles away|29 min walk

OWINGS MILLS METRO Escalator 1

1.5 miles away|29 min walk

OWINGS MILLS METRO Escalator 2

1.49 miles away|29 min walk

OWINGS MILLS METRO Faregate

1.48 miles away|29 min walk

OWINGS MILLS METRO North Entrance

1.51 miles away|30 min walk

OWINGS MILLS METRO Platform

1.5 miles away|29 min walk

OWINGS MILLS METRO South Entrance

1.45 miles away|28 min walk

OWINGS MILLS METRO Stair 1

1.5 miles away|29 min walk

OWINGS MILLS METRO Stair 2

1.49 miles away|29 min walk

OWINGS MILLS METRO STATION BAY 2

1.53 miles away|30 min walk

OWINGS MILLS METRO STATION BAY 3

1.54 miles away|30 min walk

OWINGS MILLS STATION (METRO)

1.49 miles away|29 min walk

OWINGS MILLS TOWN CENTER wb

0.91 miles away|18 min walk

PAINTERS MILL RD & DOLFIELD RD eb

1.74 miles away|34 min walk

PAINTERS MILL RD & DOLFIELD RD sb

1.74 miles away|34 min walk

PAINTERS MILL RD & RED RUN BLVD fs eb

1.22 miles away|24 min walk

PAINTERS MILL RD & RED RUN BLVD wb

1.2 miles away|23 min walk

RANDALLSTOWN LOOP

1.57 miles away|31 min walk

RED BROOK BLVD & RED RUN BLVD

1.32 miles away|26 min walk

RED BROOK BLVD & RED RUN BLVD eb

1.32 miles away|26 min walk

RED RUN BLVD & DOLFIELD RD sb

1.96 miles away|38 min walk

RED RUN BLVD & OWINGS MILLS BLVD wb

0.71 miles away|14 min walk

RED RUN BLVD & PALADIUM CT

0.84 miles away|17 min walk

RED RUN BLVD & PALADIUM CT sb

0.85 miles away|17 min walk

RED RUN BLVD & PLEASANT HILL RD nb

1.98 miles away|38 min walk

RED RUN BLVD & RESTURANT PARK DR eb

0.76 miles away|15 min walk

The Neighbourhood: 4550 Chaucer Way

Similar Buildings Nearby

Add to favoritesAdd to favorites (hover)
105 Fitz Ct
105 Fitz Ct Unit 202, Reisterstown, MD
Click to see listings
Add to favoritesAdd to favorites (hover)
105 Fitz Ct
105 Fitz Ct, Reisterstown, MD
Click to see listings
Add to favoritesAdd to favorites (hover)
130 Slade Ave
130 Slade Ave, Baltimore, MD
Click to see listings
Add to favoritesAdd to favorites (hover)
130 Slade Ave
130 Slade Ave, Baltimore, MD
Click to see listings
Add to favoritesAdd to favorites (hover)
105 Fitz Ct
105 Fitz Ct Unit 202, Reisterstown, MD
Click to see listings
Add to favoritesAdd to favorites (hover)
105 Fitz Ct
105 Fitz Ct, Reisterstown, MD
Click to see listings
Add to favoritesAdd to favorites (hover)
130 Slade Ave
130 Slade Ave, Baltimore, MD
Click to see listings

4550 Chaucer Way Demographics

This neighborhood indicates a good mix of people which makes it a good place for families. About 20.56% are children aged 0–14, 17.05% are young adults between 15–29, 26.36% are adults aged 30–44, 17.12% are in the 45–59 range and 18.91% are seniors aged 60 and above. Commuting options are also varying where 80.36% of residents relying on driving, while others prefer public transit around 7.13%, walking around 0.3%, biking around 0.02%, allowing residents to choose travel modes that best fit their daily routines. Most homes in the area are with 52.81% of units are rented and 47.19% are owner occupied. The neighborhood offers different household types. About 22.48% are single family homes and 11.33% are multi family units. Around 36.49% are single-person households, while 63.51% are multi person households. This mix works well for families, roommates, and individuals. Education levels in the neighborhood vary widely where 26.92% of residents have bachelor’s degrees. Around 14.05% have high school or college education. Another 8.19% hold diplomas while 25.96% have completed postgraduate studies. The remaining are 24.88% with other types of qualifications.

Next

Demographics Description

This neighborhood indicates a good mix of people which makes it a good place for families. About 20.56% are children aged 0–14, 17.05% are young adults between 15–29, 26.36% are adults aged 30–44, 17.12% are in the 45–59 range and 18.91% are seniors aged 60 and above. Commuting options are also varying where 80.36% of residents relying on driving, while others prefer public transit around 7.13%, walking around 0.3%, biking around 0.02%, allowing residents to choose travel modes that best fit their daily routines. Most homes in the area are with 52.81% of units are rented and 47.19% are owner occupied. The neighborhood offers different household types. About 22.48% are single family homes and 11.33% are multi family units. Around 36.49% are single-person households, while 63.51% are multi person households. This mix works well for families, roommates, and individuals. Education levels in the neighborhood vary widely where 26.92% of residents have bachelor’s degrees. Around 14.05% have high school or college education. Another 8.19% hold diplomas while 25.96% have completed postgraduate studies. The remaining are 24.88% with other types of qualifications.

Age Demographics

20.56% (0 - 14 years old)

17.05% (15 - 29 years old)

26.36% (30 - 44 years old)

17.12% (45 - 59 years old)

18.91% (60+ years old)

Commute

7.13%

Transit

0.3%

Walk

80.36%

Drive

0.02%

Bike

Housing Ownership

47.19%

Owner Occupied

52.81%

Rental Units

Household Types

22.48%

Single Family

11.33%

Multi Family

36.49%

Single Person

63.51%

Multi Person

Education

Bachelors Degree26.92%
High School College14.05%
Diploma8.19%
Post Graduate25.96%
Others24.88%
Next

Education

Diploma8.19%
Post Graduate25.96%
Others24.88%
Get the HelloCondo Newsletter
Real-estate tips, insights, and market reports in your inbox.
Newsletter
  1. Home
  2. /Owings Mills, MD
  3. /
    4550 Chaucer Way
Nearby Cities
Sparrows Point
Buildings
1 Gristmill Ct
1 High Stepper Ct
105 Fitz Ct
200 Erin Way
305 Wyndham Cir
4001 Old Court Rd
4402 Silverbrook Ln
4404 Silverbrook Ln
4500 Chaucer Way
4550 Chaucer Way
4650 Alcott Way
5003 Hollington Dr
601 Quicksilver Ct
8811 Stone Ridge Cir
8813 Stone Ridge Cir
8905 Stone Creek Pl
900 Red Brook Blvd
9500 Side Brook Rd
9510 Coyle Rd
Neighborhoods
BarkessBelair / ParksideBiddle Street
Boyd / BoothBush ChapelCarroll / Camden Industrial AreaCarrollton RidgeCharles VillageColdstream Homestead MontebelloCollege ParkwayCroftonDealeDundalk Marine TerminalEasterwoodKingstownLauravilleLower Herring Run ParkOld PhiladelphiaParadiseParkside
ZIP Codes
210092101221017
2102321040210522105321057210872110221106211112116221225212412127821290216232162821776
Community
Annen WoodsAvalon Condominiums ResidencesAvalon Courtyard Homes
Avalon TownhomeBancroft VillageBarkley WoodsBeckett Green CondominiumsBedford Commons CondominiumsBeechtree PlaceBirchwood at Kings ParkBonitaBreton WoodsBrigadoonBrightleafBrightwoodBristol Park CondominiumsBrook RidgeBrookshireBrooksideBrookstone
HelloCondo Logo
HelloCondo Logo
HelloCondo Is The #1 Condo Search Platform And Real Estate Recommendation Engine. Search, Find And Buy The Perfect Condo And Get Matched With The Best Agents. Finding A Condo Has Never Been So Easy.

HelloCondo is a division of HelloCasa, LLC

FacebookIconInstagramIconXIconRedditIcon

HelloCondo

Find A RealtorTerms of UsePrivacy PolicyCalifornia Privacy NoticeAccessibility PolicyCCPA Notice on CollectionDMCABrowseNYS Standard Operating ProcedureNYS Fair Housing Notice

Contact

LocationIcon
300 Galleria Pkwy SE, Suite 1500,
Atlanta, GA 30339
PhoneICon
(855) 625-0319
EmailIConhello@hellocondo.com
Contact Us

For Sale

Condos for saleTownhomes for sale
AgentIcon
LocationIcon

Opulent Realty Group

Zakiya Eleby

6335 Wayne Ave Philadelphia PA 19144

PhoneICon(610) 206-3955
EmailIConZakiya@ORGrealty.com
© HelloCondo 2026. All Rights Reserved.