Listed: $ NaN (Sold on: Jun 17, 2026) Days on Market:
114 Gentlebrook Road, Owings Mills, MD 21117
BEDS
3
BATHS
4
PARKING
-
SQFT
1356
Description
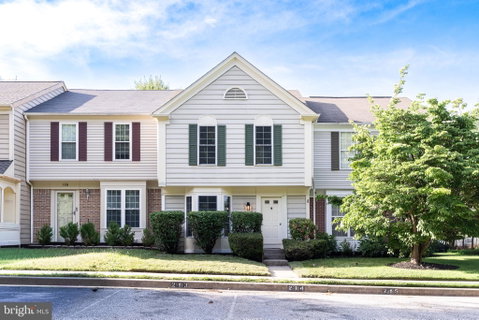
Bring your most discerning buyer! No expense was spared in the complete 2026 renovation of this exceptional townhouse in the sought-after Pleasant Hills community. Renovated from top to bottom with meticulous attention to detail, virtually everything inside the home is brand new and thoughtfully designed to meet today's standards for luxury living.
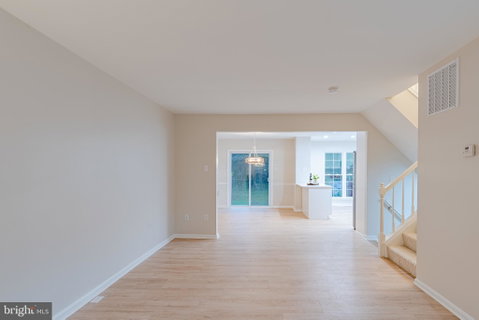
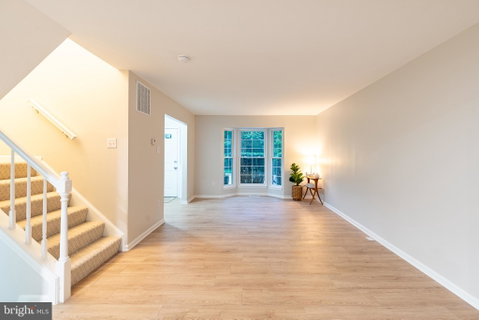
The bright and open floor plan features a spacious living room, formal dining area, recessed lighting, a beautiful bay window, and sliding glass doors that fill the home with natural light.
The show-stopping kitchen boasts high-end soft-close custom cabinetry, upgraded countertops, stainless steel appliances, a center island, and pantry storage—perfectly blending elegance and functionality.
Throughout the home, you'll find brand-new custom double-hung windows, premium luxury vinyl plank flooring, plush designer carpeting, and upgraded designer lighting fixtures. The spacious primary suite features a walk-in closet and a beautifully renovated en-suite bathroom. Two additional bedrooms and fully updated bathrooms provide flexibility for family, guests, or a home office.
The fully finished basement offers substantial additional living space ideal for a recreation room, media room, fitness area, playroom, or work-from-home setup along with brand new washer and dryer.
The designer bathrooms and powder rooms have been completely transformed with premium finishes and timeless style. Additional major improvements include a newer HVAC system and a water heater replaced within the last 4-5 years, providing added peace of mind.
With two assigned parking spaces and exceptional upgrades throughout, this truly move-in-ready home offers the perfect combination of luxury, comfort, and convenience. Simply unpack and enjoy—everything has already been done for you.
Listed: $ NaN (Sold on: Jun 17, 2026) Days on Market:
114 Gentlebrook Road, Owings Mills, MD 21117
BEDS
3
BATHS
4
PARKING
-
SQFT
1,356
Description
Bring your most discerning buyer! No expense was spared in the complete 2026 renovation of this exceptional townhouse in the sought-after Pleasant Hills community. Renovated from top to bottom with meticulous attention to detail, virtually everything inside the home is brand new and thoughtfully designed to meet today's standards for luxury living.
The bright and open floor plan features a spacious living room, formal dining area, recessed lighting, a beautiful bay window, and sliding glass doors that fill the home with natural light.
The show-stopping kitchen boasts high-end soft-close custom cabinetry, upgraded countertops, stainless steel appliances, a center island, and pantry storage—perfectly blending elegance and functionality.
Throughout the home, you'll find brand-new custom double-hung windows, premium luxury vinyl plank flooring, plush designer carpeting, and upgraded designer lighting fixtures. The spacious primary suite features a walk-in closet and a beautifully renovated en-suite bathroom. Two additional bedrooms and fully updated bathrooms provide flexibility for family, guests, or a home office.
The fully finished basement offers substantial additional living space ideal for a recreation room, media room, fitness area, playroom, or work-from-home setup along with brand new washer and dryer.
The designer bathrooms and powder rooms have been completely transformed with premium finishes and timeless style. Additional major improvements include a newer HVAC system and a water heater replaced within the last 4-5 years, providing added peace of mind.
With two assigned parking spaces and exceptional upgrades throughout, this truly move-in-ready home offers the perfect combination of luxury, comfort, and convenience. Simply unpack and enjoy—everything has already been done for you.
HelloCondo Is The #1 Condo Search Platform And Real Estate Recommendation Engine. Search, Find And Buy The Perfect Condo And Get Matched With The Best Agents. Finding A Condo Has Never Been So Easy.