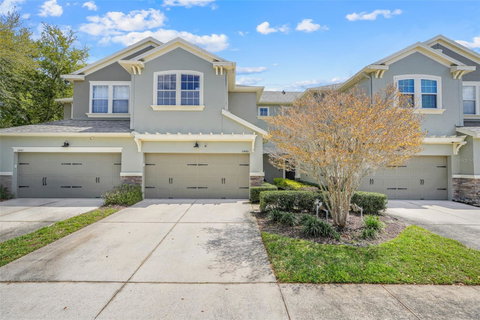
Welcome to this beautifully maintained 3-bedroom, 2.5-bath townhouse located in the desirable Stratford Green community. Offering 1,675 square feet of heated living space and a spacious 2-car attached garage, this home combines comfort, style, and functionality. Step inside to an open-concept layout featuring a bright and airy living and dining area with abundant natural light, modern flooring, and clean, contemporary finishes. The kitchen is well-appointed with rich wood cabinetry, sleek countertops, stainless steel appliances, and ample storage—perfect for both everyday living and entertaining. Upstairs, the spacious primary suite provides a relaxing retreat with a large walk-in closet and a private en-suite bathroom featuring a beautifully tiled walk-in shower. Two additional bedrooms offer flexibility for guests, a home office, or growing households. Enjoy indoor-outdoor living with a covered and screened patio area, ideal for relaxing or entertaining year-round. The space is complemented by tasteful landscaping and a cozy setup perfect for gatherings. Additional highlights include a dedicated laundry area, generous storage throughout, and a thoughtfully designed floor plan that maximizes both space and comfort. Residents of Stratford Green enjoy access to a community pool, adding to the appeal of this well-located neighborhood. Conveniently situated near shopping, dining, and major roadways, this home offers both tranquility and accessibility. A great opportunity to own a move-in-ready townhouse in a sought-after community.
Description
Welcome to this beautifully maintained 3-bedroom, 2.5-bath townhouse located in the desirable Stratford Green community. Offering 1,675 square feet of heated living space and a spacious 2-car attached garage, this home combines comfort, style, and functionality. Step inside to an open-concept layout featuring a bright and airy living and dining area with abundant natural light, modern flooring, and clean, contemporary finishes. The kitchen is well-appointed with rich wood cabinetry, sleek countertops, stainless steel appliances, and ample storage—perfect for both everyday living and entertaining. Upstairs, the spacious primary suite provides a relaxing retreat with a large walk-in closet and a private en-suite bathroom featuring a beautifully tiled walk-in shower. Two additional bedrooms offer flexibility for guests, a home office, or growing households. Enjoy indoor-outdoor living with a covered and screened patio area, ideal for relaxing or entertaining year-round. The space is complemented by tasteful landscaping and a cozy setup perfect for gatherings. Additional highlights include a dedicated laundry area, generous storage throughout, and a thoughtfully designed floor plan that maximizes both space and comfort. Residents of Stratford Green enjoy access to a community pool, adding to the appeal of this well-located neighborhood. Conveniently situated near shopping, dining, and major roadways, this home offers both tranquility and accessibility. A great opportunity to own a move-in-ready townhouse in a sought-after community.
Welcome to this beautifully maintained 3-bedroom, 2.5-bath townhouse located in the desirable Stratford Green community. Offering 1,675 square feet of heated living space and a spacious 2-car attached garage, this home combines comfort, style, and functionality. Step inside to an open-concept layout featuring a bright and airy living and dining area with abundant natural light, modern flooring, and clean, contemporary finishes. The kitchen is well-appointed with rich wood cabinetry, sleek countertops, stainless steel appliances, and ample storage—perfect for both everyday living and entertaining. Upstairs, the spacious primary suite provides a relaxing retreat with a large walk-in closet and a private en-suite bathroom featuring a beautifully tiled walk-in shower. Two additional bedrooms offer flexibility for guests, a home office, or growing households. Enjoy indoor-outdoor living with a covered and screened patio area, ideal for relaxing or entertaining year-round. The space is complemented by tasteful landscaping and a cozy setup perfect for gatherings. Additional highlights include a dedicated laundry area, generous storage throughout, and a thoughtfully designed floor plan that maximizes both space and comfort. Residents of Stratford Green enjoy access to a community pool, adding to the appeal of this well-located neighborhood. Conveniently situated near shopping, dining, and major roadways, this home offers both tranquility and accessibility. A great opportunity to own a move-in-ready townhouse in a sought-after community.
Description
Welcome to this beautifully maintained 3-bedroom, 2.5-bath townhouse located in the desirable Stratford Green community. Offering 1,675 square feet of heated living space and a spacious 2-car attached garage, this home combines comfort, style, and functionality. Step inside to an open-concept layout featuring a bright and airy living and dining area with abundant natural light, modern flooring, and clean, contemporary finishes. The kitchen is well-appointed with rich wood cabinetry, sleek countertops, stainless steel appliances, and ample storage—perfect for both everyday living and entertaining. Upstairs, the spacious primary suite provides a relaxing retreat with a large walk-in closet and a private en-suite bathroom featuring a beautifully tiled walk-in shower. Two additional bedrooms offer flexibility for guests, a home office, or growing households. Enjoy indoor-outdoor living with a covered and screened patio area, ideal for relaxing or entertaining year-round. The space is complemented by tasteful landscaping and a cozy setup perfect for gatherings. Additional highlights include a dedicated laundry area, generous storage throughout, and a thoughtfully designed floor plan that maximizes both space and comfort. Residents of Stratford Green enjoy access to a community pool, adding to the appeal of this well-located neighborhood. Conveniently situated near shopping, dining, and major roadways, this home offers both tranquility and accessibility. A great opportunity to own a move-in-ready townhouse in a sought-after community.
HelloCondo Is The #1 Condo Search Platform And Real Estate Recommendation Engine. Search, Find And Buy The Perfect Condo And Get Matched With The Best Agents. Finding A Condo Has Never Been So Easy.