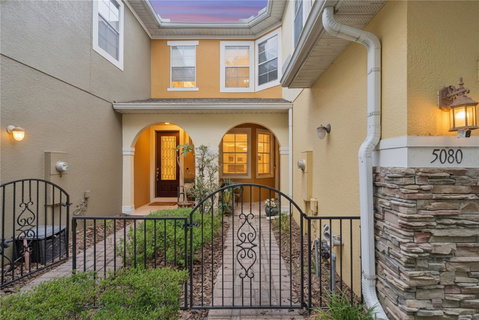
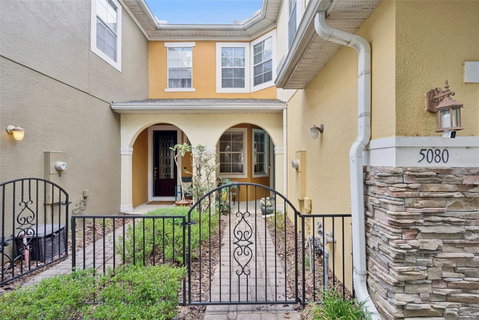
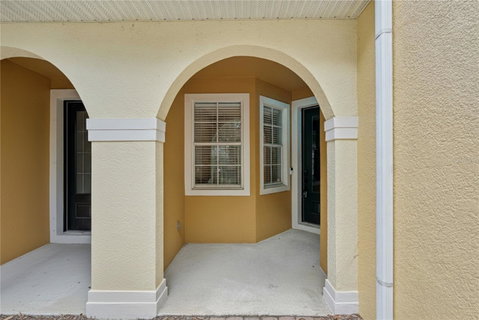
BEAUTIFULLY APPOINTED 3-BEDROOM TOWNHOME IN A QUIET GATED COMMUNITY. Welcome home to this thoughtfully designed two-story townhome located in the desirable, gated community of Clayton Crossing Townhomes. Ideally situated just minutes from the 417, this home offers convenient access to destinations east and west while maintaining a serene neighborhood setting. Driving through the community under a canopy of mature oak trees, you arrive at 5080 Cypress Branch and are welcomed through a private, gated courtyard and recessed entry, creating an inviting and secure first impression. Step inside to the main level which features a bright, open-concept layout where the kitchen, living and dining areas seamlessly connect – perfect for everyday living and entertaining. The spacious kitchen is a standout, featuring granite countertops, 42-inch upper cabinets, a closet pantry, and an L-shaped, raised breakfast bar ideal for casual dining or gathering with guests. A convenient powder room is also located on the first floor, along with a versatile bonus space that can serve as a home office, computer station, or cozy breakfast nook. Upstairs, the split-bedroom floor plan provides privacy and comfort. The generous primary suite offers a large walk-in closet and a well-appointed en suite bath with dual sinks, a soaking tub, separate walk-in shower, and private water closet. Two additional bedrooms and a full bath complete the second level. The laundry closet with full-size washer and dryer is conveniently located upstairs, making daily living even more functional. There is also an under-stairs storage closet in the garage for those things you don't want to store inside. Clayton Crossing offers the perfect combination of comfort, style, and low-maintenance living, including a sparkling community pool and a tot lot for the little ones. Groceries, pharmacies, and eateries are within minutes. Note: Enjoy peace of mind knowing that the roof is only one month old, and the upgraded Carrier HVAC system is only six months old. Come see this one before it is gone!
Description
BEAUTIFULLY APPOINTED 3-BEDROOM TOWNHOME IN A QUIET GATED COMMUNITY. Welcome home to this thoughtfully designed two-story townhome located in the desirable, gated community of Clayton Crossing Townhomes. Ideally situated just minutes from the 417, this home offers convenient access to destinations east and west while maintaining a serene neighborhood setting. Driving through the community under a canopy of mature oak trees, you arrive at 5080 Cypress Branch and are welcomed through a private, gated courtyard and recessed entry, creating an inviting and secure first impression. Step inside to the main level which features a bright, open-concept layout where the kitchen, living and dining areas seamlessly connect – perfect for everyday living and entertaining. The spacious kitchen is a standout, featuring granite countertops, 42-inch upper cabinets, a closet pantry, and an L-shaped, raised breakfast bar ideal for casual dining or gathering with guests. A convenient powder room is also located on the first floor, along with a versatile bonus space that can serve as a home office, computer station, or cozy breakfast nook. Upstairs, the split-bedroom floor plan provides privacy and comfort. The generous primary suite offers a large walk-in closet and a well-appointed en suite bath with dual sinks, a soaking tub, separate walk-in shower, and private water closet. Two additional bedrooms and a full bath complete the second level. The laundry closet with full-size washer and dryer is conveniently located upstairs, making daily living even more functional. There is also an under-stairs storage closet in the garage for those things you don't want to store inside. Clayton Crossing offers the perfect combination of comfort, style, and low-maintenance living, including a sparkling community pool and a tot lot for the little ones. Groceries, pharmacies, and eateries are within minutes. Note: Enjoy peace of mind knowing that the roof is only one month old, and the upgraded Carrier HVAC system is only six months old. Come see this one before it is gone!
BEAUTIFULLY APPOINTED 3-BEDROOM TOWNHOME IN A QUIET GATED COMMUNITY. Welcome home to this thoughtfully designed two-story townhome located in the desirable, gated community of Clayton Crossing Townhomes. Ideally situated just minutes from the 417, this home offers convenient access to destinations east and west while maintaining a serene neighborhood setting. Driving through the community under a canopy of mature oak trees, you arrive at 5080 Cypress Branch and are welcomed through a private, gated courtyard and recessed entry, creating an inviting and secure first impression. Step inside to the main level which features a bright, open-concept layout where the kitchen, living and dining areas seamlessly connect – perfect for everyday living and entertaining. The spacious kitchen is a standout, featuring granite countertops, 42-inch upper cabinets, a closet pantry, and an L-shaped, raised breakfast bar ideal for casual dining or gathering with guests. A convenient powder room is also located on the first floor, along with a versatile bonus space that can serve as a home office, computer station, or cozy breakfast nook. Upstairs, the split-bedroom floor plan provides privacy and comfort. The generous primary suite offers a large walk-in closet and a well-appointed en suite bath with dual sinks, a soaking tub, separate walk-in shower, and private water closet. Two additional bedrooms and a full bath complete the second level. The laundry closet with full-size washer and dryer is conveniently located upstairs, making daily living even more functional. There is also an under-stairs storage closet in the garage for those things you don't want to store inside. Clayton Crossing offers the perfect combination of comfort, style, and low-maintenance living, including a sparkling community pool and a tot lot for the little ones. Groceries, pharmacies, and eateries are within minutes. Note: Enjoy peace of mind knowing that the roof is only one month old, and the upgraded Carrier HVAC system is only six months old. Come see this one before it is gone!
Description
BEAUTIFULLY APPOINTED 3-BEDROOM TOWNHOME IN A QUIET GATED COMMUNITY. Welcome home to this thoughtfully designed two-story townhome located in the desirable, gated community of Clayton Crossing Townhomes. Ideally situated just minutes from the 417, this home offers convenient access to destinations east and west while maintaining a serene neighborhood setting. Driving through the community under a canopy of mature oak trees, you arrive at 5080 Cypress Branch and are welcomed through a private, gated courtyard and recessed entry, creating an inviting and secure first impression. Step inside to the main level which features a bright, open-concept layout where the kitchen, living and dining areas seamlessly connect – perfect for everyday living and entertaining. The spacious kitchen is a standout, featuring granite countertops, 42-inch upper cabinets, a closet pantry, and an L-shaped, raised breakfast bar ideal for casual dining or gathering with guests. A convenient powder room is also located on the first floor, along with a versatile bonus space that can serve as a home office, computer station, or cozy breakfast nook. Upstairs, the split-bedroom floor plan provides privacy and comfort. The generous primary suite offers a large walk-in closet and a well-appointed en suite bath with dual sinks, a soaking tub, separate walk-in shower, and private water closet. Two additional bedrooms and a full bath complete the second level. The laundry closet with full-size washer and dryer is conveniently located upstairs, making daily living even more functional. There is also an under-stairs storage closet in the garage for those things you don't want to store inside. Clayton Crossing offers the perfect combination of comfort, style, and low-maintenance living, including a sparkling community pool and a tot lot for the little ones. Groceries, pharmacies, and eateries are within minutes. Note: Enjoy peace of mind knowing that the roof is only one month old, and the upgraded Carrier HVAC system is only six months old. Come see this one before it is gone!
HelloCondo Is The #1 Condo Search Platform And Real Estate Recommendation Engine. Search, Find And Buy The Perfect Condo And Get Matched With The Best Agents. Finding A Condo Has Never Been So Easy.