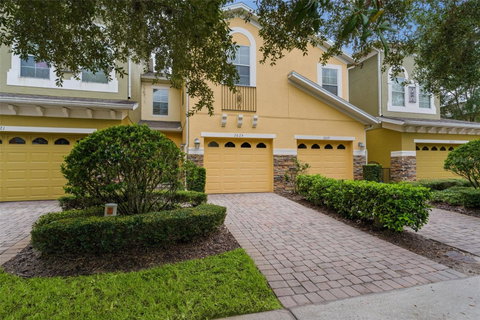
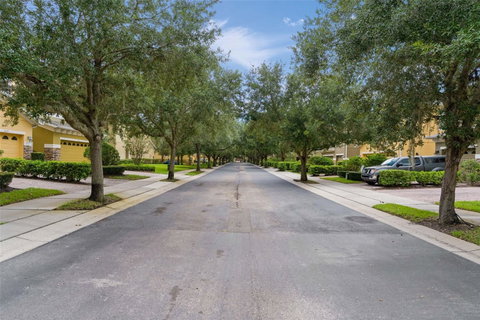
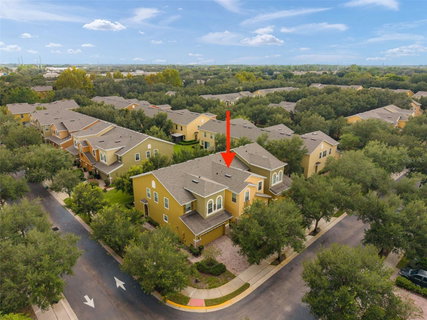
Enjoy the character of oak-lined streets with the convenience of a neighborhood you can explore on foot or by bike. In Clayton Crossing Townhomes, mature trees shade the streets and sidewalks, Publix is less than a half-mile walk away, and the Cross Seminole Trail is accessible right from the community. Walk to nearby dining, head out for a morning ride, or spend an afternoon by the community pool and cabana. SR-417 is just minutes away, with convenient access to UCF and the Orlando area.
Built in 2010, this 3-bedroom, 2.5-bath townhome offers 1,558 square feet of living space. Tall first-floor ceilings create an airy welcome, while luxury vinyl plank flooring runs throughout the downstairs. The kitchen combines granite countertops and stainless steel appliances with a breakfast bar for casual meals and a closet pantry to keep essentials close at hand. A half bath serves the main level. Out back, the covered, screened porch invites you to settle in with morning coffee, a favorite book, or good company at the end of the day.
Everyday conveniences include an attached one-car garage, a brick-paver driveway, and an interior laundry room. The washer, dryer, and kitchen appliances are included, and window blinds are already in place throughout the home.
All three bedrooms and both full bathrooms are upstairs. The primary suite offers a large walk-in closet and a bath with dual sinks, a spacious separate shower, a garden tub, and an enclosed water closet. Carpet in the bedrooms adds comfort underfoot, while tile finishes the bathroom floors.
Major updates include HVAC and water heater replacements in 2023, plus roof replacement during the community's 2025–2026 reroofing project. Lawn mowing is handled by the HOA, leaving more time to enjoy the neighborhood and its amenities. There is no CDD fee. The home is located within the A-rated Seminole County Public Schools district.
Schedule your showing today, and leave time to explore the trail and oak-shaded neighborhood while you're here.
Description
Enjoy the character of oak-lined streets with the convenience of a neighborhood you can explore on foot or by bike. In Clayton Crossing Townhomes, mature trees shade the streets and sidewalks, Publix is less than a half-mile walk away, and the Cross Seminole Trail is accessible right from the community. Walk to nearby dining, head out for a morning ride, or spend an afternoon by the community pool and cabana. SR-417 is just minutes away, with convenient access to UCF and the Orlando area.
Built in 2010, this 3-bedroom, 2.5-bath townhome offers 1,558 square feet of living space. Tall first-floor ceilings create an airy welcome, while luxury vinyl plank flooring runs throughout the downstairs. The kitchen combines granite countertops and stainless steel appliances with a breakfast bar for casual meals and a closet pantry to keep essentials close at hand. A half bath serves the main level. Out back, the covered, screened porch invites you to settle in with morning coffee, a favorite book, or good company at the end of the day.
Everyday conveniences include an attached one-car garage, a brick-paver driveway, and an interior laundry room. The washer, dryer, and kitchen appliances are included, and window blinds are already in place throughout the home.
All three bedrooms and both full bathrooms are upstairs. The primary suite offers a large walk-in closet and a bath with dual sinks, a spacious separate shower, a garden tub, and an enclosed water closet. Carpet in the bedrooms adds comfort underfoot, while tile finishes the bathroom floors.
Major updates include HVAC and water heater replacements in 2023, plus roof replacement during the community's 2025–2026 reroofing project. Lawn mowing is handled by the HOA, leaving more time to enjoy the neighborhood and its amenities. There is no CDD fee. The home is located within the A-rated Seminole County Public Schools district.
Schedule your showing today, and leave time to explore the trail and oak-shaded neighborhood while you're here.
Enjoy the character of oak-lined streets with the convenience of a neighborhood you can explore on foot or by bike. In Clayton Crossing Townhomes, mature trees shade the streets and sidewalks, Publix is less than a half-mile walk away, and the Cross Seminole Trail is accessible right from the community. Walk to nearby dining, head out for a morning ride, or spend an afternoon by the community pool and cabana. SR-417 is just minutes away, with convenient access to UCF and the Orlando area.
Built in 2010, this 3-bedroom, 2.5-bath townhome offers 1,558 square feet of living space. Tall first-floor ceilings create an airy welcome, while luxury vinyl plank flooring runs throughout the downstairs. The kitchen combines granite countertops and stainless steel appliances with a breakfast bar for casual meals and a closet pantry to keep essentials close at hand. A half bath serves the main level. Out back, the covered, screened porch invites you to settle in with morning coffee, a favorite book, or good company at the end of the day.
Everyday conveniences include an attached one-car garage, a brick-paver driveway, and an interior laundry room. The washer, dryer, and kitchen appliances are included, and window blinds are already in place throughout the home.
All three bedrooms and both full bathrooms are upstairs. The primary suite offers a large walk-in closet and a bath with dual sinks, a spacious separate shower, a garden tub, and an enclosed water closet. Carpet in the bedrooms adds comfort underfoot, while tile finishes the bathroom floors.
Major updates include HVAC and water heater replacements in 2023, plus roof replacement during the community's 2025–2026 reroofing project. Lawn mowing is handled by the HOA, leaving more time to enjoy the neighborhood and its amenities. There is no CDD fee. The home is located within the A-rated Seminole County Public Schools district.
Schedule your showing today, and leave time to explore the trail and oak-shaded neighborhood while you're here.
Description
Enjoy the character of oak-lined streets with the convenience of a neighborhood you can explore on foot or by bike. In Clayton Crossing Townhomes, mature trees shade the streets and sidewalks, Publix is less than a half-mile walk away, and the Cross Seminole Trail is accessible right from the community. Walk to nearby dining, head out for a morning ride, or spend an afternoon by the community pool and cabana. SR-417 is just minutes away, with convenient access to UCF and the Orlando area.
Built in 2010, this 3-bedroom, 2.5-bath townhome offers 1,558 square feet of living space. Tall first-floor ceilings create an airy welcome, while luxury vinyl plank flooring runs throughout the downstairs. The kitchen combines granite countertops and stainless steel appliances with a breakfast bar for casual meals and a closet pantry to keep essentials close at hand. A half bath serves the main level. Out back, the covered, screened porch invites you to settle in with morning coffee, a favorite book, or good company at the end of the day.
Everyday conveniences include an attached one-car garage, a brick-paver driveway, and an interior laundry room. The washer, dryer, and kitchen appliances are included, and window blinds are already in place throughout the home.
All three bedrooms and both full bathrooms are upstairs. The primary suite offers a large walk-in closet and a bath with dual sinks, a spacious separate shower, a garden tub, and an enclosed water closet. Carpet in the bedrooms adds comfort underfoot, while tile finishes the bathroom floors.
Major updates include HVAC and water heater replacements in 2023, plus roof replacement during the community's 2025–2026 reroofing project. Lawn mowing is handled by the HOA, leaving more time to enjoy the neighborhood and its amenities. There is no CDD fee. The home is located within the A-rated Seminole County Public Schools district.
Schedule your showing today, and leave time to explore the trail and oak-shaded neighborhood while you're here.
HelloCondo Is The #1 Condo Search Platform And Real Estate Recommendation Engine. Search, Find And Buy The Perfect Condo And Get Matched With The Best Agents. Finding A Condo Has Never Been So Easy.