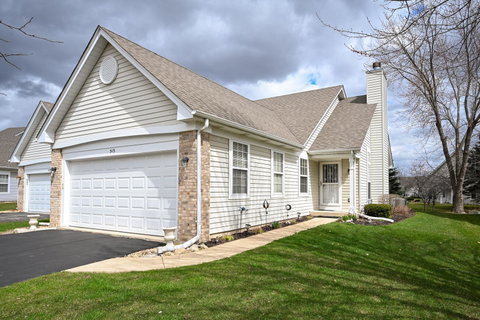
Listed: $ 340,000 (Sold on: Sep 10, 2026) Days on Market:3
513 Northgate Circle, Oswego, IL 60543
BEDS
2
BATHS
3
PARKING
2
SQFT
1346
Description
Welcome home to this completely updated, turn-key ranch! Packed to the brim with modern upgrades and surrounded by gorgeous, mature landscaping, this immaculate residence offers the perfect combination of style, comfort, and low-maintenance living. Step inside to an expansive open floor plan featuring a spacious great room with soaring vaulted ceilings that flows seamlessly into a separate dining area-ideal for both daily living and effortless entertaining. The bright and functional kitchen boasts abundant cabinet and counter space, room for a breakfast table, and sliding glass doors that open to a large patio overlooking a pristine, weed-free backyard complete with an automatic irrigation system. The oversized primary suite serves as a true retreat, featuring a generous walk-in closet and a private bath with a sleek, low-threshold custom tiled shower. The main floor also includes a second spacious bedroom, a full guest bath, a dedicated office, convenient main-floor laundry, and large closets throughout offering exceptional storage space. The fully FINISHED BASEMENT dramatically expands your living area, offering a flexible layout perfect for a recreation room, home theater, or gym, along with a convenient half bath and additional storage. Complete with a 2-car garage, low taxes, and a low HOA fee, this move-in-ready home delivers an unbeatable combination of condition, space, and value close to shopping, dining, and parks!
Listed: $ 340,000 (Sold on: Sep 10, 2026) Days on Market:3
513 Northgate Circle, Oswego, IL 60543
BEDS
2
BATHS
3
PARKING
2
SQFT
1,346
Description
Welcome home to this completely updated, turn-key ranch! Packed to the brim with modern upgrades and surrounded by gorgeous, mature landscaping, this immaculate residence offers the perfect combination of style, comfort, and low-maintenance living. Step inside to an expansive open floor plan featuring a spacious great room with soaring vaulted ceilings that flows seamlessly into a separate dining area-ideal for both daily living and effortless entertaining. The bright and functional kitchen boasts abundant cabinet and counter space, room for a breakfast table, and sliding glass doors that open to a large patio overlooking a pristine, weed-free backyard complete with an automatic irrigation system. The oversized primary suite serves as a true retreat, featuring a generous walk-in closet and a private bath with a sleek, low-threshold custom tiled shower. The main floor also includes a second spacious bedroom, a full guest bath, a dedicated office, convenient main-floor laundry, and large closets throughout offering exceptional storage space. The fully FINISHED BASEMENT dramatically expands your living area, offering a flexible layout perfect for a recreation room, home theater, or gym, along with a convenient half bath and additional storage. Complete with a 2-car garage, low taxes, and a low HOA fee, this move-in-ready home delivers an unbeatable combination of condition, space, and value close to shopping, dining, and parks!
HelloCondo Is The #1 Condo Search Platform And Real Estate Recommendation Engine. Search, Find And Buy The Perfect Condo And Get Matched With The Best Agents. Finding A Condo Has Never Been So Easy.