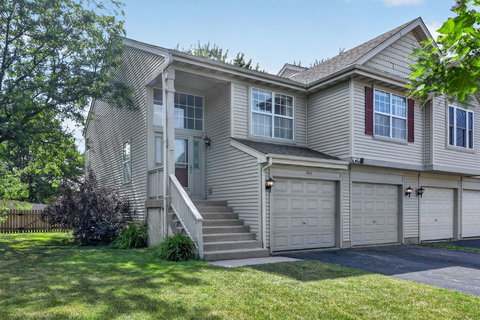
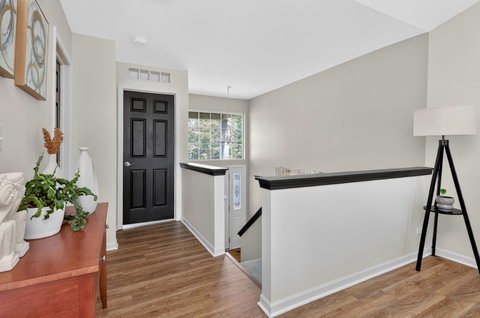
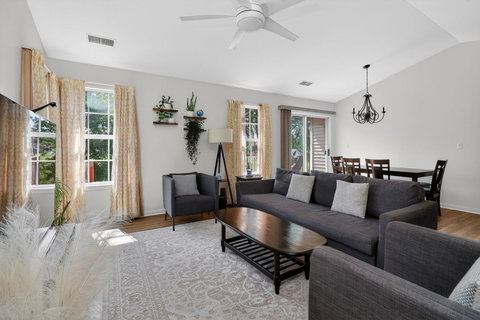
Welcome to 464 Gloria Lane, where comfort, space, and nature come together in perfect harmony. Nestled against a serene backdrop of open green space and a peaceful creek, this exceptionally spacious duplex lives more like a single-family home, offering privacy, tranquility, and breathtaking views with no neighbors behind. Step inside and be greeted by soaring vaulted ceilings, abundant natural light, and warm wood laminate flooring that create an inviting atmosphere from the moment you arrive. The heart of the home opens effortlessly into a bright dining area, where sliding glass doors lead to an expansive deck overlooking a picturesque landscape-an ideal setting for morning coffee, evening sunsets, or entertaining under the stars. The thoughtfully designed eat-in kitchen features modern cabinetry, tall ceilings, newer appliances, and a pantry closet, making both everyday living and hosting a pleasure. Retreat to the oversized primary suite, complete with vaulted ceilings, a generous walk-in closet, and a private bath highlighted by a skylight that fills the space with natural light. A second bedroom and additional full bath on the main level provide flexibility and convenience. The walkout lower level offers the perfect in-law arrangement or private guest retreat, featuring a spacious family room with patio access, a third bedroom, full bathroom, and laundry room with direct access to the attached two-car garage. Outside, enjoy the best of indoor-outdoor living with a large upper deck, lower patio, and fully fenced backyard surrounded by lush greenery and peaceful nature views. Whether you're relaxing with a book, entertaining friends, or simply enjoying the sounds of nature, this backyard oasis is truly special. Ideally located near parks, schools, shopping, dining, and Ogden Avenue, this home combines convenience with a rare sense of seclusion. Major updates provide peace of mind, including roof, siding and A/C (2018), water heater (2025), furnace (2026), dishwasher (2022), and refrigerator, microwave, and gas cooktop (2023). A rare opportunity to enjoy spacious living, beautiful views, and everyday serenity-all in one remarkable home.
Description
Welcome to 464 Gloria Lane, where comfort, space, and nature come together in perfect harmony. Nestled against a serene backdrop of open green space and a peaceful creek, this exceptionally spacious duplex lives more like a single-family home, offering privacy, tranquility, and breathtaking views with no neighbors behind. Step inside and be greeted by soaring vaulted ceilings, abundant natural light, and warm wood laminate flooring that create an inviting atmosphere from the moment you arrive. The heart of the home opens effortlessly into a bright dining area, where sliding glass doors lead to an expansive deck overlooking a picturesque landscape-an ideal setting for morning coffee, evening sunsets, or entertaining under the stars. The thoughtfully designed eat-in kitchen features modern cabinetry, tall ceilings, newer appliances, and a pantry closet, making both everyday living and hosting a pleasure. Retreat to the oversized primary suite, complete with vaulted ceilings, a generous walk-in closet, and a private bath highlighted by a skylight that fills the space with natural light. A second bedroom and additional full bath on the main level provide flexibility and convenience. The walkout lower level offers the perfect in-law arrangement or private guest retreat, featuring a spacious family room with patio access, a third bedroom, full bathroom, and laundry room with direct access to the attached two-car garage. Outside, enjoy the best of indoor-outdoor living with a large upper deck, lower patio, and fully fenced backyard surrounded by lush greenery and peaceful nature views. Whether you're relaxing with a book, entertaining friends, or simply enjoying the sounds of nature, this backyard oasis is truly special. Ideally located near parks, schools, shopping, dining, and Ogden Avenue, this home combines convenience with a rare sense of seclusion. Major updates provide peace of mind, including roof, siding and A/C (2018), water heater (2025), furnace (2026), dishwasher (2022), and refrigerator, microwave, and gas cooktop (2023). A rare opportunity to enjoy spacious living, beautiful views, and everyday serenity-all in one remarkable home.
Welcome to 464 Gloria Lane, where comfort, space, and nature come together in perfect harmony. Nestled against a serene backdrop of open green space and a peaceful creek, this exceptionally spacious duplex lives more like a single-family home, offering privacy, tranquility, and breathtaking views with no neighbors behind. Step inside and be greeted by soaring vaulted ceilings, abundant natural light, and warm wood laminate flooring that create an inviting atmosphere from the moment you arrive. The heart of the home opens effortlessly into a bright dining area, where sliding glass doors lead to an expansive deck overlooking a picturesque landscape-an ideal setting for morning coffee, evening sunsets, or entertaining under the stars. The thoughtfully designed eat-in kitchen features modern cabinetry, tall ceilings, newer appliances, and a pantry closet, making both everyday living and hosting a pleasure. Retreat to the oversized primary suite, complete with vaulted ceilings, a generous walk-in closet, and a private bath highlighted by a skylight that fills the space with natural light. A second bedroom and additional full bath on the main level provide flexibility and convenience. The walkout lower level offers the perfect in-law arrangement or private guest retreat, featuring a spacious family room with patio access, a third bedroom, full bathroom, and laundry room with direct access to the attached two-car garage. Outside, enjoy the best of indoor-outdoor living with a large upper deck, lower patio, and fully fenced backyard surrounded by lush greenery and peaceful nature views. Whether you're relaxing with a book, entertaining friends, or simply enjoying the sounds of nature, this backyard oasis is truly special. Ideally located near parks, schools, shopping, dining, and Ogden Avenue, this home combines convenience with a rare sense of seclusion. Major updates provide peace of mind, including roof, siding and A/C (2018), water heater (2025), furnace (2026), dishwasher (2022), and refrigerator, microwave, and gas cooktop (2023). A rare opportunity to enjoy spacious living, beautiful views, and everyday serenity-all in one remarkable home.
Description
Welcome to 464 Gloria Lane, where comfort, space, and nature come together in perfect harmony. Nestled against a serene backdrop of open green space and a peaceful creek, this exceptionally spacious duplex lives more like a single-family home, offering privacy, tranquility, and breathtaking views with no neighbors behind. Step inside and be greeted by soaring vaulted ceilings, abundant natural light, and warm wood laminate flooring that create an inviting atmosphere from the moment you arrive. The heart of the home opens effortlessly into a bright dining area, where sliding glass doors lead to an expansive deck overlooking a picturesque landscape-an ideal setting for morning coffee, evening sunsets, or entertaining under the stars. The thoughtfully designed eat-in kitchen features modern cabinetry, tall ceilings, newer appliances, and a pantry closet, making both everyday living and hosting a pleasure. Retreat to the oversized primary suite, complete with vaulted ceilings, a generous walk-in closet, and a private bath highlighted by a skylight that fills the space with natural light. A second bedroom and additional full bath on the main level provide flexibility and convenience. The walkout lower level offers the perfect in-law arrangement or private guest retreat, featuring a spacious family room with patio access, a third bedroom, full bathroom, and laundry room with direct access to the attached two-car garage. Outside, enjoy the best of indoor-outdoor living with a large upper deck, lower patio, and fully fenced backyard surrounded by lush greenery and peaceful nature views. Whether you're relaxing with a book, entertaining friends, or simply enjoying the sounds of nature, this backyard oasis is truly special. Ideally located near parks, schools, shopping, dining, and Ogden Avenue, this home combines convenience with a rare sense of seclusion. Major updates provide peace of mind, including roof, siding and A/C (2018), water heater (2025), furnace (2026), dishwasher (2022), and refrigerator, microwave, and gas cooktop (2023). A rare opportunity to enjoy spacious living, beautiful views, and everyday serenity-all in one remarkable home.
HelloCondo Is The #1 Condo Search Platform And Real Estate Recommendation Engine. Search, Find And Buy The Perfect Condo And Get Matched With The Best Agents. Finding A Condo Has Never Been So Easy.