
HeaderIcon
  1. Agent Logo

Explore by Metro

  • Atlanta
  • Baltimore
  • Boston
  • Bronx
  • Brooklyn
  • Chicago
  • Los Angeles
  • Manhattan
  • Miami
  • Nashville
  • North Port
  • Orlando
  • Philadelphia
  • Phoenix
  • Queens
  • San Diego
  • San Jose
  • Tampa
  • Washington
HeaderIcon

Explore By Metro

  • Atlanta
  • Baltimore
  • Boston
  • Bronx
  • Brooklyn
  • Chicago
  • Los Angeles
  • Manhattan
  • Miami
  • Nashville
  • North Port
  • Orlando
  • Philadelphia
  • Phoenix
  • Queens
  • San Diego
  • San Jose
  • Tampa
  • Washington
leftArrowBack to Search
OverviewAmenities & PoliciesFinancialsNeighborhood
Add to favoritesAdd to favorites (hover)
Save
  1. Home
  2. /Oswego, IL
  3. /201 Huntington Court
leftArrow
Add to favoritesAdd to favorites (hover)
$289,900est. $1,466 MortgageInfo icon
Date Listed : Jun 11, 2026 Days on HelloCondo: 19

201 Huntington Court, Oswego, IL 60543

BEDS

beds

2

BATHS

baths

3

PARKING

parking

2

SQFT

sqft
1403

Description

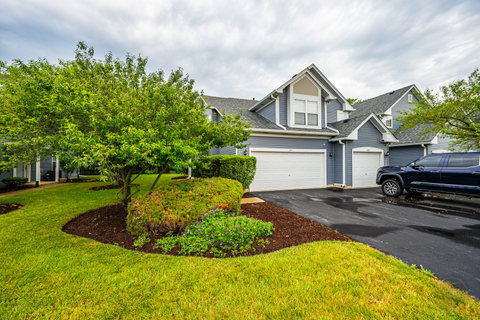
Welcome to this beautiful end unit townhome, featuring 2 bedrooms, 2.5 bathrooms, move in ready condition, in a highly desirable location. The 2 story spacious living room with cathedral ceiling, brings in plenty of natural light thru the many windows, included is a stone faced fireplace for warmth & ambiance. Spacious dining area for guest entertainment. The updated eat in kitchen features granite countertops, stainless steel appliances & cabinets providing ample of storage & style. Upstairs, the master bedroom is spacious & includes master bath with glass shower, soaking tub & customer closet shelves. The 2nd bedroom is across the hall with full bath besides it. Laundry room conveniently located on 2nd floor. 2nd floor also features a versatile loft perfect for a home office, playroom or cozy reading nook. Updates include: roof 2025 & Samsung stainless steel refrigerator 2025. Enjoy the large private side & back common area, asphalt driveway, 2 car garage & plenty of parking close by. Location near walking path, community pond, parks and shopping, dining & a highly rated district 308 schools. SELLER TO GIVE BUYER CREDIT AT CLOSING FOR THE BALANCE OF MASTER ASSOCIATION FEES OF $251/MTH, CHARGED BY HOA, UPTO SEP 2027.

Description

Welcome to this beautiful end unit townhome, featuring 2 bedrooms, 2.5 bathrooms, move in ready condition, in a highly desirable location. The 2 story spacious living room with cathedral ceiling, brings in plenty of natural light thru the many windows, included is a stone faced fireplace for warmth & ambiance. Spacious dining area for guest entertainment. The updated eat in kitchen features granite countertops, stainless steel appliances & cabinets providing ample of storage & style. Upstairs, the master bedroom is spacious & includes master bath with glass shower, soaking tub & customer closet shelves. The 2nd bedroom is across the hall with full bath besides it. Laundry room conveniently located on 2nd floor. 2nd floor also features a versatile loft perfect for a home office, playroom or cozy reading nook. Updates include: roof 2025 & Samsung stainless steel refrigerator 2025. Enjoy the large private side & back common area, asphalt driveway, 2 car garage & plenty of parking close by. Location near walking path, community pond, parks and shopping, dining & a highly rated district 308 schools. SELLER TO GIVE BUYER CREDIT AT CLOSING FOR THE BALANCE OF MASTER ASSOCIATION FEES OF $251/MTH, CHARGED BY HOA, UPTO SEP 2027.
listing image
$289,900
est. $1,465.89 MortgageInfo icon
Date Listed : Jun 11, 2026
Days on HelloCondo: 19

201 Huntington Court, Oswego, IL 60543

BEDS

2

BATHS

3

PARKING

2

SQFT

1,403

Description

Welcome to this beautiful end unit townhome, featuring 2 bedrooms, 2.5 bathrooms, move in ready condition, in a highly desirable location. The 2 story spacious living room with cathedral ceiling, brings in plenty of natural light thru the many windows, included is a stone faced fireplace for warmth & ambiance. Spacious dining area for guest entertainment. The updated eat in kitchen features granite countertops, stainless steel appliances & cabinets providing ample of storage & style. Upstairs, the master bedroom is spacious & includes master bath with glass shower, soaking tub & customer closet shelves. The 2nd bedroom is across the hall with full bath besides it. Laundry room conveniently located on 2nd floor. 2nd floor also features a versatile loft perfect for a home office, playroom or cozy reading nook. Updates include: roof 2025 & Samsung stainless steel refrigerator 2025. Enjoy the large private side & back common area, asphalt driveway, 2 car garage & plenty of parking close by. Location near walking path, community pond, parks and shopping, dining & a highly rated district 308 schools. SELLER TO GIVE BUYER CREDIT AT CLOSING FOR THE BALANCE OF MASTER ASSOCIATION FEES OF $251/MTH, CHARGED BY HOA, UPTO SEP 2027.

Description

Welcome to this beautiful end unit townhome, featuring 2 bedrooms, 2.5 bathrooms, move in ready condition, in a highly desirable location. The 2 story spacious living room with cathedral ceiling, brings in plenty of natural light thru the many windows, included is a stone faced fireplace for warmth & ambiance. Spacious dining area for guest entertainment. The updated eat in kitchen features granite countertops, stainless steel appliances & cabinets providing ample of storage & style. Upstairs, the master bedroom is spacious & includes master bath with glass shower, soaking tub & customer closet shelves. The 2nd bedroom is across the hall with full bath besides it. Laundry room conveniently located on 2nd floor. 2nd floor also features a versatile loft perfect for a home office, playroom or cozy reading nook. Updates include: roof 2025 & Samsung stainless steel refrigerator 2025. Enjoy the large private side & back common area, asphalt driveway, 2 car garage & plenty of parking close by. Location near walking path, community pond, parks and shopping, dining & a highly rated district 308 schools. SELLER TO GIVE BUYER CREDIT AT CLOSING FOR THE BALANCE OF MASTER ASSOCIATION FEES OF $251/MTH, CHARGED BY HOA, UPTO SEP 2027.

Glen Gardens Estate Market Stats Last 12 months

LOCKER
Contact Us for Info

POSSESSION
Closing
HOA FEESinfo
$225 /Monthly

OUTDOOR SPACE
Contact Us for Info
TAXES
$5,840 (2025)

BUILDING AGE
30 Years
BASEMENT FEATURE
None

PRICE PER SQFTinfo
$207

Market Stats

HOA FEESinfo
$225 /Monthly

OUTDOOR SPACE
Contact Us for Info
TAXES
$5,840 (2025)

BUILDING AGE
30 Years
BASEMENT FEATURE
None

PRICE PER SQFTinfo
$207

Amenities

Parking
Parking
Check Icon
Locker
Locker
Concierge
Concierge
-
Elevator(s)
Elevator(s)
-
Central AC
Central AC
Check Icon
Pool
Pool
-
Fitness Center
Fitness Center
-
Visitors Parking
Visitors Parking
-

Amenities

Unit
ParkingParking
Parking GarageParking Garage
Building

Policies

Pet Allowed
Check
Pet Allowed Info icon
Check Icon
BBQ Permitted
BBQ Permitted
Sublet Allowed
Sublet Allowed
Short-term Rental Allowed

Unit Price History

DateMLSStatusPrice
-MLS#: 12674935Active Under Contract$289,900
Nov 2023MLS#: 11875992Closed$270,000

Unit Price History

$289,900

Active Under Contract

-MLS#: 12674935

$270,000

Closed

Nov 2023MLS#: 11875992

Monthly Payment Calculator

$2,244 / Monthly

All calculations are estimates and provided by HelloCondo.com
for informational purposes only. Actual amounts may vary.

DropDown
$2,244
Est.
Listing Price
Down Payment
Interest Rate
Terms
Listing Price
Down Payment
Interest Rate
Terms

Monthly Payment Calculator

$2,244
Est.
Listing Price
Down Payment
Interest Rate
Terms
Listing Price
Down Payment
Interest Rate
Terms
$2,244 / Monthly

All calculations are estimates and provided by HelloCondo.com for informational purposes only. Actual amounts may vary.

view source
DropDown

Monthly Payment Calculator

Mortgage calculator

Monthly Mortgage: $1,466
DropDown

The Neighborhood: Oswego, IL

Get the HelloCondo Newsletter
Real-estate tips, insights, and market reports in your inbox.
Newsletter
  1. Home
  2. /Oswego, IL
  3. /201 Huntington Court
Nearby Cities
Skokie

Neighborhoods

Albany ParkAndersonvilleArgonne National Laboratory
Auburn GreshamAvondaleBardwellDundeeEola YardsEvergreen TerraceFar EastLight of the CommunityLittle Italy / University VillageMcKinley ParkMedinahMidland Avenue WestMontclareNorth RiverOaklandOld TownPortage Park

ZIP Codes

600506006060097
6010260103601106013360142601466046960481605166054360554605596060760637606426064760714

Community

Abington Trace CondosAbington Woods CondosAcorn Woods Condominiums
Alden of WaterfordAmber FieldsAshcroft PlaceAshton Pointe CondosAshwood Park NorthAutumn CreekAutumn Lakes CondosBalmorea of MontgomeryBelles TerresBlackberry CrossingBlackberry Crossing WestBlackberry KnollBlackstoneBoulder HillBriar Court VillasBrighton MeadowsBristol Bay
Hellocondo Logo
HelloCondo Is The #1 Condo Search Platform And Real Estate Recommendation Engine. Search, Find And Buy The Perfect Condo And Get Matched With The Best Agents. Finding A Condo Has Never Been So Easy.

HelloCondo is a division of HelloCasa, LLC

FacebookIconInstagramIconXIconRedditIcon

HelloCondo

Find A RealtorTerms of UsePrivacy PolicyCalifornia Privacy NoticeAccessibility PolicyCCPA Notice on CollectionDMCABrowseBlogsNYS Standard Operating ProcedureNYS Fair Housing Notice

Contact

LocationIcon
300 Galleria Pkwy SE, Suite 1500,
Atlanta, GA 30339
PhoneICon
(855) 625-0319
EmailIConhello@hellocondo.com
Contact Us

For Sale

Condos for saleTownhomes for sale
AgentIcon
LocationIcon

Berkshire Hathaway Starck Real EstatePaul AmbrogioServing Chicago and all of Northern IL13300 IL RT 47Huntley, Illinois 60142

PhoneICon(224) 268-9139
EmailIConpaul@illinoispropertysearch.com
© HelloCondo 2026. All Rights Reserved.
