
HeaderIcon
  1. Agent Logo

Explore by Metro

  • Atlanta
  • Baltimore
  • Boston
  • Bronx
  • Brooklyn
  • Chicago
  • Los Angeles
  • Manhattan
  • Miami
  • Nashville
  • Orlando
  • Philadelphia
  • Phoenix
  • Queens
  • San Diego
  • San Jose
  • Tampa
  • Washington
HeaderIcon

Explore By Metro

  • Atlanta
  • Baltimore
  • Boston
  • Bronx
  • Brooklyn
  • Chicago
  • Los Angeles
  • Manhattan
  • Miami
  • Nashville
  • Orlando
  • Philadelphia
  • Phoenix
  • Queens
  • San Diego
  • San Jose
  • Tampa
  • Washington
leftArrowBack to Search
OverviewAmenities & PoliciesFinancialsNeighborhood
Add to favoritesAdd to favorites (hover)
Save
  1. Home
  2. /Orlando, FL
  3. /74 - 7330 CYPRESS GROVE ROAD
leftArrow
Add to favoritesAdd to favorites (hover)
$480,000est. $2,427 MortgageInfo icon
Date Listed : May 8, 2026 Days on HelloCondo: Less than 1

74- 7330 CYPRESS GROVE ROAD, ORLANDO, FL 32819

BEDS

beds

3

BATHS

baths

3

PARKING

parking

-

SQFT

sqft
1985

Description

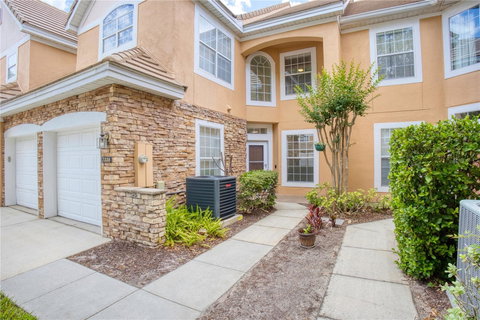
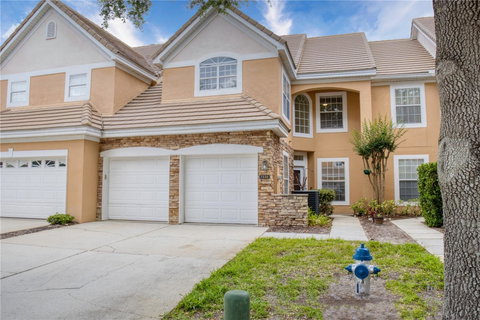
Location is everything — and this townhome has it all! Step inside and fall in love with the light and bright feel of this spacious 3-bedroom home. The impressive two-story living room features sweeping windows that fill the space with natural light and frame beautiful views. A cozy two-sided fireplace connects the living room and dining area, creating a perfect setting for relaxing or entertaining. The kitchen boasts sleek LG stainless steel appliances, plenty of counter space, and a great view of the open-concept main floor. A convenient half bath, laundry room, and access to the attached two-car garage round out the first floor. There’s also a versatile front room — ideal for a home office, or a playroom. Upstairs, all three bedrooms offer comfort and style. The primary suite features a tray ceiling and abundant natural light, plus a private bath with a garden tub, a separate shower, and a double-sink vanity. Enjoy your mornings on the screened porch, where you can sip coffee and watch the birds — the perfect peaceful start to your day. Priced to sell — come see why this home stands out!

Description

Location is everything — and this townhome has it all! Step inside and fall in love with the light and bright feel of this spacious 3-bedroom home. The impressive two-story living room features sweeping windows that fill the space with natural light and frame beautiful views. A cozy two-sided fireplace connects the living room and dining area, creating a perfect setting for relaxing or entertaining. The kitchen boasts sleek LG stainless steel appliances, plenty of counter space, and a great view of the open-concept main floor. A convenient half bath, laundry room, and access to the attached two-car garage round out the first floor. There’s also a versatile front room — ideal for a home office, or a playroom. Upstairs, all three bedrooms offer comfort and style. The primary suite features a tray ceiling and abundant natural light, plus a private bath with a garden tub, a separate shower, and a double-sink vanity. Enjoy your mornings on the screened porch, where you can sip coffee and watch the birds — the perfect peaceful start to your day. Priced to sell — come see why this home stands out!
listing image
listing image 2
listing image 3
74 -
$480,000
est. $2,427.14 MortgageInfo icon
Date Listed : May 8, 2026
Days on HelloCondo: Less than 1

74 -

7330 CYPRESS GROVE ROAD #74, ORLANDO, FL 32819

BEDS

3

BATHS

3

PARKING

-

SQFT

1,985

Description

Location is everything — and this townhome has it all! Step inside and fall in love with the light and bright feel of this spacious 3-bedroom home. The impressive two-story living room features sweeping windows that fill the space with natural light and frame beautiful views. A cozy two-sided fireplace connects the living room and dining area, creating a perfect setting for relaxing or entertaining. The kitchen boasts sleek LG stainless steel appliances, plenty of counter space, and a great view of the open-concept main floor. A convenient half bath, laundry room, and access to the attached two-car garage round out the first floor. There’s also a versatile front room — ideal for a home office, or a playroom. Upstairs, all three bedrooms offer comfort and style. The primary suite features a tray ceiling and abundant natural light, plus a private bath with a garden tub, a separate shower, and a double-sink vanity. Enjoy your mornings on the screened porch, where you can sip coffee and watch the birds — the perfect peaceful start to your day. Priced to sell — come see why this home stands out!

Description

Location is everything — and this townhome has it all! Step inside and fall in love with the light and bright feel of this spacious 3-bedroom home. The impressive two-story living room features sweeping windows that fill the space with natural light and frame beautiful views. A cozy two-sided fireplace connects the living room and dining area, creating a perfect setting for relaxing or entertaining. The kitchen boasts sleek LG stainless steel appliances, plenty of counter space, and a great view of the open-concept main floor. A convenient half bath, laundry room, and access to the attached two-car garage round out the first floor. There’s also a versatile front room — ideal for a home office, or a playroom. Upstairs, all three bedrooms offer comfort and style. The primary suite features a tray ceiling and abundant natural light, plus a private bath with a garden tub, a separate shower, and a double-sink vanity. Enjoy your mornings on the screened porch, where you can sip coffee and watch the birds — the perfect peaceful start to your day. Priced to sell — come see why this home stands out!

Glen Gardens Estate Market Stats Last 12 months

LOCKER
Contact Us for Info

POSSESSION
Contact Us for Info
HOA FEESinfo
$6,672 /Monthly

OUTDOOR SPACE
Sidewalk
TAXES
$6,290.05 (2025)

BUILDING AGE
26 Years
BASEMENT FEATURE
Contact Us for Info

PRICE PER SQFTinfo
$242

Market Stats

HOA FEESinfo
$6,672 /Monthly

OUTDOOR SPACE
Sidewalk
TAXES
$6,290.05 (2025)

BUILDING AGE
26 Years
BASEMENT FEATURE
Contact Us for Info

PRICE PER SQFTinfo
$242

Amenities

Parking
Parking
-
Locker
Locker
Concierge
Concierge
-
Elevator(s)
Elevator(s)
-
Central AC
Central AC
Check Icon
Pool
Pool
Check Icon
Fitness Center
Fitness Center
-
Visitors Parking
Visitors Parking
-

Amenities

Unit
Parking GarageParking Garage
Building

Policies

Pet Allowed
Check
Pet Allowed Info icon
Check Icon
BBQ Permitted
BBQ Permitted
Sublet Allowed
Sublet Allowed
Short-term Rental Allowed

Unit Price History

DateMLSStatusPrice
Unit Price History for this Listing is not available

Unit Price History

Unit Price History for this Listing is not available

Monthly Payment Calculator

$9,701 / Monthly

All calculations are estimates and provided by HelloCondo.com
for informational purposes only. Actual amounts may vary.

DropDown
$9,701
Est.
Listing Price
Down Payment
Interest Rate
Terms
Listing Price
Down Payment
Interest Rate
Terms

Monthly Payment Calculator

$9,701
Est.
Listing Price
Down Payment
Interest Rate
Terms
Listing Price
Down Payment
Interest Rate
Terms
$9,701 / Monthly

All calculations are estimates and provided by HelloCondo.com for informational purposes only. Actual amounts may vary.

view source
DropDown

Monthly Payment Calculator

Mortgage calculator

Monthly Mortgage: $2,427
DropDown

The Neighborhood: ORLANDO, FL

Get the HelloCondo Newsletter
Real-estate tips, insights, and market reports in your inbox.
Newsletter
  1. Home
  2. /Orlando, FL
  3. /74 - 7330 CYPRESS GROVE ROAD
Nearby Cities
Montverde

Buildings

6165 Carrier Dr
7021 Della Dr Dr
7383 Universal Blvd
7395 Universal Blvd
7500 Toscana Blvd
7508 Toscana Blvd
7516 Toscana Blvd
7532 Toscana Blvd
7550 Hinson St
7580 Toscana Blvd
7588 Toscana Blvd
7601 Canada Ave
8743 The Esplanade
8745 The Esplanade St
8749 The Esplanade
8755 The Esplanade
8761 The Esplanade
8766 The Esplanade
8767 The Esplanade
8801 Latrec Ave

Neighborhoods

Boggy CreekCallahanCasselberry Country Club
College ParkCountrysideCrescent ParkDelaney ParkDixie BellDover ManorEducation VillageEmerald IslandEngelwood ParkJohnson VillageKirkman NorthLake Eola HeightsLake FairviewLake FormosaLake Mann GardensLake Shore VillageStevens Plantation

ZIP Codes

321593271232726
3273632746327663280132804328073281132818328273283534705347313473634748347613476934797

Community

Alhambra Court CondominiumsAlhambra Village CondominiumsAloma Estates
Ambassador House CondominiumsAtriumAvanzar CondominiumsBay Hill ApartmentsBay Hill Village Club CondominiumsBay Ridge CondominiumsBella NotteBelmont at Park Central CondominiumsBerkshire ParkBermuda DunesCamelot by The Lake CondominiumsCharles Towne at Park Central CondominiumsChartres GardensChateau De Ville CondominiumsCherokee Place CondominiumsCitrus ChaseCitrus Oaks Landings Condominiums
Hellocondo Logo
HelloCondo Is The #1 Condo Search Platform And Real Estate Recommendation Engine. Search, Find And Buy The Perfect Condo And Get Matched With The Best Agents. Finding A Condo Has Never Been So Easy.

HelloCondo is a division of HelloCasa, LLC

FacebookIconInstagramIconXIconRedditIcon

HelloCondo

Find A RealtorTerms of UsePrivacy PolicyCalifornia Privacy NoticeAccessibility PolicyCCPA Notice on CollectionDMCABrowseNYS Standard Operating ProcedureNYS Fair Housing Notice

Contact

LocationIcon
300 Galleria Pkwy SE, Suite 1500,
Atlanta, GA 30339
PhoneICon
(855) 625-0319
EmailIConhello@hellocondo.com
Contact Us

For Sale

Condos for saleTownhomes for sale
AgentIcon
LocationIcon

Julie's Realty, LLCYuliya "Julie" Sidorevskaya1700 79th Street CSWY STE#160,North Bay VIllage, FL, 33141

PhoneICon305-340-1857
EmailIConJulie@JuliesRealty.net
© HelloCondo 2026. All Rights Reserved.